
No photo available
$775,000
Property Description
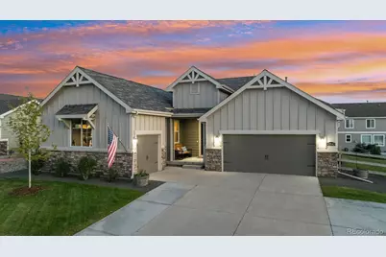
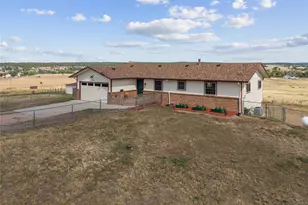
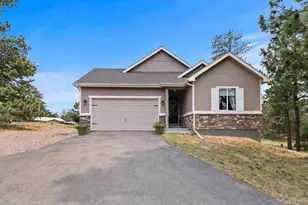
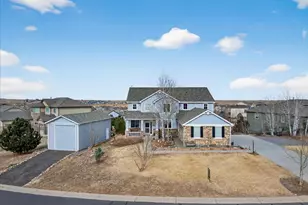
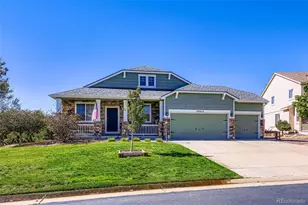
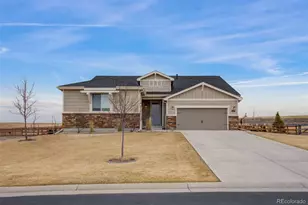
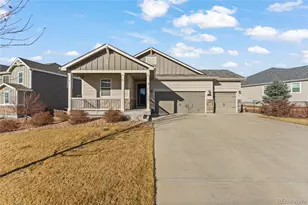
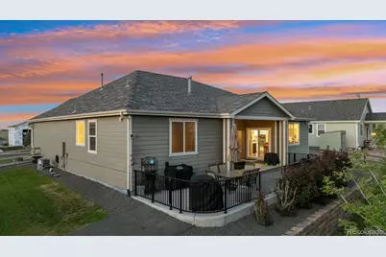
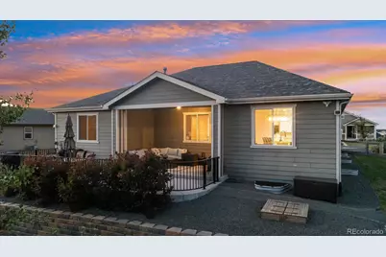
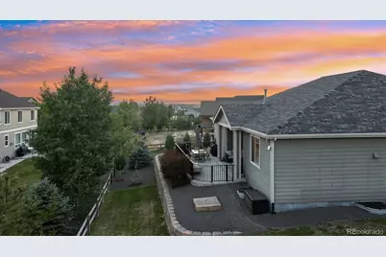
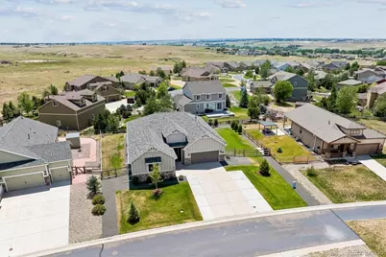
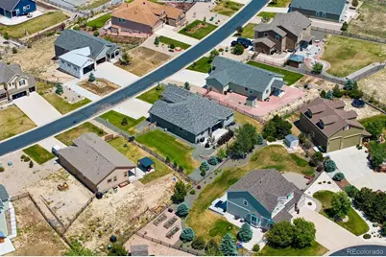
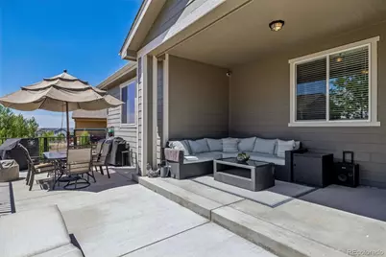
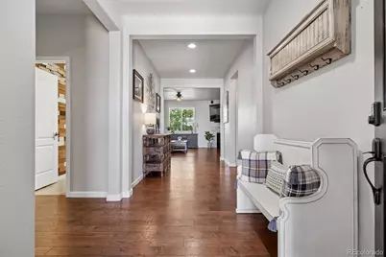
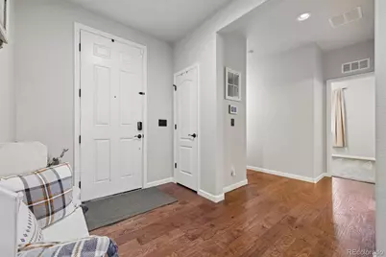
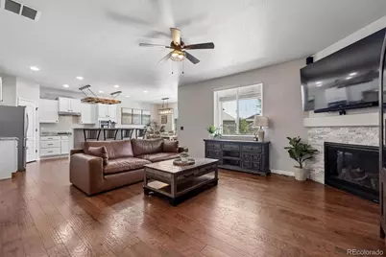
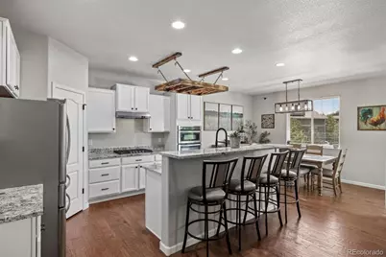
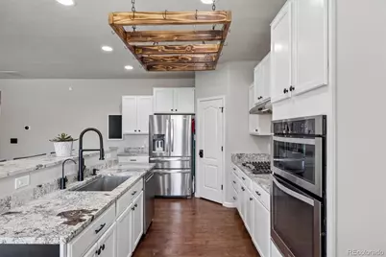
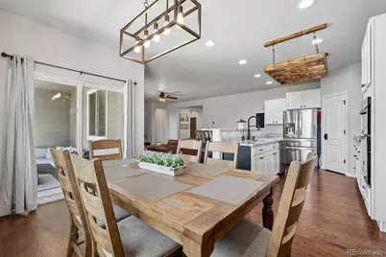
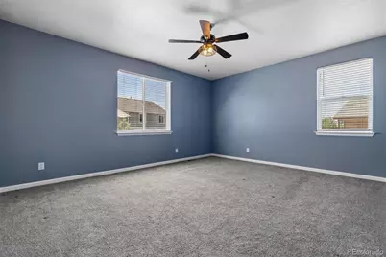
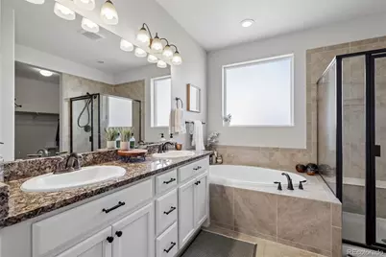
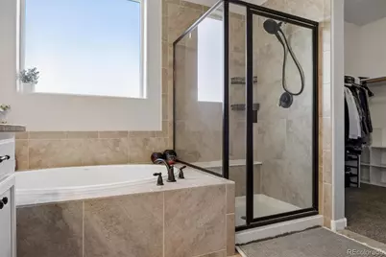
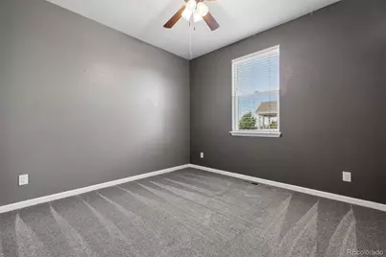
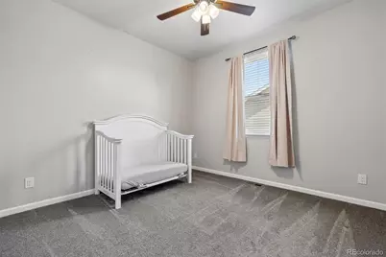
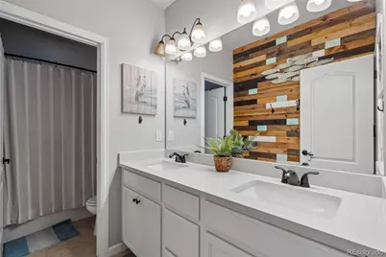
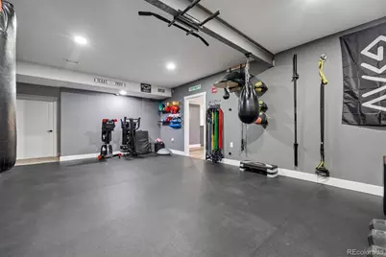
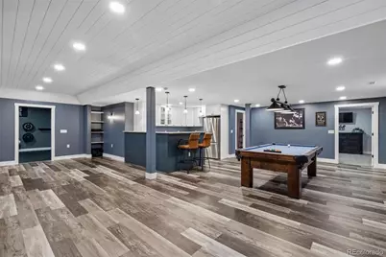
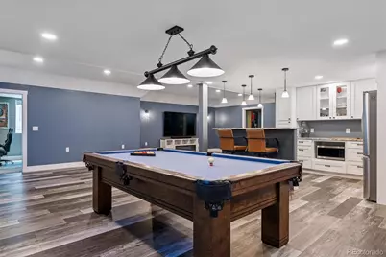
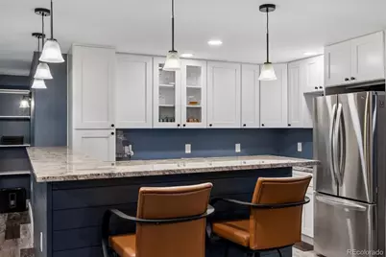
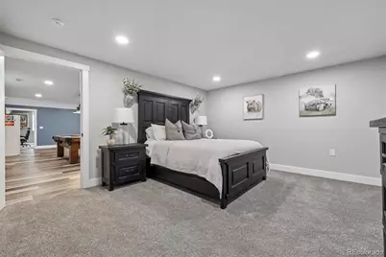
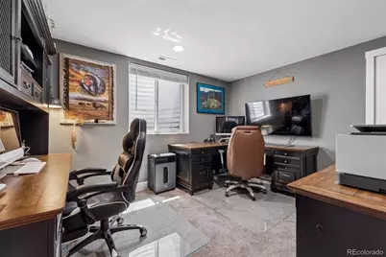
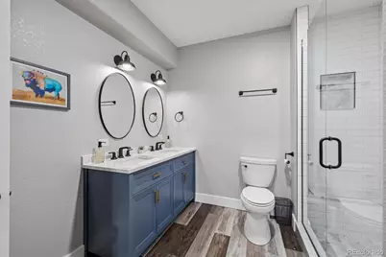
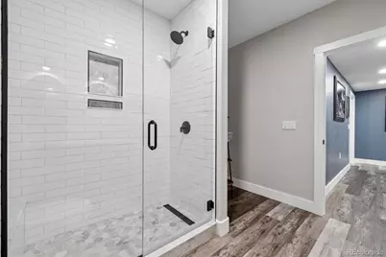
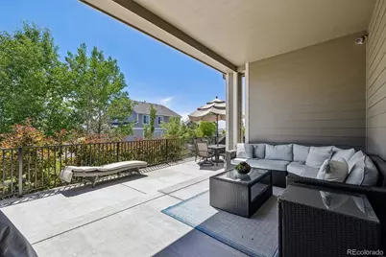
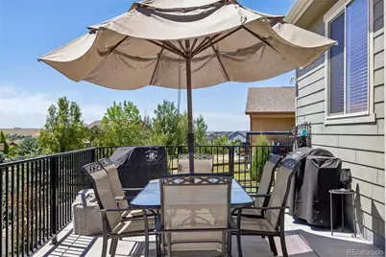
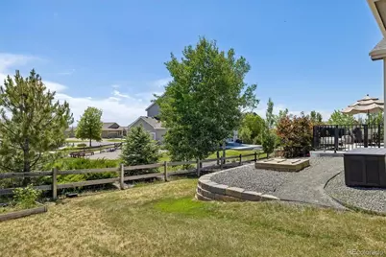
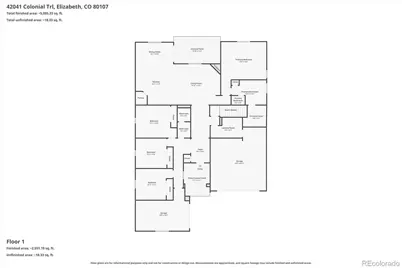
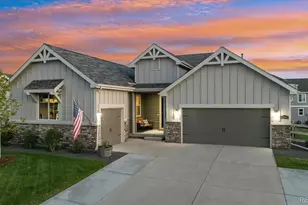
Welcome home to this stunning ranch-style residence in the highly sought-after Spring Valley community. One of the largest floor plans available, this exceptional home offers more than 5,100 finished square feet of thoughtfully designed living space. The main level features a spacious primary suite complete with a luxurious private 5-piece bath and an oversized walk-in closet. The beautifully appointed kitchen is the heart of the home, showcasing a large center island with bar-height seating, stainless steel appliances, built-in microwave and oven, and a gas cooktop. The kitchen flows seamlessly into the dining area and inviting living room. Three additional bedrooms and a full bath provide ample space for family and guests, while the convenient mudroom/laundry room is located just off the attached garage. Step outside from the dining area and enjoy the exceptional outdoor living space, featuring a covered patio, extended entertaining area, garden beds, and a grassy play area. This backyard is perfect for relaxing or hosting BBQ's. The professionally finished basement is truly impressive and offers incredible flexibility. A massive gym with high-density rubber flooring. Additional lower-level highlights include a kitchenette and bar area with seating, full-size ref and microwave, a media and TV lounge, a billiards/game area (pool table included), a spacious bedroom with a full egress window, an office, a three-quarter bathroom, and abundant storage space. This level is ideal for multi-generational living, guests, or extended entertaining. Additional upgrades include a newer Class 4 impact-resistant roof, whole-home water filtration system, and reverse osmosis system in the kitchen. Car enthusiasts and hobbyists will appreciate the two separate garages, both featuring interior access, professionally finished epoxy floors, overhead storage, and finished walls. This meticulously maintained property offers luxury, space, and convenience in one remarkable package.
Full Property Details
Full Property Details for 42041 Colonial Trail
Sign in to view more details. Local MLS Rules require you to be signed in. Not a member yet? Sign up now.
General
- Price: $775,000
- HOA FEE: $45/month
- HOA FEE FREQ.: Quarterly
- Taxes: $5,972 (2025)
- Status: Active
- Type: Single Family
- Source: MetroList_Colorado
- MLS ID: 6175633
- Updated: 6/26/2026
- Added to Site: 13 day(s) ago
Interior
- Interior Features: Ceiling Fan(s), Eat-in Kitchen, Entrance Foyer, Five Piece Bath, Granite Counters, High Ceilings, Kitchen Island, Open Floorplan, Pantry, Primary Suite, Smoke Free, Walk-In Closet(s), Wet Bar
- Fireplace: Yes
- Number of Fireplaces: 1
- Fireplace(s): Gas Log, Great Room, Gas Log, Great Room, Gas Log, Great Room
- Appliances: Dishwasher, Disposal, Double Oven, Dryer, Microwave, Refrigerator, Self Cleaning Oven, Sump Pump, Washer
- Furnishings: Unfurnished
- Flooring: Carpet, Tile, Vinyl, Wood
Rooms
Bathrooms
- Total Bathrooms: 3
- Full Bathrooms: 2
- 3/4 Bathrooms: 1
- Main Floor Baths: 2
- Basement Baths: 1
Bedrooms
- Total Bedrooms: 5
- Bedrooms Main: 4
Exterior
- Exterior Features: Garden, Lighting, Private Yard, Rain Gutters, Smart Irrigation
- Porch/Patio/Deck: Covered, Front Porch, Patio
Parking
- Garage: Yes
- Garage Spaces: 3
- Total Spaces: 9
- Parking Features: Concrete, Dry Walled, Finished Garage, Floor Coating, Oversized
Location
- County: Elbert
- Subdivision: Spring Valley Ranch
- Driving Directions: GPS
School Information
- Elem School District: Elizabeth C-1
- Midd School District: Elizabeth C-1
- High School District: Elizabeth C-1
- Elementary School: Singing Hills
- Middle School: Elizabeth
- High School: Elizabeth
Community
- Association: Yes
- Assoc. Name: Spring Valley
- Assoc. Fees Include: Recycling, Trash
- Pets Allowed: Yes
- Management Type: Professionally Managed
Heating & Cooling
- Cooling Type: Central Air
- Heating Type: Forced Air, Natural Gas
Utilities
- Gas: Yes
- Sewer: Public Sewer
- Water: Public
- Utility Description: Electricity Connected, Natural Gas Connected
Structural Information
- Architectural Style: Contemporary
- Structure Type: House
- Construction: Frame, Other, Stone
- Basement: Yes
- Basement Desc.: Finished, Full, Sump Pump
- Roof: Shingle
- Windows: Double Pane Windows, Egress Windows, Window Coverings
- Square Feet: 5,105
- Sq. Ft. Source: Public Records
- Living Area: 5,105 Sq. Ft.
- Year Built: 2018
- Property Condition: Updated/Remodeled
Lot Features
- Lot Size (Acres): 0.33
- Lot Size (Sq. Ft.): 14,519
- Frontage: Public
- Street/Road Desc.: Paved
- Fence: Yes
- Lot Features: Sprinklers In Front, Sprinklers In Rear
- Zoning: PUD
- Fencing (Description): Partial
Financial Considerations
- Association Fee: Yes
- Association Fee: $135
- Assoc Fee Freq.: Quarterly
- Assoc Fee /Annual: $540
- Tax Amount: $5,972
- Tax Year: 2025
- Terms: Cash, Conventional, FHA, VA Loan
Disclosures and Reports
- Ownership: Corporation/Trust
- Special Conditions: None
- Legal Description: SECTION: 33 TOWNSHIP: 6 RANGE: 64SUBDIVISION: SPRING VALLEY RANCH F3 LOT: 56
- Exclusions: Owners personal property, soda machine, Two freezers in garage, Grills, pool sticks, gym equipment, Mounted T.V. and and T.V mount in living room and basement.
- Property ID: R119320
Listed by MB Colorado Rty LLC
Get Pre-Approved Today
Schools
Schools serving 42041 Colonial Trail
School District:Elizabeth School District C-1
| Name | Grades | Distance |
|---|---|---|
Singing Hills Elementary School 41012 Madrid Drive, Parker, CO 80134 | K-5 | 5.1 mi |
Legacy Academy 1975 Legacy Circle, Elizabeth, CO 80107 | K-8 | 9.1 mi |
Elizabeth Middle School 34427 County Road 13, Elizabeth, CO 80107 | 6-8 | 8.3 mi |
Elizabeth High School 34500 County Road 13, Elizabeth, CO 80107 | 9-12 | 8 mi |
Disclaimer:
School attendance boundaries provided by ATTOM Data Solutions and are for reference only. Contact the school directly to verify enrollment eligibility.
Price & Sales History for 42041 Colonial Trail
Date
Details
Price
Change
Source
10/06/2021
Sold
$576,500
—
Public Record
Disclaimer: Historical sales information is derived from public records provided by the county offices. Information is not guaranteed and should be independently verified.

Tax History
Tax History for 42041 Colonial Trail
Year
Property Taxes
Change
Tax Assessment
Change
2025
$5,972
5%
$38,710
2%
2024
$5,688
—
$38,100
—
2023
$5,664
18%
$38,100
13%
2021
$4,798
1%
$33,670
3%
2022
$4,735
-1%
$32,730
-6%
2021
$4,798
-4%
$34,900
—
2019
$4,991
235%
$34,900
234%
2018
$1,491
4%
$10,450
4%
2017
$1,429
1732%
$10,030
1691%
2016
$78
—
$560
—
2015
$78
-1%
$560
—
2014
$79
—
$560
—
2013
$79
—
$560
—
Disclaimer: Historical tax information is derived from public records provided by the county offices. Information is not guaranteed and should be independently verified.
Estimate the Cost
Estimate the Cost for 42041 Colonial Trail
42041 Colonial Trail, Elizabeth, CO 80107 (MLS# 6175633) is a Single Family property with 5 bedrooms, 2 full bathrooms and 1 partial bathroom. 42041 Colonial Trail is currently listed for $775,000 and was received on June 26, 2026. Want to learn more about 42041 Colonial Trail? Do you have questions about finding other Single Family real estate for sale in Elizabeth? You can browse all Elizabeth real estate or contact a Coldwell Banker agent to request more information.