

No photo available
$749,000 New to Website
Property Description
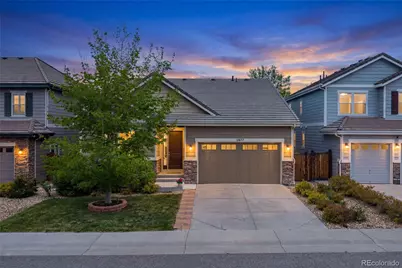
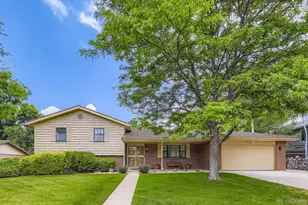
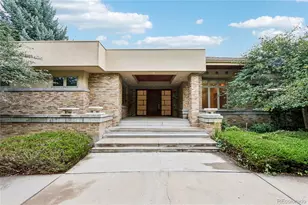
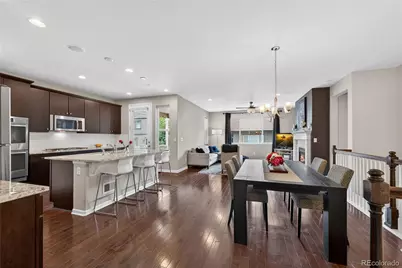
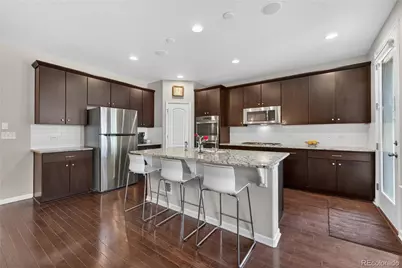
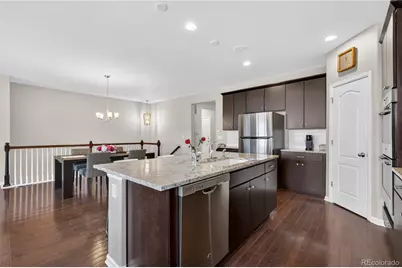
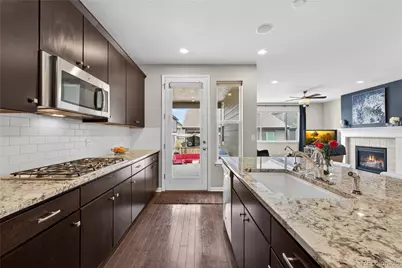
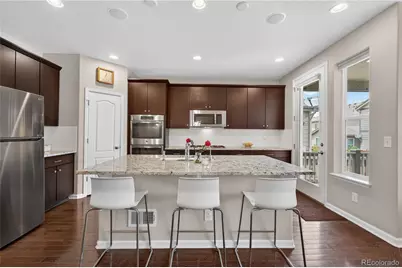
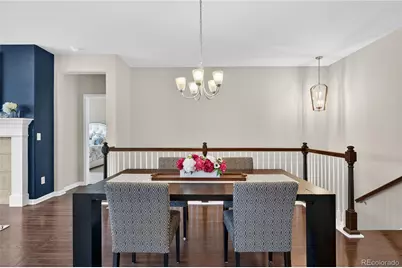
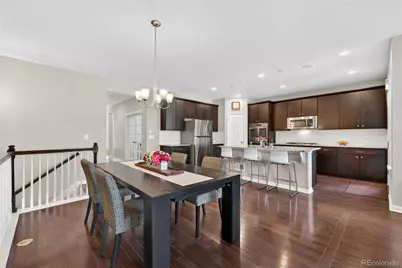
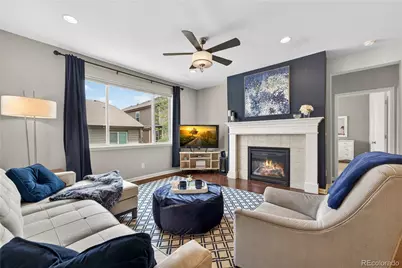
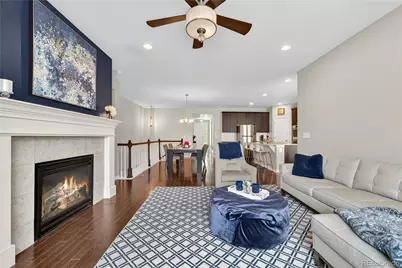
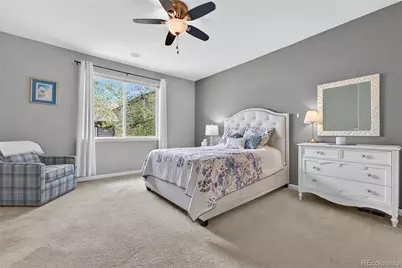

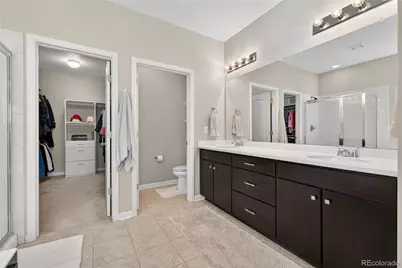
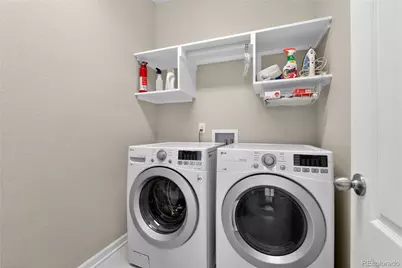
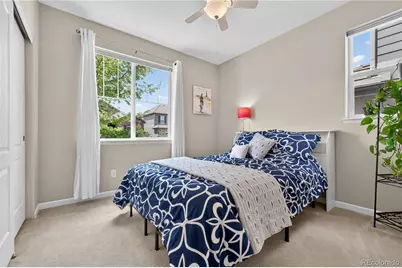
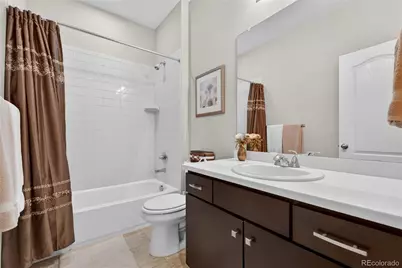
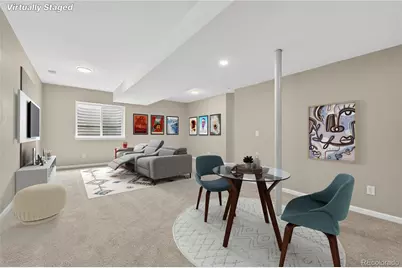
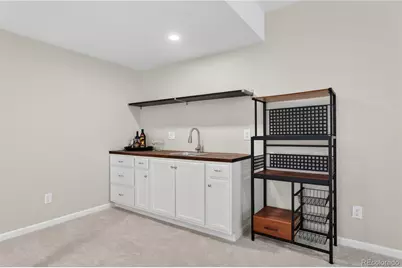
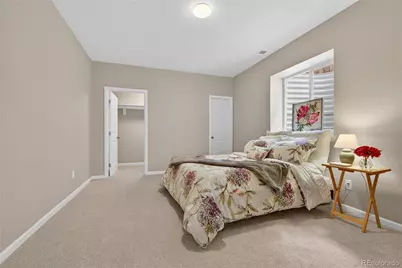
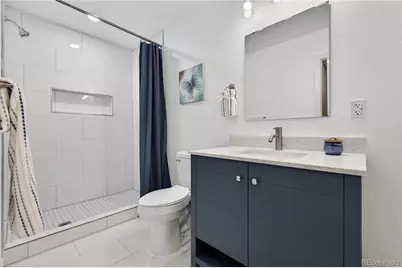
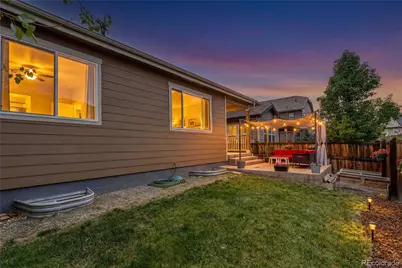
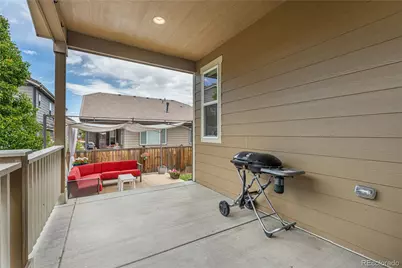
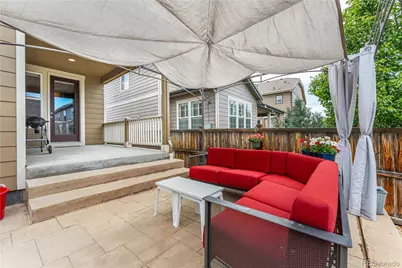
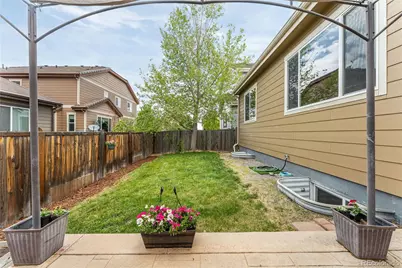
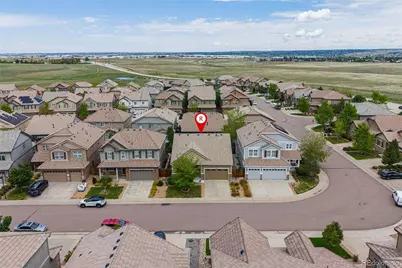
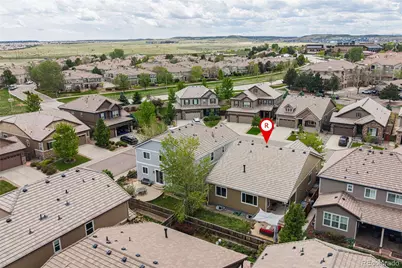
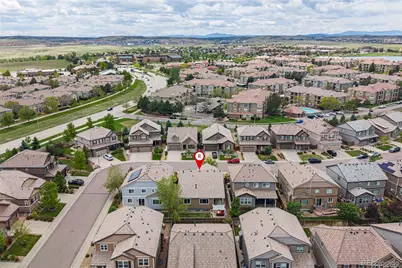
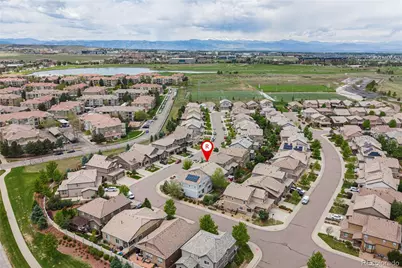
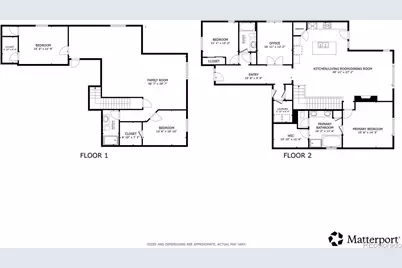
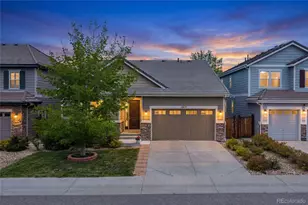
Exceptional curb appeal welcomes you into this beautiful ranch-style home nestled in the quiet, highly desirable Peoria Place neighborhood of Englewood. Perfectly positioned for effortless Colorado living, this property offers a peaceful retreat that is just minutes away from premier dining, shopping, major medical centers, the Denver Tech Center (DTC), and Denver International Airport (DIA). The thoughtfully designed main floor layout opens with a private front bedroom and a full hallway bathroom, offering an ideal setup for guests. Continue down the hall to discover a dedicated home office behind elegant French doors, situated directly across from a convenient laundry room. The hallway then expands into a spectacular, wide-open main living area. The chef's kitchen features gleaming granite countertops, stainless steel appliances, rich cabinetry, a pantry, and an island with an integrated sink and breakfast bar. The door out to the back patio is just off the kitchen, blending smoothly with a warm living room anchored by a cozy gas fireplace. Tucked away on this main level is the primary suite-a true private sanctuary complete with a luxurious five-piece en-suite bath and a spacious walk-in closet. Downstairs, the expansive finished basement adds incredible living and entertaining space. A massive bonus media room is outfitted with a full custom wet bar, creating the ultimate spot for game days or movie nights. Two additional large bedrooms and a well-appointed 3/4 bathroom offer space for all. The fully fenced backyard is an outdoor entertainer's paradise, meticulously designed to maximize your time in the sunshine. Relax across multiple distinct living spaces, including a spacious covered patio, a secondary patio under a beautiful pergola, and a lush lawn area. An attached two-car garage provides ample room for your vehicles and weekend gear. Don't miss the chance to make this exceptional Peoria Place home your own!
Full Property Details
Full Property Details for 12677 Fisher Dr
Sign in to view more details. Local MLS Rules require you to be signed in. Not a member yet? Sign up now.
General
- Price: $749,000
- HOA FEE: $106/month
- Taxes: $4,905 (2025)
- Status: Active
- Type: Single Family
- Source: MetroList_Colorado
- MLS ID: 9101430
- Updated: 5/28/2026
- Added to Site: 1 day(s) ago
Interior
- Interior Features: Audio/Video Controls, Ceiling Fan(s), Entrance Foyer, Five Piece Bath, Granite Counters, High Ceilings, High Speed Internet, Kitchen Island, No Stairs, Open Floorplan, Pantry, Primary Suite, Radon Mitigation System, Smoke Free, Sound System, Walk-In Closet(s)
- Fireplace: Yes
- Number of Fireplaces: 1
- Fireplace(s): Gas Log, Living Room, Gas Log, Living Room, Gas Log, Living Room
- Appliances: Cooktop, Dishwasher, Disposal, Double Oven, Dryer, Gas Water Heater, Microwave, Oven, Range, Range Hood, Refrigerator, Self Cleaning Oven, Sump Pump, Washer, Water Purifier
- Flooring: Carpet, Wood
Rooms
Bathrooms
- Total Bathrooms: 3
- Full Bathrooms: 2
- 3/4 Bathrooms: 1
- Main Floor Baths: 2
- Basement Baths: 1
Bedrooms
- Total Bedrooms: 4
- Bedrooms Main: 2
Other Rooms
- Laundry: Laundry Closet
Additional Information
- Shared Amenities: Playground
- Security/Safety: Carbon Monoxide Detector(s), Radon Detector, Smoke Detector(s)
Exterior
- Exterior Features: Garden, Private Yard, Rain Gutters
- Porch/Patio/Deck: Covered, Deck, Patio
Parking
- Garage: Yes
- Garage Spaces: 2
- Total Spaces: 4
- Parking Features: Concrete, Dry Walled, Lighted
Location
- County: Douglas
- Subdivision: Peoria Place
School Information
- Elem School District: Douglas RE-1
- Midd School District: Douglas RE-1
- High School District: Douglas RE-1
- Elementary School: Eagle Ridge
- Middle School: Cresthill
- High School: Highlands Ranch
Community
- Association: Yes
- Assoc. Name: Peoria Place HOA
- Assoc. Fees Include: Irrigation, Maintenance Grounds, Recycling, Trash
- Pets Allowed: Yes
- Management Type: Professionally Managed
Heating & Cooling
- Cooling Type: Central Air
- Heating Type: Forced Air, Natural Gas
Utilities
- Gas: Yes
- Sewer: Public Sewer
- Water: Public
- Utility Description: Cable Available, Electricity Available, Electricity Connected, Internet Access (Wired), Natural Gas Available, Natural Gas Connected, Phone Available
Structural Information
- Architectural Style: Traditional
- Structure Type: House
- Construction: Cement Siding, Concrete, Frame
- Basement: Yes
- Basement Desc.: Bath/Stubbed, Daylight, Finished, Full, Sump Pump
- Roof: Slate
- Windows: Double Pane Windows, Egress Windows, Window Coverings
- Square Feet: 3,602
- Sq. Ft. Source: Public Records
- Living Area: 3,018 Sq. Ft.
- Year Built: 2015
Lot Features
- Property View: City
- Lot Size (Acres): 0.11
- Lot Size (Sq. Ft.): 5,009
- Street/Road Desc.: Paved
- Fence: Yes
- Lot Features: Near Public Transit, Open Space, Sprinklers In Front, Sprinklers In Rear
- Fencing (Description): Full
Green Features
- Energy Efficient: Appliances, Construction, Exposure/Shade, HVAC, Insulation, Thermostat, Water Heater, Windows
Financial Considerations
- Association Fee: Yes
- Association Fee: $106
- Assoc Fee Freq.: Monthly
- Assoc Fee /Annual: $1,272
- Tax Amount: $4,905
- Tax Year: 2025
- Terms: Cash, Conventional, FHA, VA Loan
Disclosures and Reports
- Ownership: Individual
- Special Conditions: None
- Legal Description: LOT 50 MERIDIAN INTERNATIONAL BUSINESS CENTER 9 0.115 AM/L
- Exclusions: Sellers personal property
- Property ID: R0483221
Listed by Redfin Corporation
Get Pre-Approved Today
Schools
Schools serving 12677 Fisher Dr
School District:Douglas County School District Re-1
| Name | Grades | Distance |
|---|---|---|
Eagle Ridge Elementary School 7716 Timberline Road, Lone Tree, CO 80124 | K-6 | 3.2 mi |
Cresthill Middle School 9195 Cresthill Lane, Highlands Ranch, CO 80130 | 7-8 | 4.8 mi |
Highlands Ranch High School 9375 Cresthill Lane, Highlands Ranch, CO 80130 | 9-12 | 4.9 mi |
Disclaimer:
School attendance boundaries provided by ATTOM Data Solutions and are for reference only. Contact the school directly to verify enrollment eligibility.
Price & Sales History for 12677 Fisher Dr
Date
Details
Price
Change
Source
5/29/2015
Sold
$384,700
—
Public Record
Disclaimer: Historical sales information is derived from public records provided by the county offices. Information is not guaranteed and should be independently verified.

Tax History
Tax History for 12677 Fisher Dr
Year
Property Taxes
Change
Tax Assessment
Change
2024
$4,605
—
$44,360
-7%
2024
$4,605
-1%
$47,460
—
2023
$4,673
29%
$47,460
35%
2021
$3,620
4%
$35,180
3%
2022
$3,486
—
$34,200
1%
2020
$3,500
-4%
$33,890
—
2019
$3,646
10%
$33,890
11%
2018
$3,328
6%
$30,520
—
2017
$3,150
17%
$30,520
19%
2016
$2,695
158%
$25,690
153%
2015
$1,045
—
$10,160
—
Disclaimer: Historical tax information is derived from public records provided by the county offices. Information is not guaranteed and should be independently verified.
Estimate the Cost
Estimate the Cost for 12677 Fisher Dr
12677 Fisher Drive, Englewood, CO 80112 (MLS# 9101430) is a Single Family property with 4 bedrooms, 2 full bathrooms and 1 partial bathroom. 12677 Fisher Drive is currently listed for $749,000 and was received on May 28, 2026. Want to learn more about 12677 Fisher Drive? Do you have questions about finding other Single Family real estate for sale in Englewood? You can browse all Englewood real estate or contact a Coldwell Banker agent to request more information.