No photo available
$675,000 New to Website
Property Description
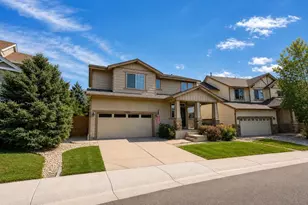
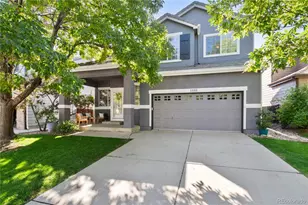
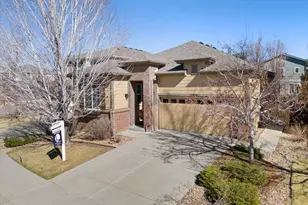
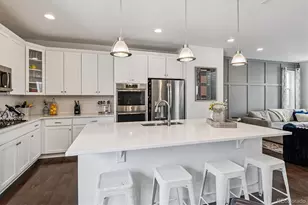
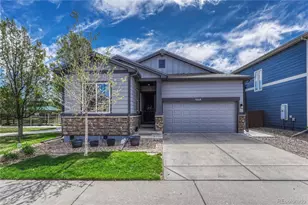
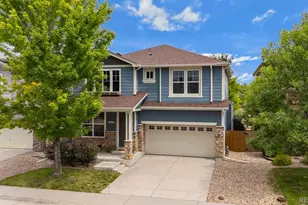
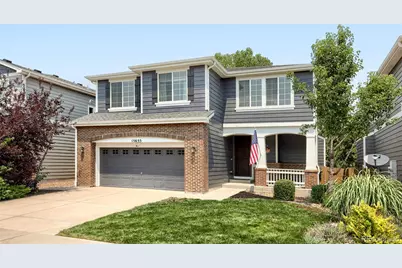
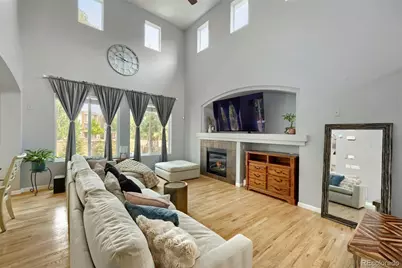
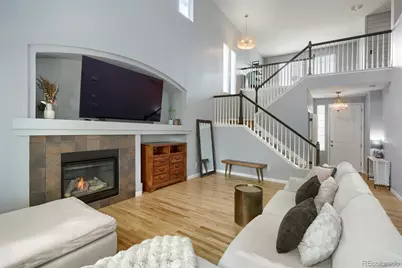
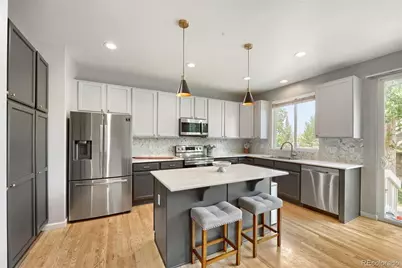
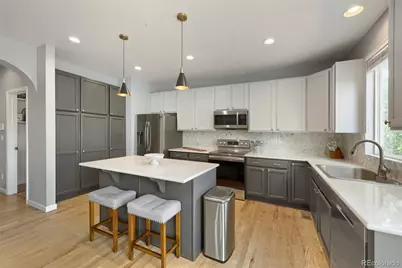
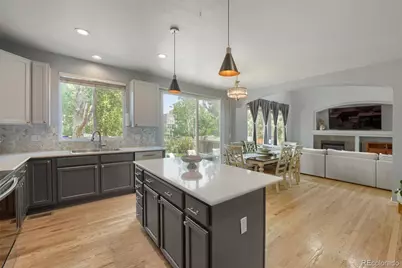
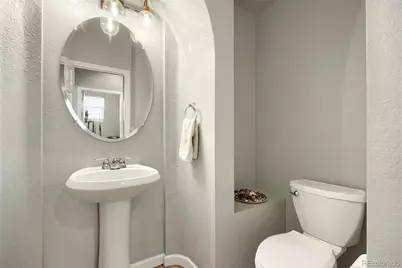
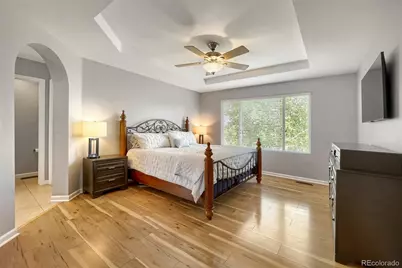
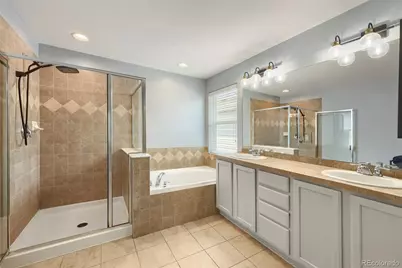
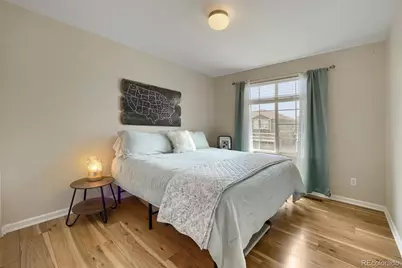
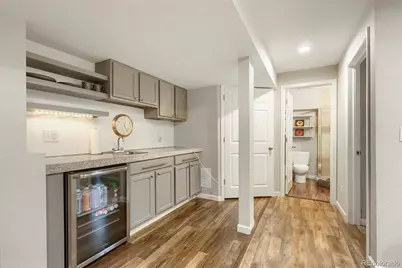
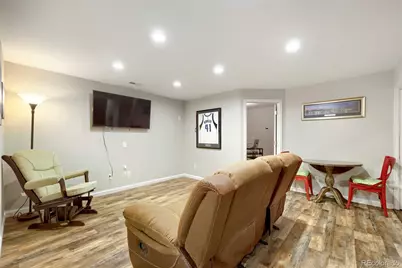
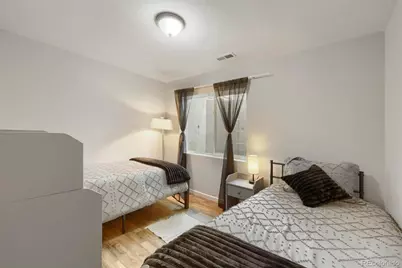
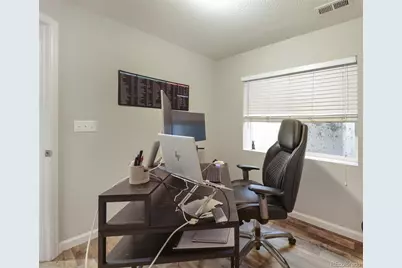
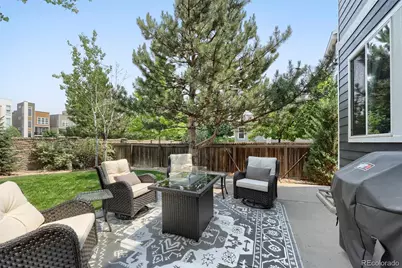
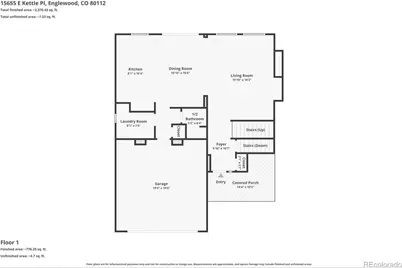
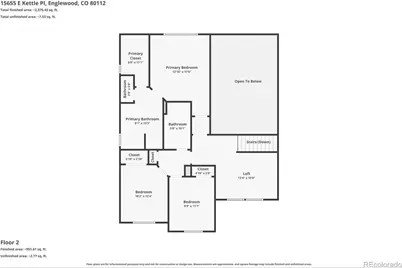
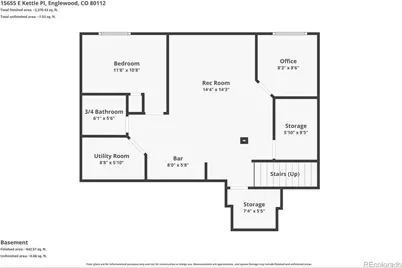
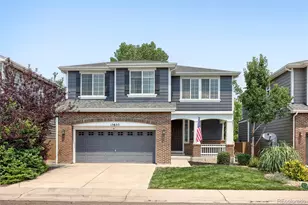
Welcome home to this beautifully updated two-story residence in the highly sought-after Ledara neighborhood of Centennial. Offering 4 spacious bedrooms, 4 bathrooms, and a thoughtfully designed floor plan, this home provides the perfect balance of comfort, functionality, and style. The main level features inviting living spaces that flow seamlessly into the updated kitchen, complete with modern finishes, ample cabinetry, and generous counter space-ideal for both everyday living and entertaining. Upstairs, you'll find a versatile loft that makes the perfect second living area, media room, playroom, or study space, along with well-appointed bedrooms designed for comfort and privacy. The finished basement expands your living options with a welcoming den featuring a wet bar, making it an ideal space for game nights, movie marathons, or hosting friends. An additional office/flex room provides the flexibility to work from home, create a home gym, hobby room, and a bedroom to accommodate guests. Step outside to enjoy your own private, fully fenced backyard, complete with a spacious patio that's perfect for outdoor dining, summer barbecues, or simply relaxing in a peaceful setting. Conveniently located near Dove Valley and the Denver Broncos Training Facility, this home also offers easy access to parks, trails, shopping, dining, and major commuter routes, making it an exceptional opportunity to enjoy the best of Centennial living. Don't miss your chance to own this move-in-ready home that combines generous living space, modern updates, and an outstanding location.
Full Property Details
Full Property Details for 15655 E Kettle Pl
Sign in to view more details. Local MLS Rules require you to be signed in. Not a member yet? Sign up now.
General
- Price: $675,000
- HOA FEE: $99/month
- Taxes: $4,015 (2025)
- Status: Active
- Type: Single Family
- Source: MetroList_Colorado
- MLS ID: 7515851
- Updated: 7/9/2026
- Added to Site: 3 day(s) ago
Interior
- Interior Features: Ceiling Fan(s), Five Piece Bath, High Ceilings, Kitchen Island, Open Floorplan, Pantry, Primary Suite, Radon Mitigation System, Smoke Free, Solid Surface Counters, Vaulted Ceiling(s), Walk-In Closet(s), Wet Bar
- Fireplace: Yes
- Number of Fireplaces: 1
- Fireplace(s): Gas, Living Room, Gas, Living Room, Gas, Living Room
- Appliances: Bar Fridge, Dishwasher, Disposal, Microwave, Oven, Refrigerator, Self Cleaning Oven, Sump Pump
- Flooring: Carpet, Linoleum, Wood
Rooms
Bathrooms
- Total Bathrooms: 4
- Full Bathrooms: 1
- 3/4 Bathrooms: 2
- Half Bathrooms: 1
- Main Floor Baths: 1
- Basement Baths: 1
Bedrooms
- Total Bedrooms: 4
Additional Information
- Spa: Yes
- Spa Description: Bath
- Security/Safety: Carbon Monoxide Detector(s), Radon Detector, Smoke Detector(s), Video Doorbell
Exterior
- Exterior Features: Private Yard
- Porch/Patio/Deck: Front Porch, Patio
Parking
- Garage: Yes
- Garage Spaces: 2
- Total Spaces: 2
- Parking Features: Concrete
Location
- County: Arapahoe
- Subdivision: Southcreek Sub 7th FLG
- Direction Faces: South
School Information
- Elem School District: Cherry Creek 5
- Midd School District: Cherry Creek 5
- High School District: Cherry Creek 5
- Elementary School: Red Hawk Ridge
- Middle School: Liberty
- High School: Grandview
Community
- Association: Yes
- Assoc. Name: Advance HOA Management
- Assoc. Fees Include: Recycling, Snow Removal, Trash
- Pets Allowed: Yes
- Management Type: Professionally Managed
Heating & Cooling
- Cooling Type: Central Air
- Heating Type: Forced Air
Utilities
- Sewer: Public Sewer
- Water: Public
- Utility Description: Cable Available, Electricity Connected
Structural Information
- Structure Type: House
- Construction: Frame
- Basement: Yes
- Basement Desc.: Finished
- Roof: Composition
- Windows: Double Pane Windows, Egress Windows, Window Coverings
- Square Feet: 2,768
- Sq. Ft. Source: Public Records
- Living Area: 2,700 Sq. Ft.
- Year Built: 2008
Lot Features
- Lot Size (Acres): 0.11
- Lot Size (Sq. Ft.): 4,813
- Street/Road Desc.: Paved
- Road Maintenance: Public Maintained Road
- Fence: Yes
- Lot Features: Cul-De-Sac, Level, Sprinklers In Front, Sprinklers In Rear
- Fencing (Description): Full
Financial Considerations
- Association Fee: Yes
- Association Fee: $99
- Assoc Fee Freq.: Monthly
- Assoc Fee /Annual: $1,188
- Tax Amount: $4,015
- Tax Year: 2025
- Terms: Cash, Conventional, FHA, Jumbo, VA Loan
Disclosures and Reports
- Ownership: Individual
- Special Conditions: None
- Legal Description: LOT 24 BLOCK 5 SOUTHCREEK SUB 7TH FLG
- Exclusions: Clothes washer and clothes dryer
- Property ID: 34651225
- Lot Number: 24
Listed by Keller Williams Preferred Realty
Get Pre-Approved Today
Schools
Schools serving 15655 E Kettle Pl
School District:Cherry Creek School District 5
| Name | Grades | Distance |
|---|---|---|
Red Hawk Ridge Elementary School 16251 E Geddes Avenue, Centennial, CO 80112 | K-5 | 0.6 mi |
Liberty Middle School 21500 East Dry Creek Road, Aurora, CO 80016 | 6-8 | 3.6 mi |
Grandview High School 20500 East Arapahoe Road, Aurora, CO 80016 | 9-12 | 3.4 mi |
Disclaimer:
School attendance boundaries provided by ATTOM Data Solutions and are for reference only. Contact the school directly to verify enrollment eligibility.
Price & Sales History for 15655 E Kettle Pl
Date
Details
Price
Change
Source
12/27/2022
Sold
$644,000
—
Public Record
Disclaimer: Historical sales information is derived from public records provided by the county offices. Information is not guaranteed and should be independently verified.

Tax History
Tax History for 15655 E Kettle Pl
Year
Property Taxes
Change
Tax Assessment
Change
2025
$4,015
2%
$39,817
-2%
2024
$3,940
-6%
$40,663
-6%
2023
$4,204
2%
$43,483
—
2023
$4,112
15%
$43,483
26%
2022
$3,591
-11%
$34,472
-3%
2021
$4,038
2%
$35,464
4%
2019
$3,959
11%
$33,998
16%
2017
$3,582
6%
$29,225
14%
2016
$3,382
2%
$25,615
—
2015
$3,314
8%
$25,615
19%
2014
$3,069
-1%
$21,611
—
2013
$3,111
—
$21,611
—
Disclaimer: Historical tax information is derived from public records provided by the county offices. Information is not guaranteed and should be independently verified.
Estimate the Cost
Estimate the Cost for 15655 E Kettle Pl
15655 E Kettle Place, Englewood, CO 80112 (MLS# 7515851) is a Single Family property with 4 bedrooms, 1 full bathroom and 3 partial bathrooms. 15655 E Kettle Place is currently listed for $675,000 and was received on July 09, 2026. Want to learn more about 15655 E Kettle Place? Do you have questions about finding other Single Family real estate for sale in Englewood? You can browse all Englewood real estate or contact a Coldwell Banker agent to request more information.