No photo available
$640,000
Property Description
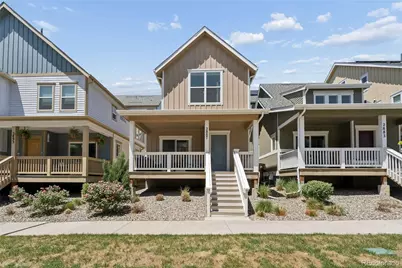
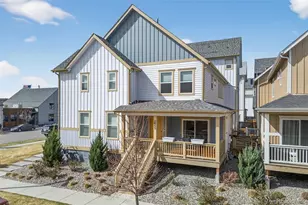
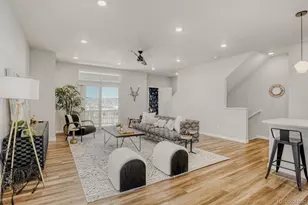
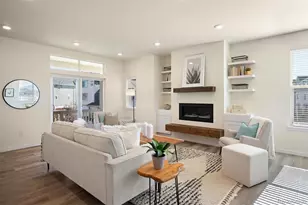
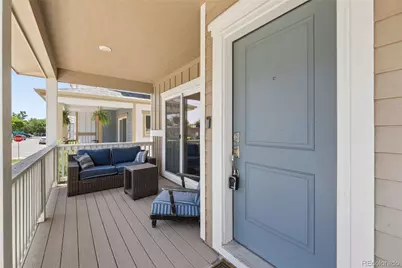
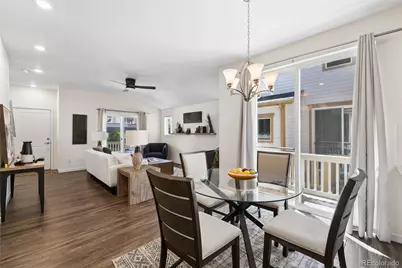
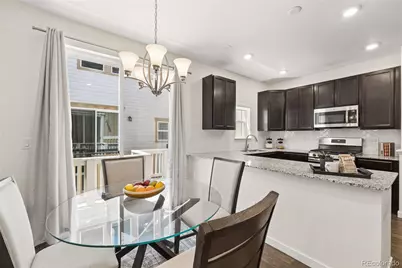
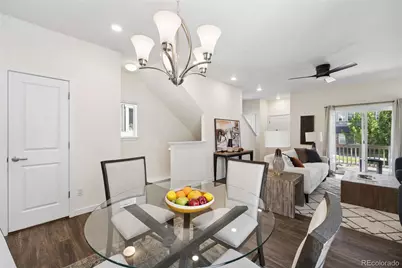
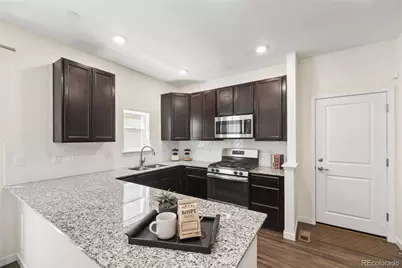
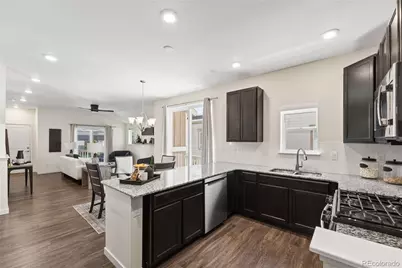
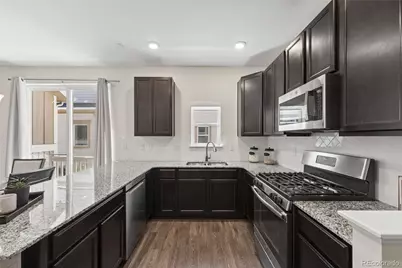
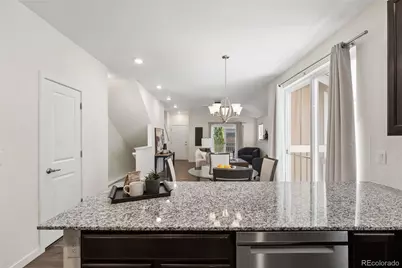
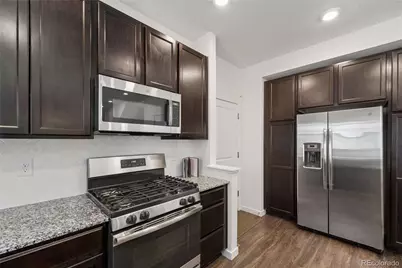
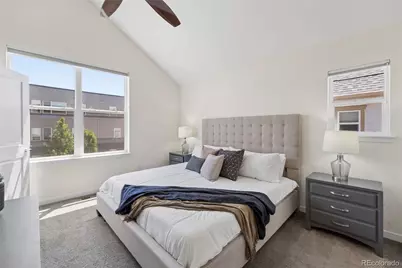
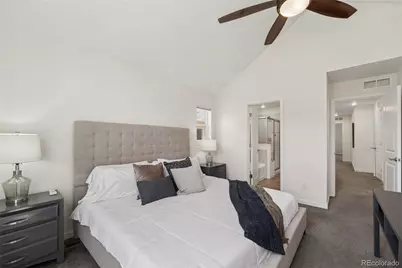
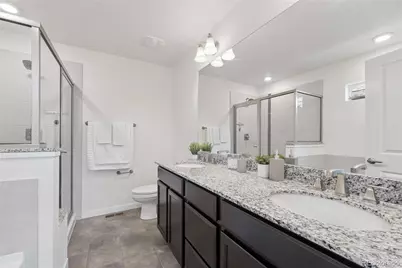
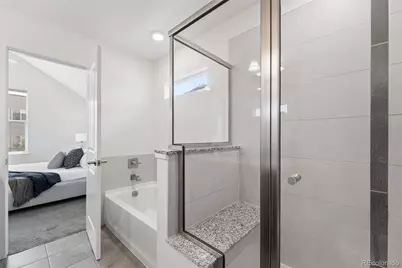
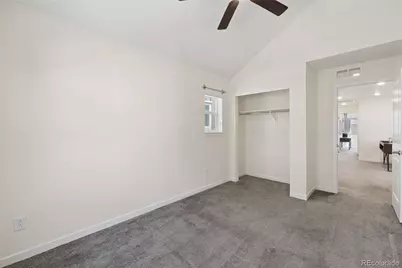
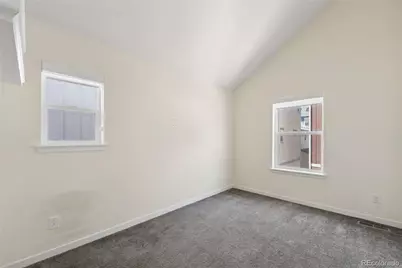
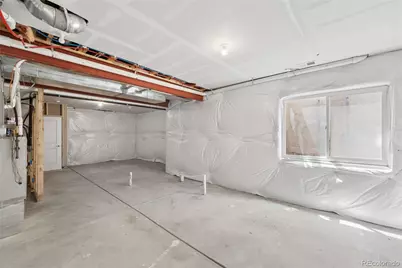
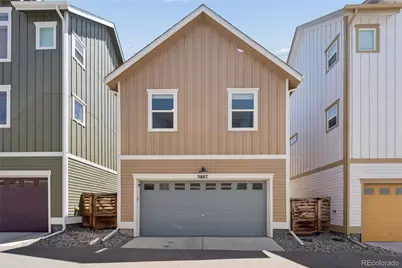
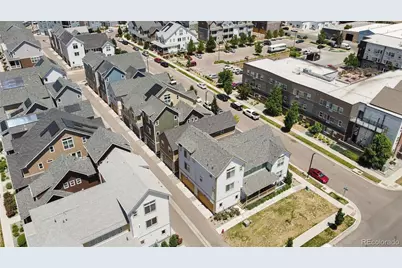
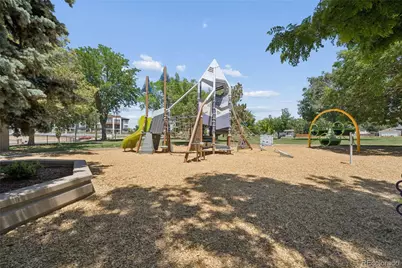
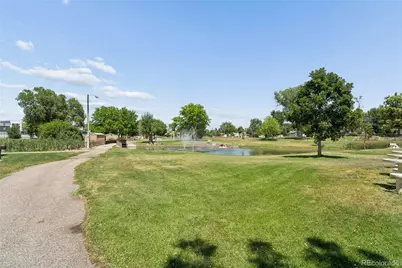
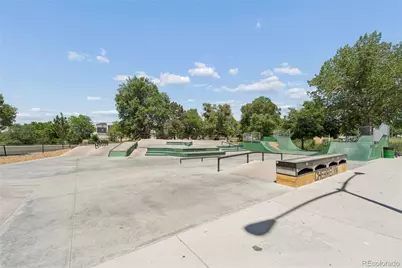
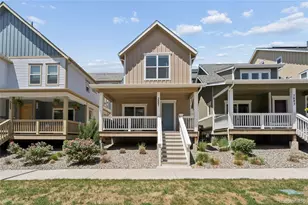
Experience urban living at its finest in this bright, 3-bedroom + loft, 2.5 bathroom home in the vibrant Iron Works community. With 1,674 square feet of well-designed space, this home features soaring 10-foot ceilings and an open, light-filled floor plan perfect for modern life. All three bedrooms are conveniently located on the upper level, offering a quiet retreat, while the full, unfinished basement provides incredible potential for storage or future expansion to build equity. Enjoy added privacy with an elevated front deck, providing the perfect space for low maintenance outdoor living. Built in 2019, this home features all original, well-maintained systems, including the roof, furnace, and tankless water heater. Modern convenience is built-in with a suite of smart home features, including a Nest doorbell, garage camera, and smart thermostat. Situated in a quiet, highly desirable spot away from busy roads and train tracks, you'll enjoy a true sense of community with neighborhood block parties and holiday events. Outdoor enthusiasts will love the proximity to Harvard Gulch Park, golf course, and Cushing Park ~ featuring a skate park and playground. You're also just minutes from the South Platte Trail, Denver Beer Co., and a short drive to the South Pearl Street farmers market. With easy access to major thoroughfares for trips to the mountains or Downtown, this turnkey gem offers the perfect balance of peaceful living and urban excitement.
Full Property Details
Full Property Details for 2887 S Fox St
Sign in to view more details. Local MLS Rules require you to be signed in. Not a member yet? Sign up now.
General
- Price: $640,000
- HOA FEE: $70/month
- Taxes: $5,198 (2025)
- Status: Active
- Type: Single Family
- Source: MetroList_Colorado
- MLS ID: 5950081
- Updated: 6/25/2026
- Added to Site: 13 day(s) ago
Interior
- Interior Features: Ceiling Fan(s), Five Piece Bath, Granite Counters, High Ceilings, Open Floorplan, Pantry, Primary Suite, Vaulted Ceiling(s), Walk-In Closet(s)
- Appliances: Dishwasher, Disposal, Microwave, Oven, Range, Refrigerator, Tankless Water Heater
- Flooring: Carpet, Vinyl
Rooms
Bathrooms
- Total Bathrooms: 3
- Full Bathrooms: 2
- Half Bathrooms: 1
- Main Floor Baths: 1
Bedrooms
- Total Bedrooms: 3
Other Rooms
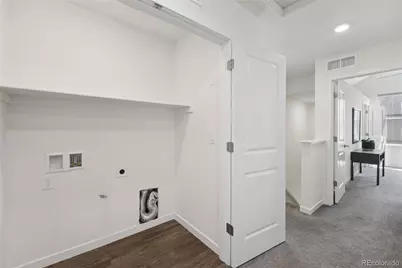
- Laundry: In Unit
Additional Information
- Security/Safety: Carbon Monoxide Detector(s), Smoke Detector(s)
Exterior
- Exterior Features: Lighting, Rain Gutters
- Porch/Patio/Deck: Covered, Front Porch
Parking
- Garage: Yes
- Garage Spaces: 2
- Total Spaces: 2
Location
- County: Arapahoe
- Subdivision: Iron Works Village
School Information
- Elem School District: Englewood 1
- Midd School District: Englewood 1
- High School District: Englewood 1
- Elementary School: Bishop
- Middle School: Englewood
- High School: Englewood
Community
- Association: Yes
- Assoc. Name: Iron Works Village
- Assoc. Fees Include: Reserves, Irrigation, Maintenance Grounds, Recycling, Snow Removal, Trash
- Pets Allowed: Yes
- Management Type: Professionally Managed
Heating & Cooling
- Cooling Type: Central Air
- Heating Type: Forced Air
Utilities
- Gas: Yes
- Sewer: Public Sewer
- Water: Public
- Utility Description: Cable Available, Electricity Connected, Natural Gas Connected
Structural Information
- Architectural Style: Contemporary
- Structure Type: House
- Construction: Frame
- Basement: Yes
- Basement Desc.: Bath/Stubbed, Full, Unfinished
- Roof: Composition
- Windows: Double Pane Windows
- Square Feet: 2,306
- Sq. Ft. Source: Public Records
- Living Area: 1,674 Sq. Ft.
- Year Built: 2019
Lot Features
- Lot Size (Acres): 0.05
- Lot Size (Sq. Ft.): 2,004
- Frontage: Public
- Street/Road Desc.: Alley Paved, Paved
- Lot Features: Landscaped, Near Public Transit, Sprinklers In Front
Financial Considerations
- Association Fee: Yes
- Association Fee: $70
- Assoc Fee Freq.: Monthly
- Assoc Fee /Annual: $840
- Tax Amount: $5,198
- Tax Year: 2025
- Terms: Cash, Conventional, FHA, VA Loan
Disclosures and Reports
- Ownership: Individual
- Special Conditions: None
- Legal Description: LOT 3 BLK 1 GENERAL IRON WORKS SUB FLG NO 3
- Exclusions: Seller's personal property, staging + decor.
- Property ID: 35250849
Listed by West and Main Homes Inc
Get Pre-Approved Today
Schools
Schools serving 2887 S Fox St
School District:Englewood School District 1
| Name | Grades | Distance |
|---|---|---|
Wm E Bishop Elementary School 3100 South Elati Street, Englewood, CO 80110 | K-6 | 0.4 mi |
Englewood Middle School 3800 S Logan St, Englewood, CO 80110 | 7-8 | 1.4 mi |
Englewood High School 3800 South Logan Street, Englewood, CO 80113 | 9-12 | 1.4 mi |
Disclaimer:
School attendance boundaries provided by ATTOM Data Solutions and are for reference only. Contact the school directly to verify enrollment eligibility.
Price & Sales History for 2887 S Fox St
Date
Details
Price
Change
Source
6/06/2021
Sold
$575,000
—
Public Record
Disclaimer: Historical sales information is derived from public records provided by the county offices. Information is not guaranteed and should be independently verified.

Tax History
Tax History for 2887 S Fox St
Year
Property Taxes
Change
Tax Assessment
Change
2025
$5,198
-8%
$35,374
-2%
2024
$5,641
7%
$36,126
-13%
2023
$5,249
—
$41,701
-9%
2023
$5,249
13%
$45,826
29%
2021
$4,649
—
$35,439
-3%
2021
$4,649
86%
$36,458
177%
2019
$2,499
—
$13,157
-27%
2019
$2,499
22%
$18,024
110%
2017
$2,056
—
$8,565
-43%
2017
$2,056
—
$14,954
—
Disclaimer: Historical tax information is derived from public records provided by the county offices. Information is not guaranteed and should be independently verified.
Estimate the Cost
Estimate the Cost for 2887 S Fox St
2887 S Fox Street, Englewood, CO 80110 (MLS# 5950081) is a Single Family property with 3 bedrooms, 2 full bathrooms and 1 partial bathroom. 2887 S Fox Street is currently listed for $640,000 and was received on June 25, 2026. Want to learn more about 2887 S Fox Street? Do you have questions about finding other Single Family real estate for sale in Englewood? You can browse all Englewood real estate or contact a Coldwell Banker agent to request more information.