No photo available
$600,000 New to Website
Property Description
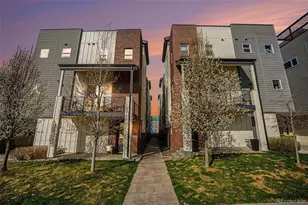
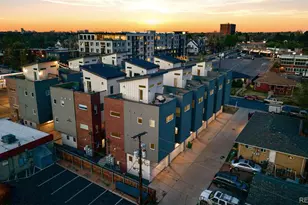
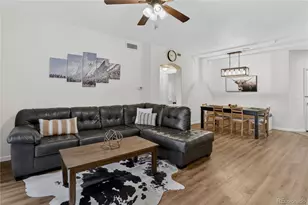
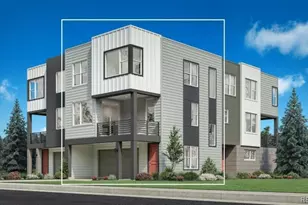
Welcome to this beautifully appointed west-facing front-unit townhome, where modern design meets effortless livability. Bathed in natural light from expansive windows on three sides, the open-concept floor plan features soaring ceilings, rich hardwood floors, and a spacious layout that lives like a single-family home. Offering 2 bedrooms, 4 bathrooms, and 1,662 square feet, this home includes a versatile main-level bonus space-perfect for a home office, gym, or flex room-plus an attached 2-car garage and three exceptional outdoor living areas. The heart of the home is a sleek, contemporary kitchen outfitted with stainless steel KitchenAid appliances, a gas range, quartz countertops, custom cabinetry, and a generous eat-in island. It flows seamlessly into the dining area and inviting living room with a cozy gas fireplace, as well as a covered deck-ideal for indoor-outdoor entertaining. Upstairs, the serene primary suite offers a private retreat, complete with its own balcony, a spa-inspired bathroom with double vanity, quartz finishes, a spacious walk-in shower with upgraded Aroma Sense showerhead, and a large walk-in closet. A second bedroom, full bath, and convenient laundry are also located on this level. Crowning the home is a spectacular rooftop deck with sweeping mountain views-an entertainer's dream and the perfect place to unwind. Additional highlights include two powder baths, a custom mudroom entry, new Whirlpool washer and dryer, SimpliSafe security system with Ring camera, and top-down/bottom-up honeycomb window treatments throughout. Ideally situated just south of Harvard Gulch and Platt Park, this unbeatable location offers easy access to South Broadway's vibrant shops and dining, nearby parks and trails, light rail, and quick routes to downtown, I-25, and the mountains via Highway 285. Modern comfort, thoughtful upgrades, and an exceptional location-this is one you don't want to miss.
Full Property Details
Full Property Details for 3318 S Washington St
Sign in to view more details. Local MLS Rules require you to be signed in. Not a member yet? Sign up now.
General
- Price: $600,000
- Taxes: $3,726 (2025)
- Status: Active
- Type: Townhouse
- Source: MetroList_Colorado
- MLS ID: 8040579
- Updated: Today (5/28/2026)
- Added to Site: Today
Interior
- Interior Features: Eat-in Kitchen, High Ceilings, Kitchen Island, Open Floorplan, Primary Suite, Quartz Counters, Smoke Free, Walk-In Closet(s)
- Fireplace: Yes
- Number of Fireplaces: 1
- Fireplace(s): Gas, Living Room, Gas, Living Room, Gas, Living Room
- Appliances: Dishwasher, Disposal, Dryer, Microwave, Range, Range Hood, Refrigerator, Self Cleaning Oven, Washer
- Flooring: Carpet, Tile, Wood
Rooms
Bathrooms
- Total Bathrooms: 4
- Full Bathrooms: 1
- 3/4 Bathrooms: 1
- Half Bathrooms: 2
- Main Floor Baths: 1
Bedrooms
- Total Bedrooms: 2
Other Rooms
- Laundry: In Unit
Exterior
- Exterior Features: Balcony, Gas Valve
- Porch/Patio/Deck: Rooftop
Parking
- Garage: Yes
- Garage Spaces: 2
- Total Spaces: 2
Location
- County: Arapahoe
- Subdivision: South Washington Townhomes
School Information
- Elem School District: Englewood 1
- Midd School District: Englewood 1
- High School District: Englewood 1
- Elementary School: Charles Hay
- Middle School: Englewood
- High School: Englewood
Community
- Pets Allowed: Yes
Heating & Cooling
- Cooling Type: Central Air
- Heating Type: Forced Air
Utilities
- Gas: Yes
- Sewer: Public Sewer
- Water: Public
- Utility Description: Electricity Connected, Natural Gas Connected
Structural Information
- Architectural Style: Urban Contemporary
- Structure Type: Townhouse
- Construction: Stucco
- Roof: Membrane
- Common Walls: End Unit
- Windows: Double Pane Windows, Window Coverings
- Unit on End: Yes
- Square Feet: 1,662
- Sq. Ft. Source: Public Records
- Living Area: 1,596 Sq. Ft.
- Year Built: 2017
- Property Condition: New Construction
Lot Features
- Lot Size (Acres): 0.04
- Lot Size (Sq. Ft.): 1,526
Financial Considerations
- Tax Amount: $3,726
- Tax Year: 2025
- Terms: Cash, Conventional, FHA, VA Loan
Disclosures and Reports
- Ownership: Individual
- Special Conditions: None
- Legal Description: LOT 5 BLK 1 SOUTH WASHINGTON TOWNHOMES
- Exclusions: Seller personal property
- Property ID: 35324672
Listed by eXp Realty, LLC
Get Pre-Approved Today
Schools
Schools serving 3318 S Washington St
School District:Englewood School District 1
| Name | Grades | Distance |
|---|---|---|
Charles Hay World School 1221 E Eastman Ave, Englewood, CO 80113 | K-6 | 0.4 mi |
Englewood Middle School 3800 S Logan St, Englewood, CO 80110 | 7-8 | 0.6 mi |
Englewood High School 3800 South Logan Street, Englewood, CO 80113 | 9-12 | 0.7 mi |
Disclaimer:
School attendance boundaries provided by ATTOM Data Solutions and are for reference only. Contact the school directly to verify enrollment eligibility.
Price & Sales History for 3318 S Washington St
Date
Details
Price
Change
Source
4/30/2021
Sold
$600,000
—
Public Record
Disclaimer: Historical sales information is derived from public records provided by the county offices. Information is not guaranteed and should be independently verified.

Tax History
Tax History for 3318 S Washington St
Year
Property Taxes
Change
Tax Assessment
Change
2024
$3,587
13%
$43,681
-3%
2023
$3,164
12%
$44,984
16%
2022
$2,814
2%
$38,629
-1%
2021
$2,752
1%
$39,025
4%
2019
$2,729
—
$37,395
—
Disclaimer: Historical tax information is derived from public records provided by the county offices. Information is not guaranteed and should be independently verified.
Estimate the Cost
Estimate the Cost for 3318 S Washington St
3318 S Washington Street, Englewood, CO 80113 (MLS# 8040579) is a Townhouse property with 2 bedrooms, 1 full bathroom and 3 partial bathrooms. 3318 S Washington Street is currently listed for $600,000 and was received on May 28, 2026. Want to learn more about 3318 S Washington Street? Do you have questions about finding other Townhouse real estate for sale in Englewood? You can browse all Englewood real estate or contact a Coldwell Banker agent to request more information.