
No photo available
$725,000 New to Website
Property Description
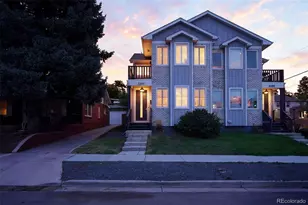
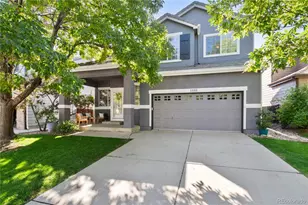
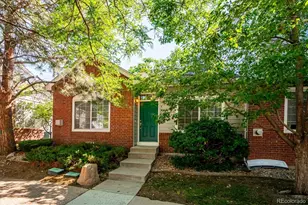
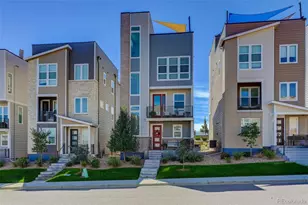
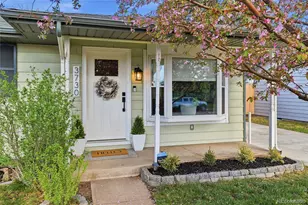
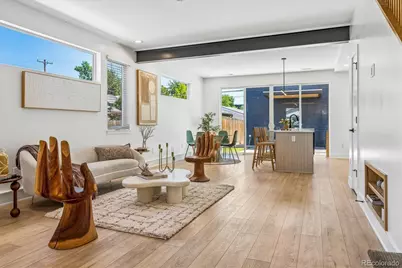
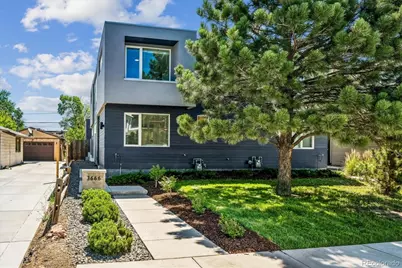
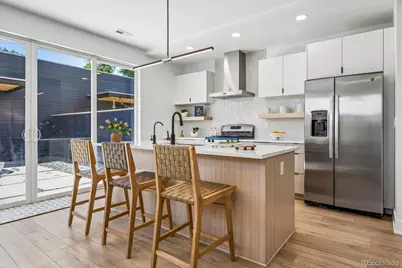
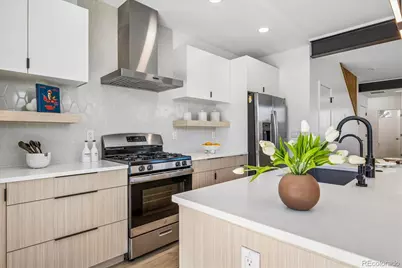
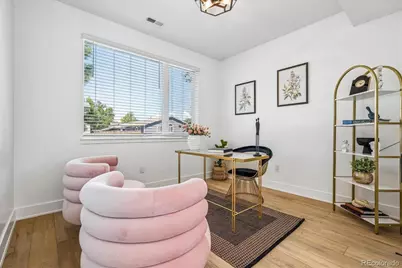
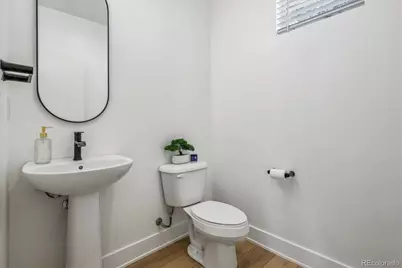
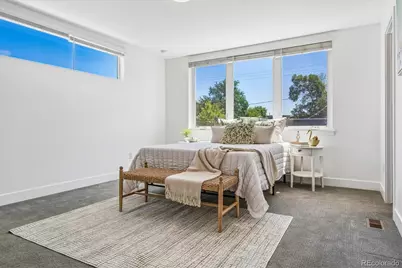
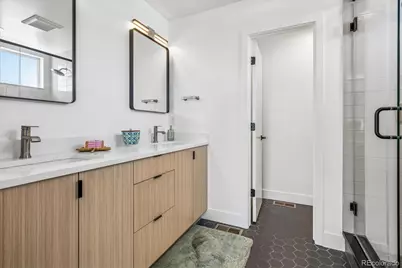
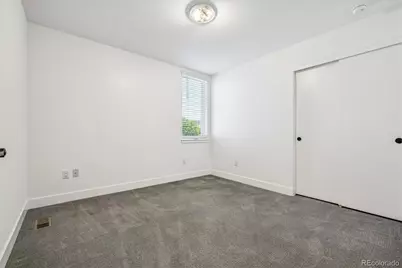
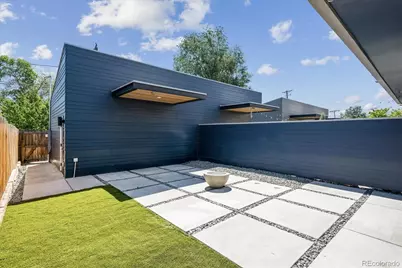
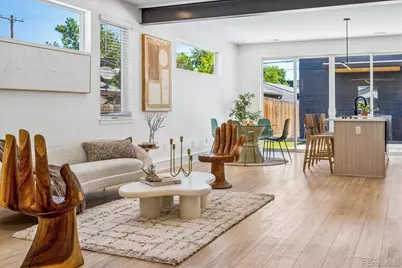
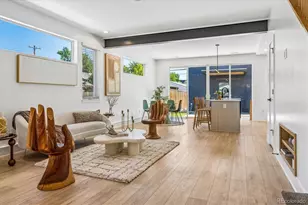
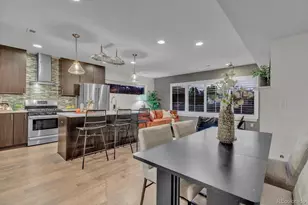
Built in 2022, this striking contemporary residence seamlessly blends modern architecture with thoughtful design in one of Englewood's most convenient locations. The open-concept main level is filled with natural light and showcases exposed steel beams, a custom wood slat feature wall with a built-in media niche, and designer finishes throughout. The gourmet kitchen is the centerpiece of the home, featuring quartz countertops, an oversized island with seating, flat-panel cabinetry, stainless steel appliances, a gas range, floating shelves, and abundant prep space. A dedicated main-level office with French doors provides the perfect work-from-home space, while a convenient powder bath completes the first floor. Upstairs, the spacious primary suite features dual walk-in closets and a luxurious en-suite bath, while two additional bedrooms and a centrally located laundry room provide comfort and convenience for everyday living. Step outside to a private, low-maintenance backyard featuring artificial turf, a modern concrete patio, and a gas fire pit perfect for relaxing or entertaining. The oversized detached garage features exceptionally tall ceilings, providing abundant overhead storage in addition to secure parking. Ideally located with quick access to light rail, downtown Englewood, South Broadway, restaurants, parks, and major commuter routes, this move-in-ready home offers a rare combination of contemporary design, thoughtful functionality, and an unbeatable location. Listing broker is a principal in this transaction and is a licensed real estate broker in the State of Colorado.
Full Property Details
Full Property Details for 3666 S Galapago St
Sign in to view more details. Local MLS Rules require you to be signed in. Not a member yet? Sign up now.
General
- Price: $725,000
- Taxes: $3,435 (2025)
- Status: Active
- Type: Duplex
- Source: MetroList_Colorado
- MLS ID: 7733777
- Updated: 7/11/2026
- Added to Site: 1 day(s) ago
Interior
- Interior Features: Built-in Features, Kitchen Island, Open Floorplan, Pantry, Primary Suite, Quartz Counters, Walk-In Closet(s)
- Appliances: Dishwasher, Disposal, Oven, Range, Range Hood, Refrigerator
- Furnishings: Unfurnished
Rooms
Bathrooms
- Total Bathrooms: 3
- Full Bathrooms: 2
- Half Bathrooms: 1
- Main Floor Baths: 1
Bedrooms
- Total Bedrooms: 3
Other Rooms
- Laundry: In Unit, Laundry Closet
Additional Information
- Security/Safety: Carbon Monoxide Detector(s)
Exterior
- Exterior Features: Dog Run, Fire Pit, Gas Valve, Lighting, Private Yard, Rain Gutters
- Porch/Patio/Deck: Covered, Patio
Parking
- Garage: Yes
- Garage Spaces: 2
- Total Spaces: 2
- Parking Features: Concrete, Storage
Location
- County: Arapahoe
- Subdivision: Englewood
- Driving Directions: GPS.
- Direction Faces: West
- Dist. to Public Trans.: 634 Feet
School Information
- Elem School District: Englewood 1
- Midd School District: Englewood 1
- High School District: Englewood 1
- Elementary School: Clayton
- Middle School: Englewood
- High School: Englewood
Community
- Pets Allowed: Yes
Heating & Cooling
- Cooling Type: Central Air
- Heating Type: Forced Air
Utilities
- Gas: Yes
- Sewer: Public Sewer
- Water: Public
- Utility Description: Electricity Connected, Natural Gas Available
Structural Information
- Architectural Style: Contemporary, Urban Contemporary
- Structure Type: Duplex
- Builder: Other
- Construction: Frame, Stucco, Vinyl Siding
- Roof: Shingle, Membrane
- Common Walls: End Unit, 1 Common Wall
- Windows: Double Pane Windows
- Entry Location: Ground
- Square Feet: 1,699
- Sq. Ft. Source: Public Records
- Living Area: 1,683 Sq. Ft.
- Year Built: 2022
Lot Features
- Lot Size (Acres): 0.07
- Lot Size (Sq. Ft.): 3,125
- Frontage: Public
- Street/Road Desc.: Paved
- Road Maintenance: Public Maintained Road
- Fence: Yes
- Lot Features: Landscaped, Sprinklers In Front
- Fencing (Description): Full
Financial Considerations
- Tax Amount: $3,435
- Tax Year: 2025
- Terms: 1031 Exchange, Cash, Conventional, FHA, Jumbo, VA Loan
Disclosures and Reports
- Ownership: Corporation/Trust
- Special Conditions: None
- Legal Description: LOTS 28 BLK 20 ENGLEWOOD
- Exclusions: All Staging items.
- Property ID: 35326195
Listed by Invalesco Real Estate
Get Pre-Approved Today
Schools
Schools serving 3666 S Galapago St
School District:Englewood School District 1
| Name | Grades | Distance |
|---|---|---|
Clayton Elementary School 475 West Union Avenue, Englewood, CO 80110 | K-6 | 1.3 mi |
Englewood Middle School 3800 S Logan St, Englewood, CO 80110 | 7-8 | 0.8 mi |
Englewood High School 3800 South Logan Street, Englewood, CO 80113 | 9-12 | 0.8 mi |
Disclaimer:
School attendance boundaries provided by ATTOM Data Solutions and are for reference only. Contact the school directly to verify enrollment eligibility.
Tax History
Tax History for 3666 S Galapago St
Year
Property Taxes
Change
Tax Assessment
Change
2025
$3,435
-3%
$39,431
-2%
2024
$3,537
13%
$40,269
-9%
2023
$3,120
31%
$44,354
35%
2022
$2,384
-18%
$32,736
-21%
2021
$2,915
311%
$41,325
325%
2019
$710
—
$9,724
—
Disclaimer: Historical tax information is derived from public records provided by the county offices. Information is not guaranteed and should be independently verified.
Estimate the Cost
Estimate the Cost for 3666 S Galapago St
3666 S Galapago Street, Englewood, CO 80110 (MLS# 7733777) is a Duplex property with 3 bedrooms, 2 full bathrooms and 1 partial bathroom. 3666 S Galapago Street is currently listed for $725,000 and was received on July 11, 2026. Want to learn more about 3666 S Galapago Street? Do you have questions about finding other Duplex real estate for sale in Englewood? You can browse all Englewood real estate or contact a Coldwell Banker agent to request more information.