
No photo available
$1,600,000
Full Property Details for 4360 S Alton Ct
Sign in to view more details. Local MLS Rules require you to be signed in. Not a member yet? Sign up now.
General
- Sold For: $1,600,000
- HOA FEE: $10/month
- HOA FEE FREQ.: Annually
- Taxes: $7,718 (2025)
- Status: Closed
- Type: Single Family
- Source: MetroList_Colorado
- MLS ID: 8111480
- Added to Site: 38 day(s) ago
Rooms
Bathrooms
- Total Bathrooms: 3
Bedrooms
- Total Bedrooms: 5
Parking
- Garage: Yes
- Garage Spaces: 2
- Total Spaces: 2
Location
- County: Arapahoe
- Subdivision: Cherry Creek Village
Community
- Association: Yes
- Pets Allowed: Yes
Structural Information
- Structure Type: House
- Square Feet: 3,472
- Living Area: 3,472 Sq. Ft.
Lot Features
- Lot Size (Acres): 0.41
- Lot Size (Sq. Ft.): 17,860
Financial Considerations
- Association Fee: Yes
- Association Fee: $125
- Assoc Fee Freq.: Annually
- Assoc Fee /Annual: $125
- Tax Amount: $7,718
- Tax Year: 2025
Disclosures and Reports
- Legal Description: LOT 6 BLK 14 CHERRY CREEK VILLAGE 2ND FLG
- Exclusions: Seller's Personal Property and Any Staging Items.
- Property ID: 31760321
Listed by Compass - Denver
Sold by LIV Sotheby's International Realty
Listing agents
Compass - Denver
Compass - Denver

 NMLS#: 1598647
Schools serving 4360 S Alton Ct
| Name | Grades | Distance |
|---|---|---|
Belleview Elementary School 4851 South Dayton Street, Greenwood Village, CO 80111 | K-5 | 0.7 mi |
Campus Middle School 4785 South Dayton Street, Greenwood Village, CO 80111 | 6-8 | 0.6 mi |
Cherry Creek High School 9300 East Union Avenue, Greenwood Village, CO 80111 | 9-12 | 0.5 mi |
This is a carousel with tiles that activate property listing cards. Use the previous and next buttons to navigate.
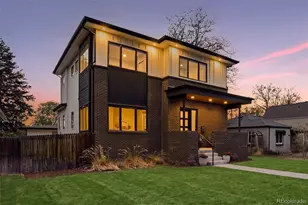
- Single Family
- Active
- 5Beds
- 4Total Baths
- 3,587Sq. Ft.
- MLS # 9026143


- Single Family
- Active
- Updated 17 hours ago
- 5Beds
- 4Total Baths
- 3,463Sq. Ft.
- MLS # 1857171
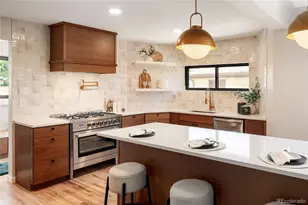
- Single Family
- Active
- Updated 10 days ago
- 5Beds
- 4Total Baths
- 3,720Sq. Ft.
- MLS # 2111351

- Single Family
- Active
- 5Beds
- 4Total Baths
- 5,423Sq. Ft.
- MLS # 8273924

This is a carousel with tiles that activate property listing cards. Use the previous and next buttons to navigate.

- Single Family
- Active
- Updated 12 hours ago
- 6Beds
- 7Total Baths
- 7,306Sq. Ft.
- MLS # 4050975
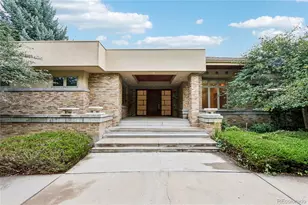
- Single Family
- Active
- Updated 4 days ago
- 5Beds
- 8Total Baths
- 11,942Sq. Ft.
- MLS # 1846889

- Single Family
- Active
- Updated 1 day ago
- 4Beds
- 3Total Baths
- 1,910Sq. Ft.
- MLS # 8320716


- Single Family
- Active
- Updated 3 days ago
- 4Beds
- 4Total Baths
- 2,525Sq. Ft.
- MLS # 1770240
This is a carousel with tiles that activate property listing cards. Use the previous and next buttons to navigate.
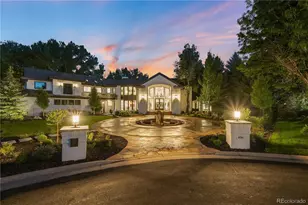
- Single Family
- Active
- Updated 5 days ago
- 6Beds
- 8Total Baths
- 10,800Sq. Ft.
- MLS # 6502707
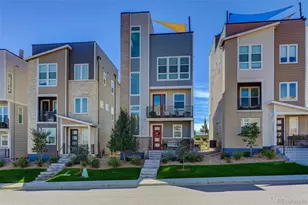
- Single Family
- Active
- Updated 3 days ago
- 2Beds
- 3Total Baths
- 1,803Sq. Ft.
- MLS # 8932833

- Single Family
- Active
- Updated 5 days ago
- 3Beds
- 2Total Baths
- 1,321Sq. Ft.
- MLS # 6902210
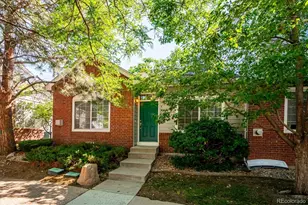
- Townhouse
- Active
- Updated 1 day ago
- 2Beds
- 2Total Baths
- 1,095Sq. Ft.
- MLS # 5171651
This is a carousel with tiles that activate property listing cards. Use the previous and next buttons to navigate.
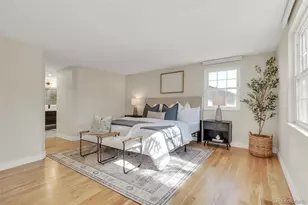
- Single Family
- Closed
- 4Beds
- 4Total Baths
- 4,455Sq. Ft.
- MLS # 5547917
Sold by Your Castle Real Estate Inc
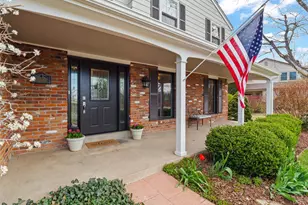
- Single Family
- Closed
- 5Beds
- 4Total Baths
- 3,734Sq. Ft.
- MLS # 5202973
Sold by Redfin Corporation
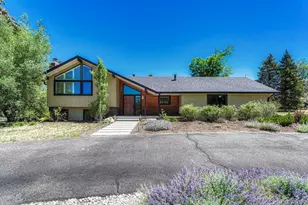
- Single Family
- Closed
- 3Beds
- 3Total Baths
- 2,902Sq. Ft.
- MLS # 3325129
Sold by Compass - Denver

- Single Family
- Closed
- 5Beds
- 5Total Baths
- 5,404Sq. Ft.
- MLS # 5483270
Sold by Kentwood Real Estate Cherry Creek
4360 S Alton Court, Englewood, CO 80111 (MLS# 8111480) is a Single Family property that was sold at $1,600,000 on September 01, 2026. Want to learn more about 4360 S Alton Court? Do you have questions about finding other Single Family real estate for sale in Englewood? You can browse all Englewood real estate or contact a Coldwell Banker agent to request more information.