No photo available
$589,900 New to Website
Property Description
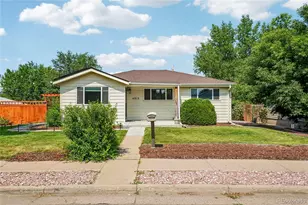
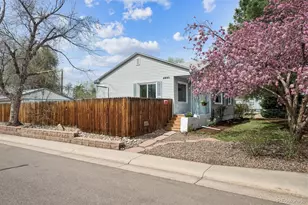
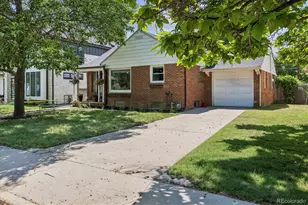
You've heard the phrase "no worries"? So true of this centrally located Englewood home. 4748 is move-in ready, updated, clean, very nicely finished and larger than many in the neighborhood. Entering the shaded front door, the gleaming floor and new paint catch the eye. From the spacious living and dining room there are three bedrooms to the left, sharing a lovely tiled 3/4 bath. Right from the living room is the well-appointed kitchen with new counters, abundant lighting, newer appliances, handy cabinets, large pantry, and window box; all accommodating your culinary skills. The basement is mostly finished with a 4th official bedroom, a full 4-piece bath with jetted tub, large family room, large laundry room, and abundant storage. Out through the mudroom is the east-facing backyard, which offers multi-season outdoor living on the expansive patio, including green grass, raised bed garden, and clothesline. The detached, larger single garage, including workbench, opens to both the alley and the yard for easy access. This home has new James Hardy siding, which is hail and fire proof, an updated breaker box, 6 yr old furnace and 3 yr old 40 gallon water heater. The very popular Duncan Park is just a block away. It's not too often that a home in such fine condition comes onto the market; don't hesitate to see it.
Full Property Details
Full Property Details for 4748 S Washington St
Sign in to view more details. Local MLS Rules require you to be signed in. Not a member yet? Sign up now.
General
- Price: $589,900
- Taxes: $2,301 (2025)
- Status: Active
- Type: Single Family
- Source: MetroList_Colorado
- MLS ID: 5424146
- Updated: Today (8/24/2026)
- Added to Site: Today
Interior
- Interior Features: Eat-in Kitchen, Five Piece Bath, Pantry, Smoke Free, Stone Counters
- Appliances: Dishwasher, Dryer, Electric Water Heater, Gas Water Heater, Microwave, Oven, Refrigerator, Washer
- Flooring: Vinyl, Wood
Rooms
Bathrooms
- Total Bathrooms: 2
- Full Bathrooms: 1
- 3/4 Bathrooms: 1
- Main Floor Baths: 1
- Basement Baths: 1
Bedrooms
- Total Bedrooms: 4
- Bedrooms Main: 3
Other Rooms
- Laundry: Sink
Additional Information
- Spa: Yes
- Spa Description: Bath
Exterior
- Exterior Features: Garden, Private Yard
- Porch/Patio/Deck: Patio
Parking
- Garage: Yes
- Garage Spaces: 1
- Total Spaces: 1
Location
- County: Arapahoe
- Subdivision: Duncan Park
- Direction Faces: West
School Information
- Elem School District: Englewood 1
- Midd School District: Englewood 1
- High School District: Englewood 1
- Elementary School: Cherrelyn
- Middle School: Englewood
- High School: Englewood
Community
- Pets Allowed: Yes
Heating & Cooling
- Cooling Type: Evaporative Cooling
- Heating Type: Forced Air, Natural Gas
Utilities
- Gas: Yes
- Sewer: Public Sewer
- Water: Public
- Utility Description: Electricity Connected, Natural Gas Connected
Structural Information
- Architectural Style: Traditional
- Structure Type: House
- Construction: Frame, Wood Siding
- Basement: Yes
- Basement Desc.: Finished
- Roof: Composition
- Windows: Egress Windows, Skylight(s), Storm Window(s), Window Coverings
- Entry Location: Ground
- Square Feet: 2,140
- Sq. Ft. Source: Public Records
- Living Area: 1,960 Sq. Ft.
- Year Built: 1955
Lot Features
- Lot Size (Acres): 0.16
- Lot Size (Sq. Ft.): 7,187
- Frontage: Public
- Street/Road Desc.: Paved
- Fence: Yes
- Lot Features: Sprinklers In Front, Sprinklers In Rear
- Trees/Vegetation: Grassed, Mixed
- Fencing (Description): Partial
Financial Considerations
- Tax Amount: $2,301
- Tax Year: 2025
- Terms: Cash, Conventional, FHA, VA Loan
Disclosures and Reports
- Ownership: Individual
- Special Conditions: None
- Legal Description: THAT PART OF BLK 65 S BDWY HTS DESC AS BEG 30 FT E & 360 FT S OF THE NW COR BLK 65 S BDWY HTS TH S 60 FT TH E 125 FT TH N 60 FT TH W 125 FT TO PT OF BEG
- Exclusions: Seller's Personal Property
- Property ID: 32011777
Listed by Compass - Denver

Get Pre-Approved Today
Schools
Schools serving 4748 S Washington St
School District:Englewood School District 1
| Name | Grades | Distance |
|---|---|---|
Cherrelyn Elementary School 4500 South Lincoln Street, Englewood, CO 80113 | K-6 | 0.4 mi |
Englewood Middle School 3800 S Logan St, Englewood, CO 80110 | 7-8 | 1.2 mi |
Englewood High School 3800 South Logan Street, Englewood, CO 80113 | 9-12 | 1.1 mi |
Disclaimer:
School attendance boundaries provided by ATTOM Data Solutions and are for reference only. Contact the school directly to verify enrollment eligibility.
Tax History
Tax History for 4748 S Washington St
Year
Property Taxes
Change
Tax Assessment
Change
2025
$2,301
3%
$32,528
-2%
2024
$2,232
13%
$33,219
-4%
2023
$1,969
33%
$34,693
27%
2022
$1,486
—
$27,348
-3%
2021
$1,480
34%
$28,135
31%
2017
$1,102
—
$21,420
—
2016
$1,103
21%
$21,436
—
2015
$910
-39%
$21,436
-22%
2019
$1,496
120%
$27,650
60%
2014
$679
—
$17,289
—
2013
$679
—
$17,289
—
Disclaimer: Historical tax information is derived from public records provided by the county offices. Information is not guaranteed and should be independently verified.
Estimate the Cost
Estimate the Cost for 4748 S Washington St
4748 S Washington Street, Englewood, CO 80113 (MLS# 5424146) is a Single Family property with 4 bedrooms, 1 full bathroom and 1 partial bathroom. 4748 S Washington Street is currently listed for $589,900 and was received on August 24, 2026. Want to learn more about 4748 S Washington Street? Do you have questions about finding other Single Family real estate for sale in Englewood? You can browse all Englewood real estate or contact a Coldwell Banker agent to request more information.