
This is a carousel with tiles that activate property listing cards. Use the previous and next buttons to navigate.
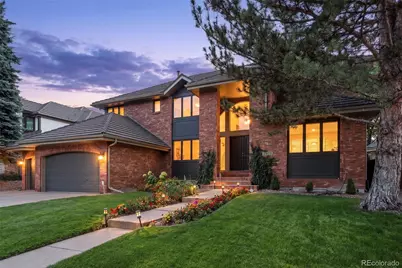
$1,850,000
This is a carousel with tiles that activate property listing cards. Use the previous and next buttons to navigate.

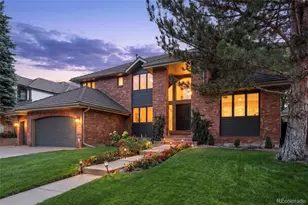

Full Property Details for 5415 S Geneva St
Sign in to view more details. Local MLS Rules require you to be signed in. Not a member yet? Sign up now.
General
- Sold For: $1,850,000
- HOA FEE: $185/month
- HOA FEE FREQ.: Annually
- Taxes: $8,890 (2025)
- Status: Closed
- Type: Single Family
- Source: MetroList_Colorado
- MLS ID: 4778389
- Added to Site: 48 day(s) ago
Interior
- Interior Features: Breakfast Bar, Built-in Features, Central Vacuum, Eat-in Kitchen, Entrance Foyer, Five Piece Bath, High Ceilings, Jack & Jill Bathroom, Kitchen Island, Open Floorplan, Pantry, Primary Suite, Smart Window Coverings, Smoke Free, Sound System, Hot Tub, Vaulted Ceiling(s), Walk-In Closet(s), Wet Bar
- Fireplace: Yes
- Number of Fireplaces: 1
- Fireplace(s): Family Room, Family Room, Family Room
- Appliances: Bar Fridge, Convection Oven, Cooktop, Dishwasher, Disposal, Double Oven, Microwave, Oven, Range Hood, Refrigerator, Self Cleaning Oven, Warming Drawer
- Flooring: Carpet, Tile, Vinyl, Wood
Rooms
Bathrooms
- Total Bathrooms: 5
- Full Bathrooms: 2
- 3/4 Bathrooms: 2
- Half Bathrooms: 1
- Main Floor Baths: 1
- Basement Baths: 1
Bedrooms
- Total Bedrooms: 5
Other Rooms
- Laundry: Sink, In Unit
Additional Information
- Shared Amenities: Playground, Pool
- Pool: Yes
- Pool Description: Outdoor Pool
Exterior
- Exterior Features: Barbecue, Garden, Gas Valve, Lighting, Private Yard, Spa/Hot Tub
- Porch/Patio/Deck: Patio
Parking
- Garage: Yes
- Garage Spaces: 3
- Total Spaces: 3
- Parking Features: Concrete, Exterior Access Door, Finished Garage, Oversized, Oversized Door
Location
- County: Arapahoe
- Subdivision: The Hills West
- Building Name: The Hills at Cherry Creek
- Driving Directions: gps
- Direction Faces: East
School Information
- Elem School District: Cherry Creek 5
- Midd School District: Cherry Creek 5
- High School District: Cherry Creek 5
- Elementary School: Belleview
- Middle School: Campus
- High School: Cherry Creek
Community
- Association: Yes
- Assoc. Name: The Hills at Cherry Creek
- Assoc. Fees Include: Snow Removal, Trash
- Pets Allowed: Yes
- Management Type: Professionally Managed
Heating & Cooling
- Cooling Type: Central Air
- Heating Type: Forced Air
Utilities
- Sewer: Public Sewer
- Water: Public
Structural Information
- Architectural Style: Traditional
- Structure Type: House
- Builder: Custom
- Construction: Brick, Wood Siding
- Basement: Yes
- Basement Desc.: Bath/Stubbed, Finished, Full
- Roof: Stone-Coated Steel
- Windows: Skylight(s), Window Treatments
- Square Feet: 5,857
- Sq. Ft. Source: Public Records
- Living Area: 5,857 Sq. Ft.
- Current Bldg. Use: Live/Work
- Year Built: 1987
Lot Features
- Lot Size (Acres): 0.23
- Lot Size (Sq. Ft.): 10,018
- Frontage: Public
- Street/Road Desc.: Paved
- Road Maintenance: Public Maintained Road
- Fence: Yes
- Irrigation System: Gated Pipe
- Lot Features: Irrigated, Landscaped, Level, Many Trees, Sprinklers In Front, Sprinklers In Rear
- Zoning: RES
- Fencing (Description): Full
Financial Considerations
- Association Fee: Yes
- Association Fee: $2,220
- Assoc Fee Freq.: Annually
- Assoc Fee /Annual: $2,220
- Tax Amount: $8,890
- Tax Year: 2025
- Terms: Cash, Conventional, Jumbo
Disclosures and Reports
- Ownership: Individual
- Special Conditions: None
- Legal Description: LOT 10 & THE S .20 FT OF LOT 9 BLK 1 THE HILLS AT CHERRY CREEK WEST 2ND FLG EX M/R
- Exclusions: Personal property and staging items, drapes in family room, chandelier in primary by reading area
- Property ID: 33146506
Listed by Kentwood Real Estate DTC, LLC
Sold by Compass - Denver
Listing agent
Kentwood Real Estate DTC, LLC
Jennifer@MarkusDreamHomes.com,303-817-0192

 NMLS#: 1598647
Schools serving 5415 S Geneva St
| Name | Grades | Distance |
|---|---|---|
Belleview Elementary School 4851 South Dayton Street, Greenwood Village, CO 80111 | K-5 | 0.8 mi |
Campus Middle School 4785 South Dayton Street, Greenwood Village, CO 80111 | 6-8 | 0.9 mi |
Cherry Creek High School 9300 East Union Avenue, Greenwood Village, CO 80111 | 9-12 | 1 mi |
This is a carousel with tiles that activate property listing cards. Use the previous and next buttons to navigate.
- Single Family
- Active
- 5Beds
- 5Total Baths
- 4,798Sq. Ft.
- MLS # 5583465

- Single Family
- Active
- 5Beds
- 5Total Baths
- 4,737Sq. Ft.
- MLS # 7047101

- Single Family
- Active
- 5Beds
- 5Total Baths
- 4,134Sq. Ft.
- MLS # 5917779

- Single Family
- Active
- Updated 11 days ago
- 5Beds
- 4Total Baths
- 4,239Sq. Ft.
- MLS # 6504880

This is a carousel with tiles that activate property listing cards. Use the previous and next buttons to navigate.
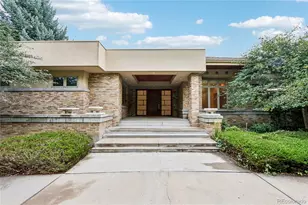
- Single Family
- Active
- Updated 2 days ago
- 5Beds
- 8Total Baths
- 11,942Sq. Ft.
- MLS # 1846889
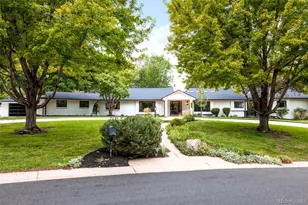
- Single Family
- Active
- Updated 6 days ago
- 5Beds
- 5Total Baths
- 6,092Sq. Ft.
- MLS # 3248346

- Single Family
- Active
- Updated 22 hours ago
- 6Beds
- 7Total Baths
- 7,306Sq. Ft.
- MLS # 4050975

- Single Family
- Active
- Updated 5 days ago
- 3Beds
- 2Total Baths
- 1,052Sq. Ft.
- MLS # 6829992
This is a carousel with tiles that activate property listing cards. Use the previous and next buttons to navigate.
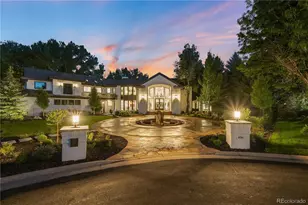
- Single Family
- Active
- Updated 3 days ago
- 6Beds
- 8Total Baths
- 10,800Sq. Ft.
- MLS # 6502707
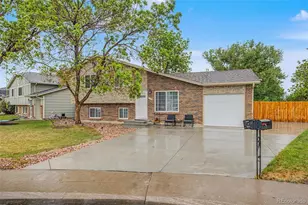
- Single Family
- Active
- Updated 3 days ago
- 3Beds
- 2Total Baths
- 1,321Sq. Ft.
- MLS # 6902210

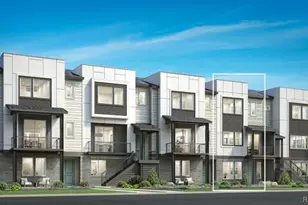
- Townhouse
- Active
- Updated 5 days ago
- 3Beds
- 4Total Baths
- 2,180Sq. Ft.
- MLS # 4263038
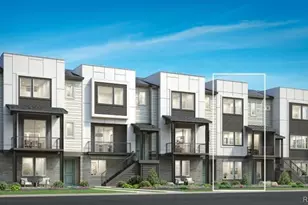
- Townhouse
- Active
- Updated 5 days ago
- 3Beds
- 4Total Baths
- 2,180Sq. Ft.
- MLS # 7212005
This is a carousel with tiles that activate property listing cards. Use the previous and next buttons to navigate.
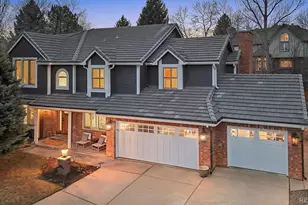
- Single Family
- Closed
- 5Beds
- 4Total Baths
- 5,023Sq. Ft.
- MLS # 5048367
Sold by Milehimodern
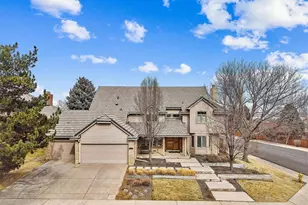
- Single Family
- Closed
- 5Beds
- 5Total Baths
- 5,278Sq. Ft.
- MLS # 5110040
Sold by RE/MAX Professionals
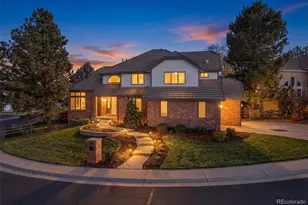
- Single Family
- Closed
- 5Beds
- 5Total Baths
- 4,998Sq. Ft.
- MLS # 1592410
Sold by Compass - Denver
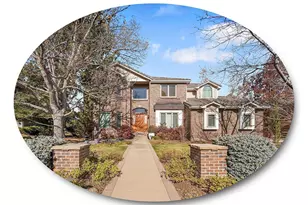
- Single Family
- Closed
- 5Beds
- 5Total Baths
- 5,404Sq. Ft.
- MLS # 5483270
Sold by Kentwood Real Estate Cherry Creek
5415 S Geneva Street, Englewood, CO 80111 (MLS# 4778389) is a Single Family property that was sold at $1,850,000 on September 21, 2026. Want to learn more about 5415 S Geneva Street? Do you have questions about finding other Single Family real estate for sale in Englewood? You can browse all Englewood real estate or contact a Coldwell Banker agent to request more information.