
No photo available
$325,000 New to Website
No photo available
Property Description
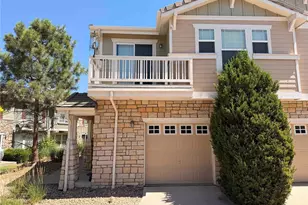
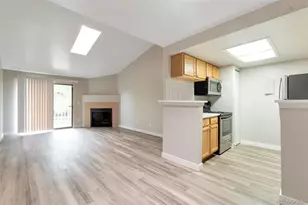
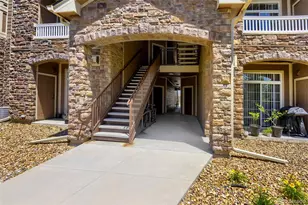
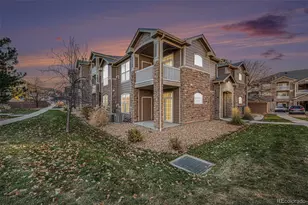
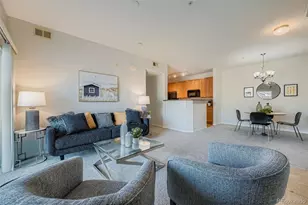
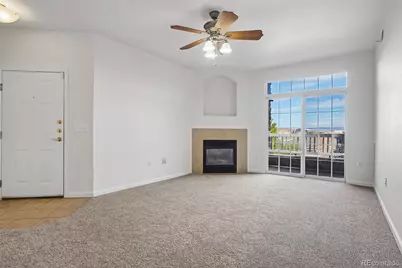
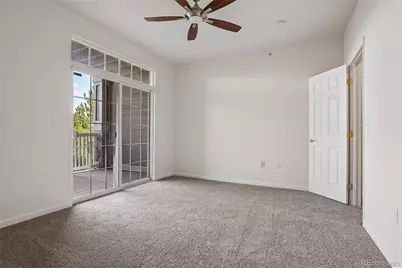
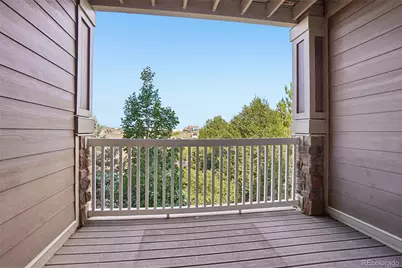
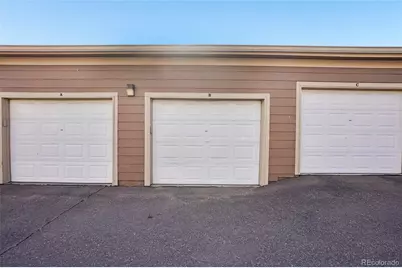
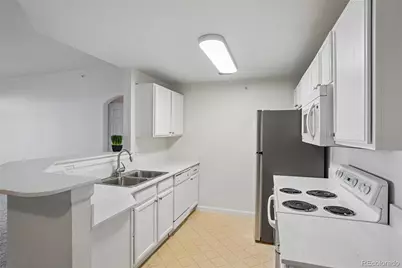
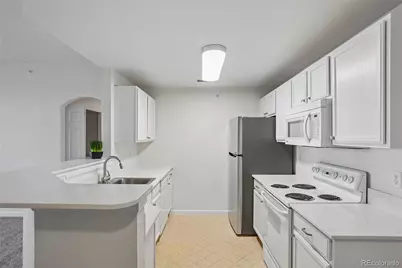
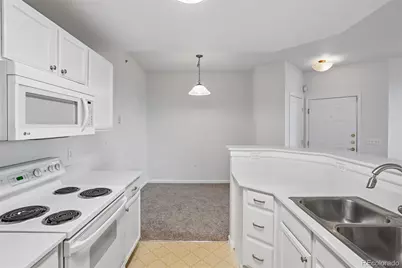
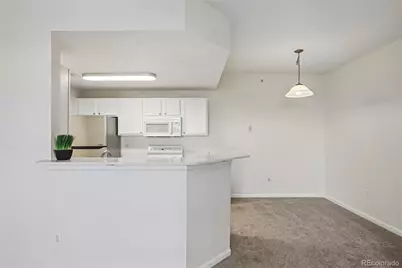
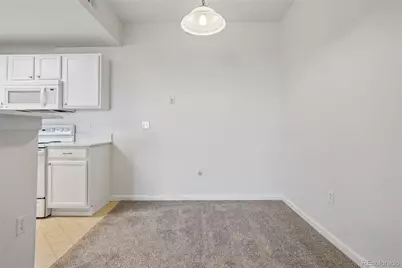
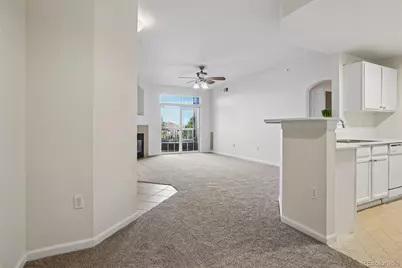
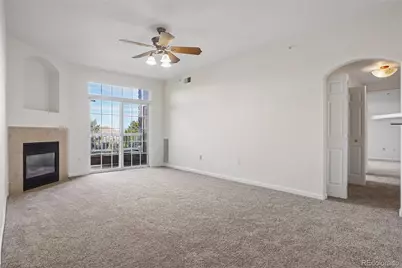
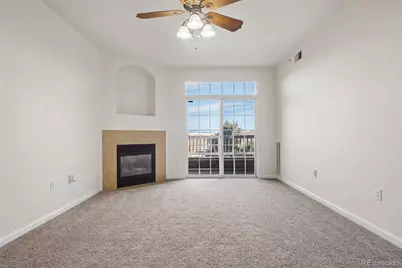
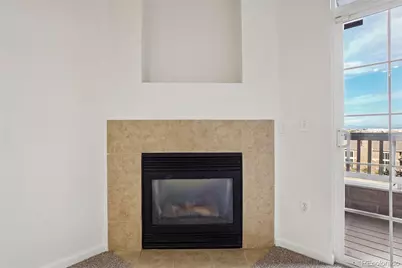
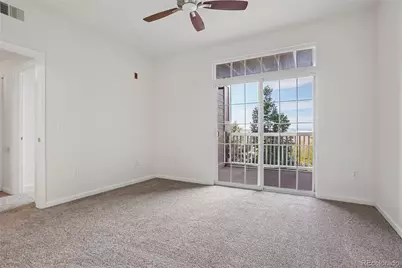
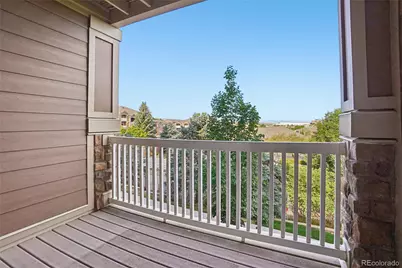
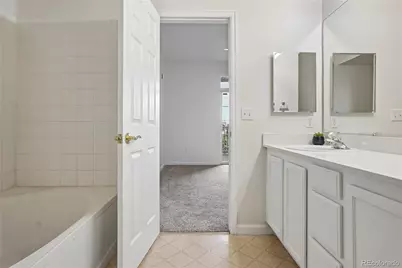
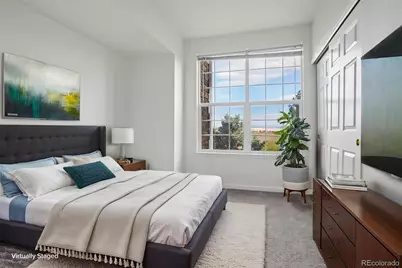
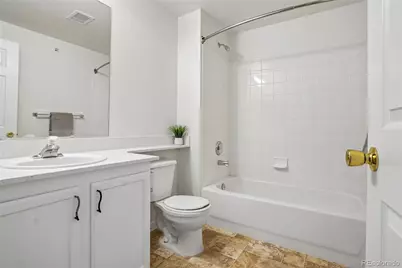
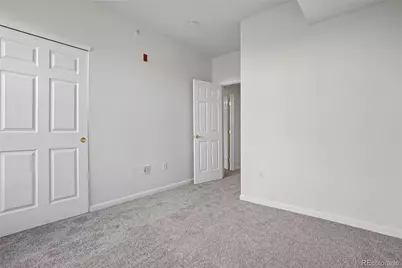
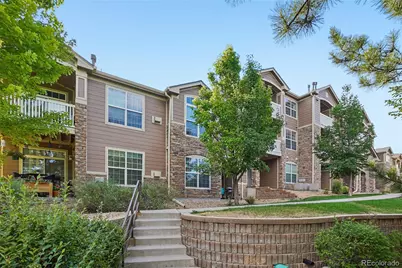
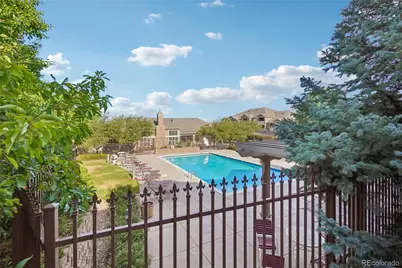
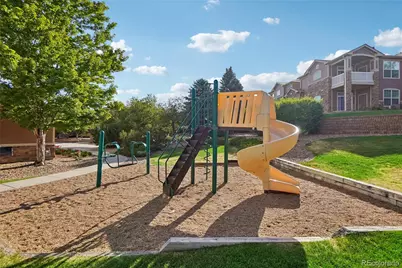
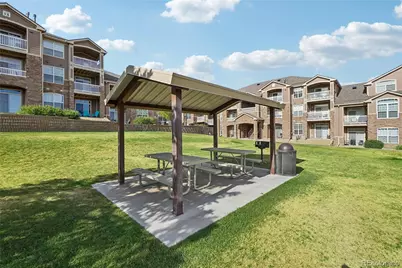
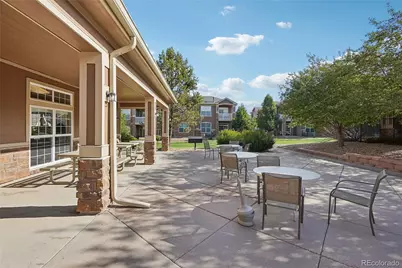
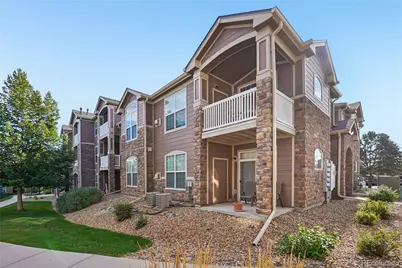
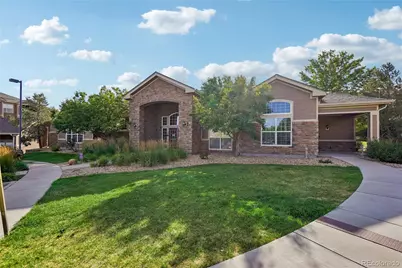
Wake up to mountain views and overlook the sparkling community pool from the private covered balcony of this beautifully maintained second floor condo in the highly desirable Windmill Creek community! This light-filled home offers an open floor plan designed for comfortable everyday living and effortless entertaining. Relax on one of two private covered balconies overlooking the community pool and greenbelt while taking in breathtaking Colorado mountain views. You can move right in and appreciate the new carpet, paint and Quartz countertops in the kitchen and baths. The spacious living area with corner gas fireplace flows seamlessly into the dining space and kitchen, creating an inviting atmosphere for gatherings with family and friends. The generous primary suite provides a peaceful retreat with the west facing balcony and a walk-in closet. You will appreciate the convenience of the one car detached garage and open parking. Residents enjoy exceptional community amenities, including a sparkling swimming pool, clubhouse with fitness center, beautifully maintained grounds, common area bar-b-q and a playground. The low-maintenance lifestyle means you'll have more time to enjoy everything Colorado has to offer. Ideally located near Dove Valley Regional Park, Denver Broncos training facility, a short drive from Park Meadows Mall, DTC, I-25, E-470, light rail, shopping, restaurants, golf courses, and miles of walking and biking trails, this home offers convenient access to both work and recreation. Whether you're commuting to downtown Denver, exploring the nearby mountains, or enjoying the vibrant local dining scene, this location puts it all within easy reach.
Full Property Details
Full Property Details for 7440 S Blackhawk Street #11-203
Sign in to view more details. Local MLS Rules require you to be signed in. Not a member yet? Sign up now.
General
- Price: $325,000
- HOA FEE: $315/month
- Taxes: $2,489 (2025)
- Status: Active
- Type: Condo
- Source: MetroList_Colorado
- MLS ID: 6170306
- Updated: 7/9/2026
- Added to Site: 3 day(s) ago
Interior
- Interior Features: Ceiling Fan(s), Open Floorplan, Primary Suite, Quartz Counters, Smoke Free, Walk-In Closet(s)
- Fireplace: Yes
- Number of Fireplaces: 1
- Fireplace(s): Family Room, Family Room, Family Room
- Appliances: Dishwasher, Disposal, Dryer, Microwave, Range, Refrigerator, Washer
- Flooring: Carpet, Linoleum
Rooms
Bathrooms
- Total Bathrooms: 2
- Full Bathrooms: 2
- Main Floor Baths: 2
Bedrooms
- Total Bedrooms: 2
- Bedrooms Main: 2
Additional Information
- Shared Amenities: Clubhouse, Fitness Center, Parking, Playground, Pool, Spa/Hot Tub
Exterior
- Exterior Features: Balcony
- Porch/Patio/Deck: Covered, Deck
Parking
- Garage: Yes
- Garage Spaces: 1
- Total Spaces: 2
Location
- County: Arapahoe
- Subdivision: Windmill Creek
- Building Name: Windmill Creek
- Driving Directions: Building 11 is behind the clubhouse and pool. Park in any open spot, take the stairs to the second floor, unit 203 is on the west (back) side of the building.
School Information
- Elem School District: Cherry Creek 5
- Midd School District: Cherry Creek 5
- High School District: Cherry Creek 5
- Elementary School: Red Hawk Ridge
- Middle School: Liberty
- High School: Grandview
Community
- Association: Yes
- Assoc. Name: Windmill Creek
- Assoc. Fees Include: Maintenance Grounds, Maintenance Structure, Sewer, Trash, Water
- Pets Allowed: Yes
- Management Type: Professionally Managed
Heating & Cooling
- Cooling Type: Central Air
- Heating Type: Forced Air, Natural Gas
Utilities
- Sewer: Public Sewer
- Water: Public
Structural Information
- Structure Type: Low Rise (1-3)
- Construction: Frame, Rock
- Roof: Composition
- Common Walls: Something Above, Something Below, 2+ Common Walls
- Entry Floor Number: 2
- Entry Location: Stairs
- Square Feet: 1,056
- Sq. Ft. Source: Public Records
- Living Area: 1,056 Sq. Ft.
- Year Built: 2002
Lot Features
- Property View: Mountain(s)
- Mountain views: Yes
Financial Considerations
- Association Fee: Yes
- Association Fee: $315
- Assoc Fee Freq.: Monthly
- Assoc Fee /Annual: $3,785
- Tax Amount: $2,489
- Tax Year: 2025
- Terms: Cash, Conventional, FHA, VA Loan
Disclosures and Reports
- Ownership: Individual
- Special Conditions: None
- Legal Description: UNIT 203 BLDG 11 AS PER CONDO DECLARATION RECORDED ON RECEPTION #B2001524 WINDMILL CREEK CONDOMINIUMS 3RD AMENDMENT
- Exclusions: None
- Property ID: 34380841
Listed by RE/MAX Professionals
Get Pre-Approved Today
Price & Sales History for 7440 S Blackhawk Street #11-203
Date
Details
Price
Change
Source
7/07/2015
Sold
$180,000
—
Public Record
Disclaimer: Historical sales information is derived from public records provided by the county offices. Information is not guaranteed and should be independently verified.

Tax History
Tax History for 7440 S Blackhawk Street #11-203
Year
Property Taxes
Change
Tax Assessment
Change
2025
$2,489
15%
$20,557
-2%
2024
$2,155
11%
$20,994
6%
2023
$1,933
3%
$19,799
—
2023
$1,878
1%
$19,799
14%
2022
$1,854
-1%
$17,424
-3%
2021
$1,872
—
$17,926
1%
2019
$1,881
15%
$17,775
23%
2017
$1,637
13%
$14,422
22%
2016
$1,454
2%
$11,813
—
2015
$1,423
41%
$11,813
58%
2014
$1,009
-1%
$7,490
—
2013
$1,020
—
$7,490
—
Disclaimer: Historical tax information is derived from public records provided by the county offices. Information is not guaranteed and should be independently verified.
Estimate the Cost
Estimate the Cost for 7440 S Blackhawk Street #11-203
7440 S Blackhawk Street #11-203, Englewood, CO 80112 (MLS# 6170306) is a Condo property with 2 bedrooms and 2 full bathrooms. 7440 S Blackhawk Street #11-203 is currently listed for $325,000 and was received on July 09, 2026. Want to learn more about 7440 S Blackhawk Street #11-203? Do you have questions about finding other Condo real estate for sale in Englewood? You can browse all Englewood real estate or contact a Coldwell Banker agent to request more information.