



No photo available
$749,000
Property Description
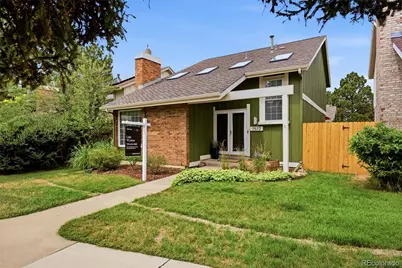
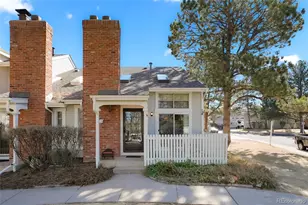
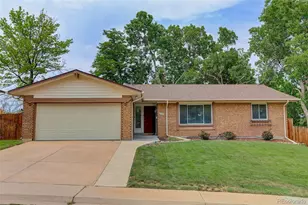
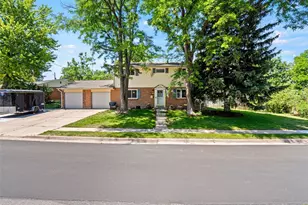
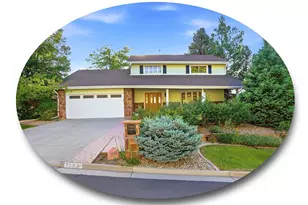
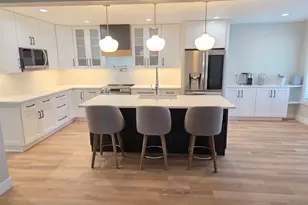
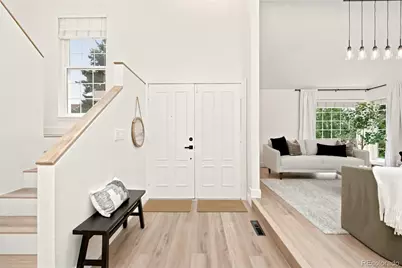
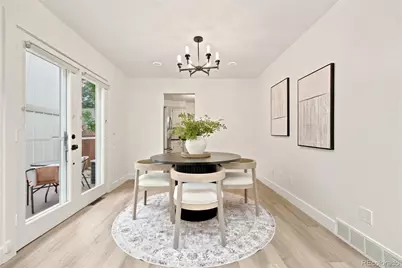
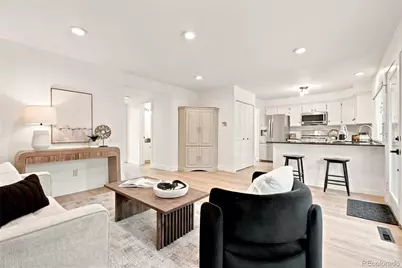
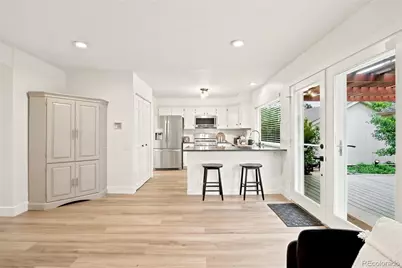
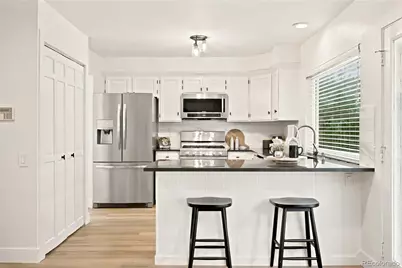
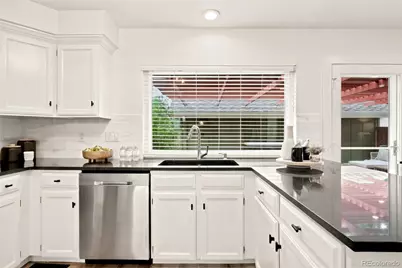
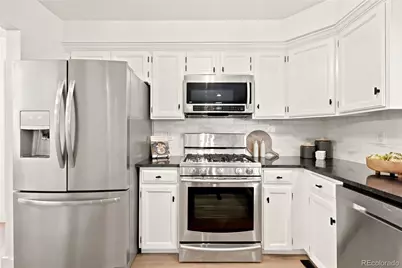
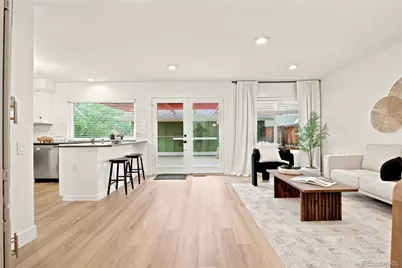
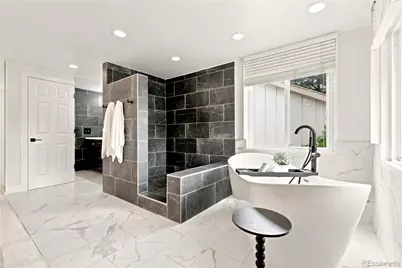
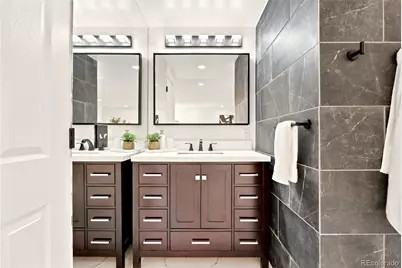
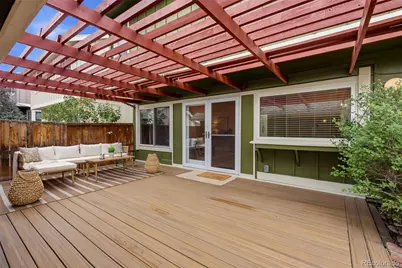
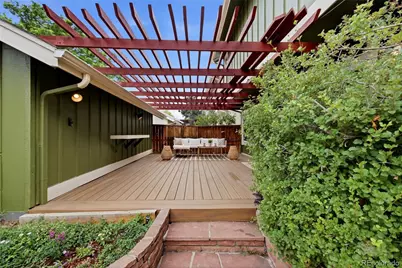
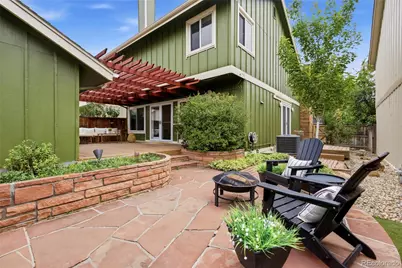
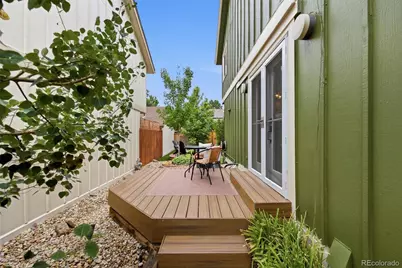
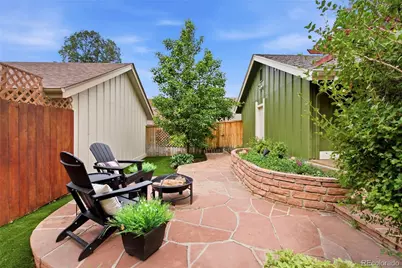
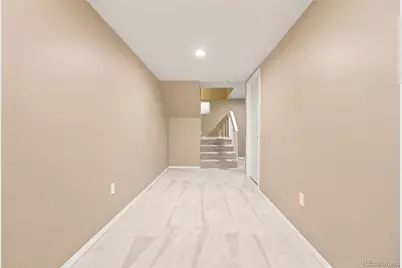
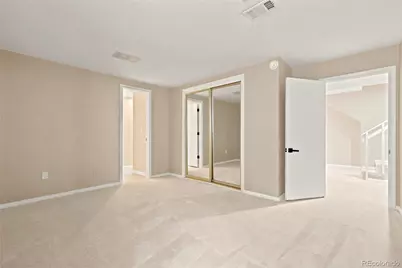
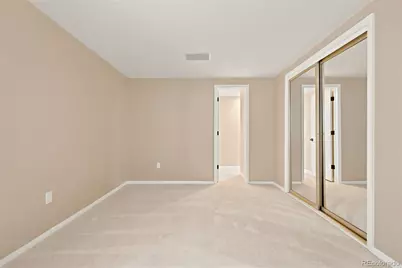
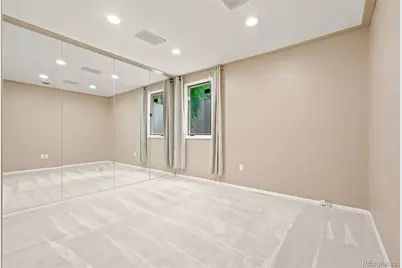
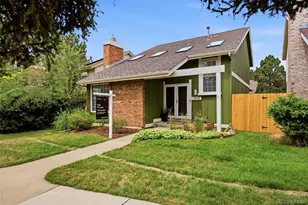
Welcome to easy, elevated living in this beautifully refreshed 3-bedroom, 3-bathroom patio home offering just under 2,700 finished square feet - perfectly positioned just minutes from Fiddler's Green, the Denver Tech Center, and quick access to both I-25 and E-470. Whether you're commuting, catching a concert, or grabbing dinner out, everything you need is within easy reach - and when you're home, this one delivers. Inside, the home has been extensively updated from top to bottom: fresh interior and exterior paint, brand-new flooring, all new lighting, marble countertops, and a full suite of new stainless steel appliances. A brand-new HVAC system means comfort year-round. The entire second floor is dedicated to an expansive primary suite - a true private retreat. Unwind in front of your own fireplace, soak in the free-standing tub, rinse off in the custom walk-in shower, and enjoy the spacious closet with custom shelving. It's a rare amount of dedicated primary square footage for a home of this style. Step outside to your own lush, private backyard - a peaceful, low-maintenance escape with plenty of room for relaxing or entertaining. This charming, private yard has with two weather-resistant decks, mature landscaping and an area for a fire pit or dining al-fresco. Built in 1977 and thoughtfully maintained and modernized ever since, this home offers the charm of an established, tree-lined neighborhood with none of the dated finishes. Add in the central location, with easy access to trails, shopping, and restaurants, and the fact that it's zoned for the prestigious Cherry Creek High School, and you've got a rare combination of lifestyle, location, and award-winning education.
Full Property Details
Full Property Details for 7572 S Rosemary Cir
Sign in to view more details. Local MLS Rules require you to be signed in. Not a member yet? Sign up now.
General
- Price: $749,000
- HOA FEE: $281/month
- Taxes: $4,659 (2025)
- Status: Active
- Type: Patio Home
- Source: MetroList_Colorado
- MLS ID: 9554097
- Updated: 6/26/2026
- Added to Site: 13 day(s) ago
Interior
- Interior Features: Entrance Foyer, Five Piece Bath, High Ceilings, High Speed Internet, Marble Counters, Primary Suite, Smart Thermostat, Smoke Free, Vaulted Ceiling(s), Walk-In Closet(s)
- Fireplace: Yes
- Number of Fireplaces: 2
- Fireplace(s): Great Room, Primary Bedroom, Great Room, Primary Bedroom, Great Room, Primary Bedroom
- Appliances: Disposal, Dryer, Microwave, Range, Refrigerator, Self Cleaning Oven, Washer
- Furnishings: Unfurnished
- Flooring: Carpet, Laminate, Tile
Rooms
Bathrooms
- Total Bathrooms: 3
- Full Bathrooms: 1
- 3/4 Bathrooms: 1
- 1/4 Bathrooms: 1
- Main Floor Baths: 1
- Basement Baths: 1
Bedrooms
- Total Bedrooms: 3
Other Rooms
- Laundry: Laundry Closet
Additional Information
- Shared Amenities: Clubhouse, Park, Playground, Pool, Spa/Hot Tub, Tennis Court(s), Trail(s)
- Security/Safety: Carbon Monoxide Detector(s), Smoke Detector(s), Video Doorbell
Exterior
- Exterior Features: Lighting, Private Yard
- Porch/Patio/Deck: Deck, Patio
Parking
- Garage: Yes
- Garage Spaces: 2
- Total Spaces: 2
Location
- County: Arapahoe
- Subdivision: Willow Creek
School Information
- Elem School District: Cherry Creek 5
- Midd School District: Cherry Creek 5
- High School District: Cherry Creek 5
- Elementary School: Willow Creek
- Middle School: Campus
- High School: Cherry Creek
Community
- Association: Yes
- Assoc. Name: Westwind Management
- Assoc. Fees Include: Irrigation, Maintenance Grounds, Recycling, Snow Removal, Trash, Water
- Pets Allowed: Yes
- Management Type: Professionally Managed
Heating & Cooling
- Cooling Type: Attic Fan, Central Air
- Heating Type: Forced Air
Utilities
- Sewer: Community Sewer
Structural Information
- Architectural Style: Traditional
- Structure Type: Patio
- Construction: Concrete
- Basement: Yes
- Basement Desc.: Finished
- Roof: Composition
- Windows: Double Pane Windows, Window Coverings
- Entry Location: Ground
- Square Feet: 2,708
- Sq. Ft. Source: Public Records
- Living Area: 2,633 Sq. Ft.
- Current Bldg. Use: Live/Work
- Year Built: 1977
- Property Condition: Updated/Remodeled
Lot Features
- Lot Size (Acres): 0.07
- Lot Size (Sq. Ft.): 2,962
- Frontage: Public
- Street/Road Desc.: Paved
- Road Maintenance: Public Maintained Road
- Fence: Yes
- Lot Features: Level, Sprinklers In Front, Sprinklers In Rear
- Zoning: Res
- Fencing (Description): Full
Financial Considerations
- Association Fee: Yes
- Association Fee: $281
- Assoc Fee Freq.: Monthly
- Assoc Fee /Annual: $3,372
- Tax Amount: $4,659
- Tax Year: 2025
- Terms: 1031 Exchange, Cash, Conventional, FHA, VA Loan
Disclosures and Reports
- Ownership: Individual
- Special Conditions: None
- Legal Description: LOT 37 BLK 8 WILLOW CREEK 1ST FLG
- Exclusions: Seller's personal property, staging items
- Property ID: 31919185
Listed by Compass - Denver
Get Pre-Approved Today
Schools
Schools serving 7572 S Rosemary Cir
School District:Cherry Creek School District 5
| Name | Grades | Distance |
|---|---|---|
Willow Creek Elementary School 7855 South Willow Way, Centennial, CO 80112 | K-5 | 0.8 mi |
Campus Middle School 4785 South Dayton Street, Greenwood Village, CO 80111 | 6-8 | 3.7 mi |
Cherry Creek High School 9300 East Union Avenue, Greenwood Village, CO 80111 | 9-12 | 3.7 mi |
Disclaimer:
School attendance boundaries provided by ATTOM Data Solutions and are for reference only. Contact the school directly to verify enrollment eligibility.
Price & Sales History for 7572 S Rosemary Cir
Date
Details
Price
Change
Source
2/18/2003
Sold
$268,500
—
Public Record
Disclaimer: Historical sales information is derived from public records provided by the county offices. Information is not guaranteed and should be independently verified.

Tax History
Tax History for 7572 S Rosemary Cir
Year
Property Taxes
Change
Tax Assessment
Change
2025
$4,659
14%
$38,054
-2%
2024
$4,073
12%
$38,863
4%
2023
$3,644
3%
$37,446
—
2023
$3,552
8%
$37,446
17%
2022
$3,296
-1%
$31,936
-3%
2021
$3,324
30%
$32,855
23%
2017
$2,566
—
$26,719
5%
2016
$2,573
4%
$25,440
—
2015
$2,480
-14%
$25,440
-19%
2019
$2,880
26%
$31,253
46%
2014
$2,279
1%
$21,476
—
2013
$2,263
—
$21,476
—
Disclaimer: Historical tax information is derived from public records provided by the county offices. Information is not guaranteed and should be independently verified.
Estimate the Cost
Estimate the Cost for 7572 S Rosemary Cir
7572 S Rosemary Circle, Englewood, CO 80112 (MLS# 9554097) is a Patio Home property with 3 bedrooms, 1 full bathroom and 2 partial bathrooms. 7572 S Rosemary Circle is currently listed for $749,000 and was received on June 26, 2026. Want to learn more about 7572 S Rosemary Circle? Do you have questions about finding other Patio Home real estate for sale in Englewood? You can browse all Englewood real estate or contact a Coldwell Banker agent to request more information.