No photo available
$799,000 New to Website
Property Description
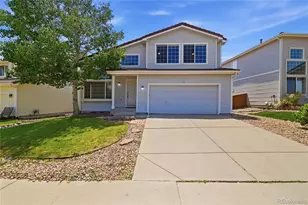
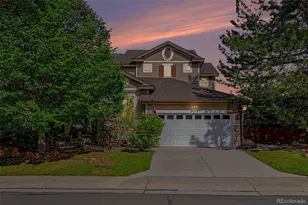
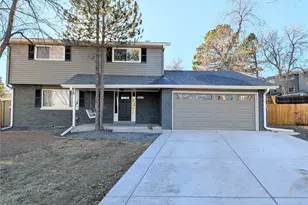
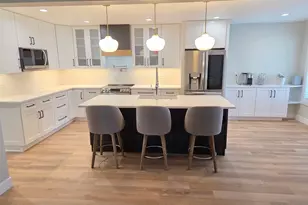
Fully renovated, energy-efficient and move-in ready, this exceptional Willow Creek home combines designer finishes with thoughtful upgrades in one of the most desirable neighborhoods. Step through the front door to discover beautifully refinished hardwood floors, an open, light-filled floor plan, and thoughtfully curated finishes designed for today's lifestyle. At the heart of the home is a stunning chef's kitchen featuring custom cabinetry, an oversized granite island, premium Thermador gas range, and generous space that effortlessly brings family and friends together. The kitchen flows seamlessly into the dining area, spacious living room, and inviting sitting area centered around an elegant gas fireplace, creating the perfect setting for both everyday living and entertaining. Upstairs, the luxurious primary suite offers a private retreat with a beautifully remodeled spa-inspired ensuite featuring heated floors, dual vanities, an oversized walk-in shower and an expansive walk-in closet with direct access to the full laundry room-a thoughtful convenience you'll appreciate every day. Two additional generously sized bedrooms, with their own convenient access to the laundry room and an updated full bathroom complete the upper level. Beyond its stunning design, this home has been thoughtfully upgraded for comfort, efficiency, and peace of mind. Enjoy owned solar panels, updated windows throughout, an on-demand water heater, brand-new carpet, beautifully refinished hardwood floors, designer lighting with smart controls and dimmers, plus a 220-volt outlet in the garage ready for your EV charger. Every major improvement has already been completed, allowing you to simply move in and enjoy. Perfectly located within the highly desirable Willow Creek community, you'll enjoy the large Willow Creek Park, community pool, tennis courts, top-rated schools, and convenient access to major commuter routes. This is the rare combination of location, luxury, and lifestyle
Full Property Details
Full Property Details for 7958 S Roslyn Way
Sign in to view more details. Local MLS Rules require you to be signed in. Not a member yet? Sign up now.
General
- Price: $799,000
- HOA FEE: $150/month
- Taxes: $4,638 (2025)
- Status: Active
- Type: Single Family
- Source: MetroList_Colorado
- MLS ID: 6915806
- Updated: 7/8/2026
- Added to Site: 1 day(s) ago
Interior
- Interior Features: Granite Counters, Kitchen Island, Open Floorplan, Primary Suite, Smart Light(s), Smoke Free
- Fireplace: Yes
- Number of Fireplaces: 1
- Fireplace(s): Family Room, Gas, Family Room, Gas, Family Room, Gas
- Appliances: Convection Oven, Dishwasher, Disposal, Dryer, Microwave, Range Hood, Refrigerator, Tankless Water Heater, Washer, Water Purifier
- Flooring: Carpet, Tile, Wood
Rooms
Bathrooms
- Total Bathrooms: 3
- Full Bathrooms: 1
- 3/4 Bathrooms: 1
- Half Bathrooms: 1
- Main Floor Baths: 1
Bedrooms
- Total Bedrooms: 3
Other Rooms
- Laundry: In Unit
Additional Information
- Shared Amenities: Clubhouse, Park, Pool, Tennis Court(s)
Exterior
- Exterior Features: Fire Pit, Garden, Private Yard
Parking
- Garage: Yes
- Garage Spaces: 2
- Total Spaces: 2
- Parking Features: 220 Volts, Electric Vehicle Charging Station(s)
Location
- County: Arapahoe
- Subdivision: Willow Creek
- Direction Faces: West
School Information
- Elem School District: Cherry Creek 5
- Midd School District: Cherry Creek 5
- High School District: Cherry Creek 5
- Elementary School: Willow Creek
- Middle School: West
- High School: Cherry Creek
Community
- Association: Yes
- Assoc. Name: Willow Park
- Assoc. Fees Include: Trash
- Pets Allowed: Yes
- Management Type: Professionally Managed
Heating & Cooling
- Cooling Type: Central Air
- Heating Type: Forced Air
Utilities
- Sewer: Public Sewer
- Water: Public
Structural Information
- Structure Type: House
- Construction: Wood Siding
- Basement: Yes
- Basement Desc.: Unfinished
- Roof: Composition
- Square Feet: 2,617
- Sq. Ft. Source: Public Records
- Living Area: 1,942 Sq. Ft.
- Year Built: 1981
- Property Condition: Updated/Remodeled
Lot Features
- Lot Size (Acres): 0.14
- Lot Size (Sq. Ft.): 6,229
- Fence: Yes
- Lot Features: Level
- Fencing (Description): Full
Green Features
- Energy Efficient: Water Heater
Financial Considerations
- Association Fee: Yes
- Association Fee: $150
- Assoc Fee Freq.: Monthly
- Assoc Fee /Annual: $1,800
- Tax Amount: $4,638
- Tax Year: 2025
- Terms: 1031 Exchange, Cash, Conventional, FHA, VA Loan
Disclosures and Reports
- Ownership: Individual
- Special Conditions: None
- Documents Avail.: HOA Docs Available
- Legal Description: LOT 5 BLK 4 WILLOW CREEK 9TH FLG
- Exclusions: Staging furniture
- Property ID: 31924243
Listed by eXp Realty, LLC
Get Pre-Approved Today
Schools
Schools serving 7958 S Roslyn Way
School District:Cherry Creek School District 5
| Name | Grades | Distance |
|---|---|---|
Willow Creek Elementary School 7855 South Willow Way, Centennial, CO 80112 | K-5 | 0.7 mi |
West Middle School, Greenwood Village, CO 5151 South Holly Street, Greenwood Village, CO 80121 | 6-8 | 3.7 mi |
Cherry Creek High School 9300 East Union Avenue, Greenwood Village, CO 80111 | 9-12 | 4.2 mi |
Disclaimer:
School attendance boundaries provided by ATTOM Data Solutions and are for reference only. Contact the school directly to verify enrollment eligibility.
Price & Sales History for 7958 S Roslyn Way
Date
Details
Price
Change
Source
10/18/2013
Sold
$310,000
—
Public Record
Disclaimer: Historical sales information is derived from public records provided by the county offices. Information is not guaranteed and should be independently verified.

Tax History
Tax History for 7958 S Roslyn Way
Year
Property Taxes
Change
Tax Assessment
Change
2025
$4,638
7%
$39,902
-2%
2024
$4,347
13%
$40,750
-4%
2023
$3,861
2%
$42,257
—
2023
$3,769
14%
$42,257
23%
2022
$3,306
-1%
$34,389
-3%
2021
$3,332
17%
$35,378
19%
2017
$2,850
-5%
$29,772
—
2016
$2,985
4%
$29,627
—
2015
$2,876
-10%
$29,627
-15%
2019
$3,207
39%
$34,907
61%
2014
$2,303
1%
$21,707
—
2013
$2,287
—
$21,707
—
Disclaimer: Historical tax information is derived from public records provided by the county offices. Information is not guaranteed and should be independently verified.
Estimate the Cost
Estimate the Cost for 7958 S Roslyn Way
7958 S Roslyn Way, Englewood, CO 80112 (MLS# 6915806) is a Single Family property with 3 bedrooms, 1 full bathroom and 2 partial bathrooms. 7958 S Roslyn Way is currently listed for $799,000 and was received on July 08, 2026. Want to learn more about 7958 S Roslyn Way? Do you have questions about finding other Single Family real estate for sale in Englewood? You can browse all Englewood real estate or contact a Coldwell Banker agent to request more information.