
This is a carousel with tiles that activate property listing cards. Use the previous and next buttons to navigate.
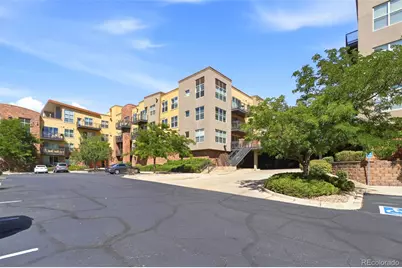




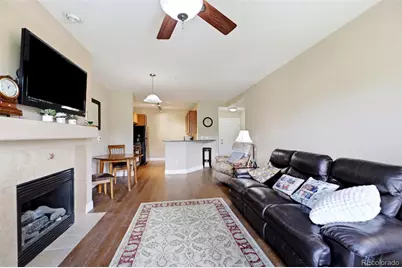


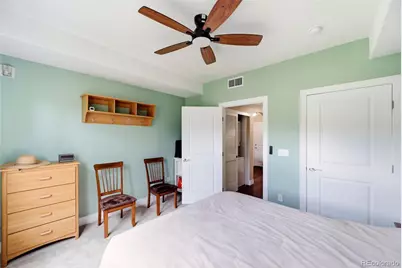


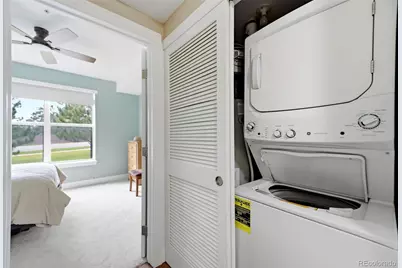


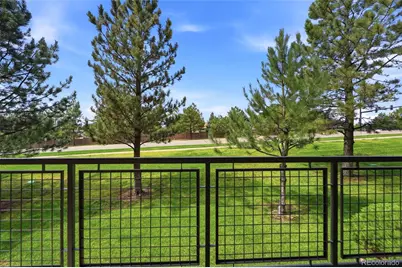
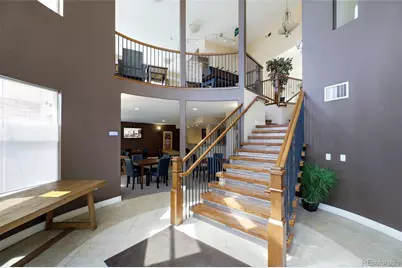






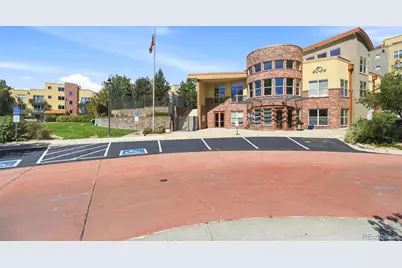
$285,000
This is a carousel with tiles that activate property listing cards. Use the previous and next buttons to navigate.

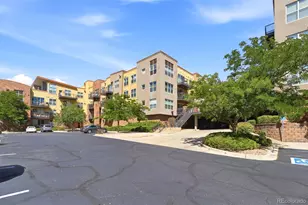

Full Property Details for 9059 E Panorama Cir #B111
Sign in to view more details. Local MLS Rules require you to be signed in. Not a member yet? Sign up now.
General
- Price: $285,000
- HOA FEE: $370/month
- Taxes: $2,192 (2025)
- Status: Active
- Type: Condo
- Source: MetroList_Colorado
- MLS ID: 7061035
- Updated: 9/18/2026
- Added to Site: 45 day(s) ago
Interior
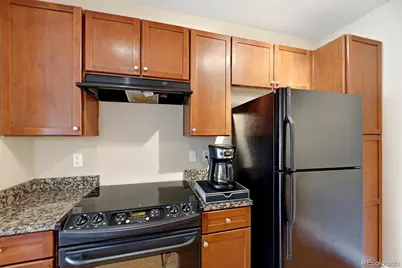
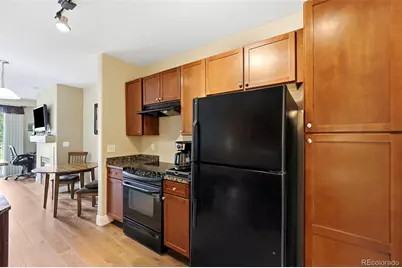
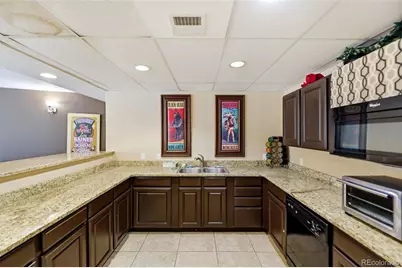
- Interior Features: Granite Counters
- Appliances: Convection Oven, Cooktop, Dishwasher, Disposal, Dryer, Microwave, Oven, Range Hood, Refrigerator, Self Cleaning Oven, Washer
- Furnishings: Negotiable
Rooms
Bathrooms
- Total Bathrooms: 1
- Full Bathrooms: 1
- Main Floor Baths: 1
Bedrooms
- Total Bedrooms: 1
- Bedrooms Main: 1
Other Rooms
- Laundry: In Unit
Additional Information
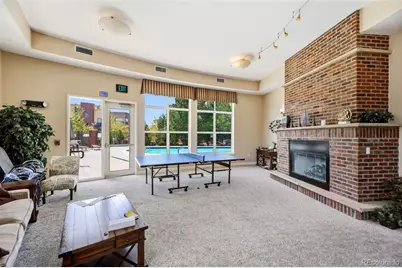
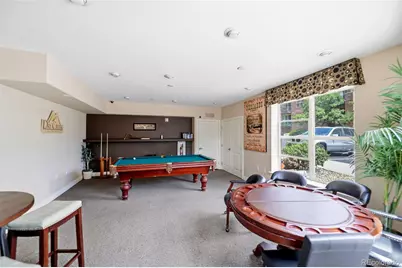
- Shared Amenities: Clubhouse, Fitness Center, Parking, Pool, Spa/Hot Tub
- Pool: Yes
- Pool Description: Outdoor Pool
- Security/Safety: Carbon Monoxide Detector(s), Key Card Entry, Radon Detector, Secured Garage/Parking
Exterior
- Exterior Features: Balcony
- Porch/Patio/Deck: Front Porch
Parking
- Garage: Yes
- Garage Spaces: 1
- Total Spaces: 1
- Parking Features: Concrete
Location
- County: Arapahoe
- Subdivision: Dry Creek Crossing
- Building Name: Dry Creek Crossing
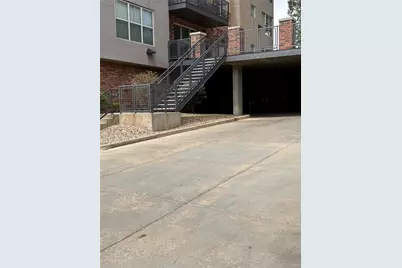
- Driving Directions: From Dry Creek go south on Chester and right into complex. Lockboxes are inside the garage entrance which is east of main door entrance (east facing wall inside garage entrance).
- Direction Faces: East
School Information
- Elem School District: Cherry Creek 5
- Midd School District: Cherry Creek 5
- High School District: Cherry Creek 5
- Elementary School: Willow Creek
- Middle School: Campus
- High School: Cherry Creek
Community
- Association: Yes
- Assoc. Name: Dry Creek Crossing
- Assoc. Fees Include: Reserves, Insurance, Irrigation, Maintenance Grounds, Maintenance Structure, Recycling, Trash, Water
- Pets Allowed: Yes
- Management Type: Professionally Managed
Heating & Cooling
- Cooling Type: Central Air
- Heating Type: Forced Air
Utilities
- Gas: Yes
- Sewer: Public Sewer
- Water: Public
- Utility Description: Cable Available, Electricity Connected, Internet Access (Wired), Natural Gas Connected
Structural Information
- Architectural Style: Contemporary
- Structure Type: Mid Rise (4-7)
- Construction: Brick
- Roof: Composition
- Common Walls: Something Above, 2+ Common Walls
- Windows: Double Pane Windows
- Entry Floor Number: 1
- Entry Location: Corridor Access
- Square Feet: 796
- Sq. Ft. Source: Public Records
- Living Area: 796 Sq. Ft.
- Current Bldg. Use: Live/Work
- Year Built: 2007
- Property Condition: Updated/Remodeled
Lot Features
- Street/Road Desc.: Paved
- Fencing (Description): None
Financial Considerations
- Association Fee: Yes
- Association Fee: $370
- Assoc Fee Freq.: Monthly
- Assoc Fee /Annual: $4,440
- Tax Amount: $2,192
- Tax Year: 2025
- Terms: Cash, Conventional, FHA, USDA Loan, VA Loan
Disclosures and Reports
- Ownership: Individual
- Special Conditions: None
- Legal Description: UNIT 111 BLDG B AS PER CONDO DECLARATION RECORDED ON RECEPTION #B6126819 DRY CREEK CROSSING CONDOMINIUMS PH 2 1ST AMEND
- Exclusions: Sellers personal property & furniture is negotiable
- Property ID: 34814108
Listed by Keller Williams DTC
Listing agent
Keller Williams DTC
dutch@rebhun.com

 NMLS#: 1598647
Schools serving 9059 E Panorama Cir #B111
| Name | Grades | Distance |
|---|---|---|
Willow Creek Elementary School 7855 South Willow Way, Centennial, CO 80112 | K-5 | 0.5 mi |
Campus Middle School 4785 South Dayton Street, Greenwood Village, CO 80111 | 6-8 | 3.5 mi |
Cherry Creek High School 9300 East Union Avenue, Greenwood Village, CO 80111 | 9-12 | 3.5 mi |
Estimate the Cost for 9059 E Panorama Cir #B111
This is a carousel with tiles that activate property listing cards. Use the previous and next buttons to navigate.

- Condo
- Active
- Updated 1 day ago
- 1Bed
- 1Total Bath
- 762Sq. Ft.
- MLS # 6618532

- Condo
- Active
- Updated 11 hours ago
- 1Bed
- 1Total Bath
- 907Sq. Ft.
- MLS # 4592874
- Condo
- Active
- 1Bed
- 1Total Bath
- 806Sq. Ft.
- MLS # 3580341
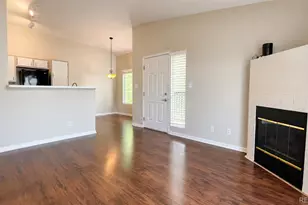
- Condo
- Active
- Updated 13 days ago
- 1Bed
- 1Total Bath
- 724Sq. Ft.
- MLS # 6895205

This is a carousel with tiles that activate property listing cards. Use the previous and next buttons to navigate.
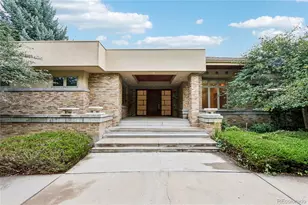
- Single Family
- Active
- Updated 5 days ago
- 5Beds
- 8Total Baths
- 11,942Sq. Ft.
- MLS # 1846889
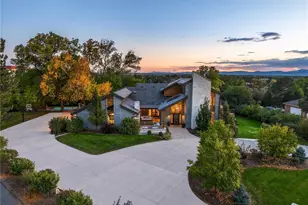
- Single Family
- Active
- Updated 10 hours ago
- 6Beds
- 5Total Baths
- 7,731Sq. Ft.
- MLS # 7538252

- Single Family
- Active
- Updated 1 day ago
- 6Beds
- 7Total Baths
- 7,306Sq. Ft.
- MLS # 4050975

- Single Family
- Active
- Updated 2 days ago
- 4Beds
- 3Total Baths
- 1,910Sq. Ft.
- MLS # 8320716

This is a carousel with tiles that activate property listing cards. Use the previous and next buttons to navigate.
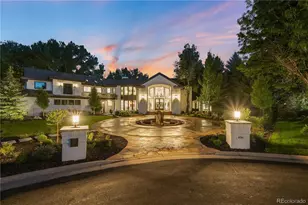
- Single Family
- Active
- Updated 6 days ago
- 6Beds
- 8Total Baths
- 10,800Sq. Ft.
- MLS # 6502707

- Townhouse
- Active
- Updated 5 days ago
- 3Beds
- 2Total Baths
- 1,595Sq. Ft.
- MLS # 4181643
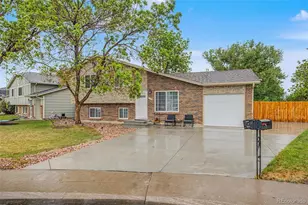
- Single Family
- Active
- Updated 6 days ago
- 3Beds
- 2Total Baths
- 1,321Sq. Ft.
- MLS # 6902210
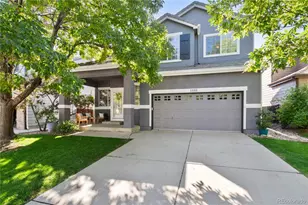
- Single Family
- Active
- Updated 2 days ago
- 4Beds
- 3Total Baths
- 1,910Sq. Ft.
- MLS # 8320716
This is a carousel with tiles that activate property listing cards. Use the previous and next buttons to navigate.

- Condo
- Closed
- 1Bed
- 1Total Bath
- 702Sq. Ft.
- MLS # 6687438
Sold by The Steller Group, Inc

- Condo
- Closed
- 1Bed
- 1Total Bath
- 812Sq. Ft.
- MLS # 7641932
Sold by LIV Sotheby's International Realty

- Condo
- Closed
- 2Beds
- 2Total Baths
- 954Sq. Ft.
- MLS # 8538420
Sold by Kentwood Real Estate DTC, LLC
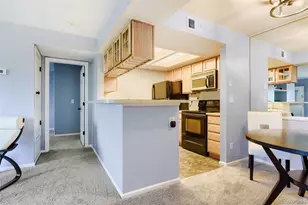
- Condo
- Closed
- 1Bed
- 1Total Bath
- 697Sq. Ft.
- MLS # 6511148
Sold by NAV Real Estate
9059 E Panorama Circle #B111, Englewood, CO 80112 (MLS# 7061035) is a Condo property with 1 bedroom and 1 full bathroom. 9059 E Panorama Circle #B111 is currently listed for $285,000 and was received on August 27, 2026. Want to learn more about 9059 E Panorama Circle #B111? Do you have questions about finding other Condo real estate for sale in Englewood? You can browse all Englewood real estate or contact a Coldwell Banker agent to request more information.