No photo available
$675,000 New to Website
Property Description
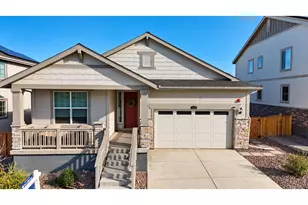
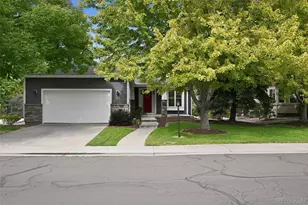
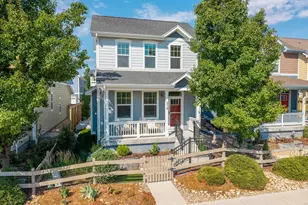
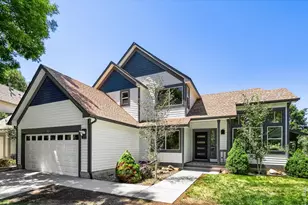
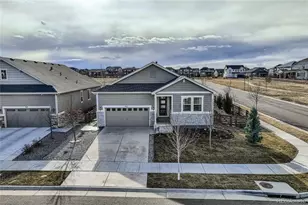
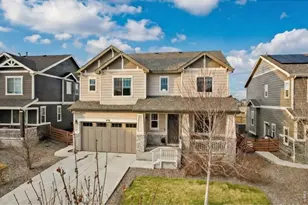
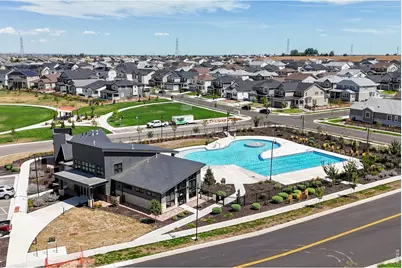
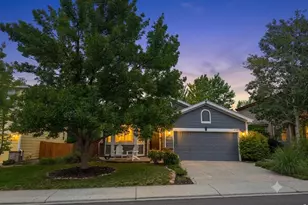
Welcome to 1013 Pinecliff Dr in Erie, a ranch-style home in the desirable Colliers Hill community offering a bright, open layout & incredible potential with a full unfinished basement. Built in 2018, this home features 3 bedrooms, 2 bathrooms, 2,021 finished sq ft & an additional 1,985 sq ft in the unfinished basement, providing nearly 4,000 total sq ft of space. The inviting main level features hardwood flooring & abundant natural light. The family room is anchored by a gas fireplace & flows seamlessly into the dining area & kitchen featuring white cabinetry, granite countertops, stainless steel appliances, double ovens, gas cooktop, generous storage & a large center island. Sliding glass doors lead to the backyard & covered patio. The primary suite features a tray ceiling, bay of windows & ensuite bath with dual sinks, soaking tub & separate shower. Two additional bedrooms & a full hall bath complete the main level. The 1,985 sq ft unfinished basement offers incredible potential for additional bedrooms, a bathroom, recreation room, home gym, theater or entertaining space. Outside, enjoy a fenced backyard, lawn & covered concrete patio beneath a wood pergola with bistro lighting. An attached 2-car garage adds convenience. Colliers Hill residents enjoy 2 pools, clubhouses & fitness centers, 5 parks, an outdoor CrossFit-style workout equipment gym, miles of walking trails, volleyball & basketball courts. The new Colliers Hill Spine Trail & pedestrian bridge provide an easy walk or bike ride directly into Historic Downtown Erie, connecting residents to shopping, dining, parks & community events. Located within the St. Vrain Valley School District with highly rated schools, this home offers main-level living, room to grow & an incredible community lifestyle.
Full Property Details
Full Property Details for 1013 Pinecliff Dr
General
- Price: $675,000
- HOA FEE: $96/month
- Taxes: $7,634 (2025)
- Status: Active
- Type: Single Family
- Source: IRES
- MLS ID: 1067386
- Updated: Today (8/27/2026)
- Added to Site: Today
Interior
- Interior Features: Eat-In Kitchen, Separate Dining Room, Open Floorplan, Pantry, Walk-In Closet(s), Washer/Dryer Hookup, Kitchen Island
- Fireplace: Yes
- Fireplace(s): Living Room
- Appliances: Gas Range, Double Oven, Dishwasher, Refrigerator, Washer, Dryer, Disposal
- Flooring: Wood
Rooms
Bathrooms
- Total Bathrooms: 2
- Full Bathrooms: 2
- Main Floor Baths: 2
Bedrooms
- Total Bedrooms: 3
Exterior
- Porch/Patio/Deck: Patio
Parking
- Garage: Yes
- Attached garage: Yes
- Garage Spaces: 2
- Parking Features: Attached
- Garage Description: Attached
Location
- Area: Erie
- County: Weld
- Subdivision: Colliers Hill
School Information
- School District: ST Vrain Dist RE 1J
- Elementary School: Soaring Heights PK-8
- Middle School: Soaring Heights PK-8
- High School: Erie
Community
- Association: Yes
- Assoc. Name: Colliers Hill HOA
- Assoc. Fees Include: Trash
Heating & Cooling
- Cooling Type: Central Air, Ceiling Fan(s)
- Heating Type: Forced Air
Utilities
- Gas: Yes
- Sewer: Public Sewer
- Water: City
- Utility Description: Natural Gas Available, Electricity Available
Structural Information
- Construction: Frame, Stone, Wood Siding
- Exterior Const.: Frame, Stone, Wood Siding
- Basement: Yes
- Basement Desc.: Full, Unfinished, Slab
- Roof: Composition
- Square Feet: 4,006
- Sq. Ft. Source: Assessor
- Living Area: 2,021 Sq. Ft.
- Year Built: 2018
Lot Features
- Lot Size (Acres): 0.16
- Lot Size (Sq. Ft.): 6,796
- Fence: Yes
- Lot Features: Paved
- Potential Use: Single-Family
- Zoning: SFR
- Fencing (Description): Fenced
Green Features
- Energy Efficient: Windows
Financial Considerations
- Association Fee: Yes
- Association Fee: $96
- Assoc Fee Freq.: Monthly
- Tax Amount: $7,634
- Tax Year: 2025
- Terms: Cash, Conventional, FHA, VA
Disclosures and Reports
- Special Conditions: Private Owner
- Exclusions: None
Listed by RE/MAX Northwest (303) 457-4800
Get Pre-Approved Today
Schools
Schools serving 1013 Pinecliff Dr
School District:St. Vrain Valley School District Re 1j
| Name | Grades | Distance |
|---|---|---|
Soaring Heights Pk-8 3280 County Road 5, Erie, CO 80516 | PK-8 | 0.6 mi |
Erie High School 3180 County Road 5, Erie, CO 80516 | 9-12 | 0.6 mi |
Disclaimer:
School attendance boundaries provided by ATTOM Data Solutions and are for reference only. Contact the school directly to verify enrollment eligibility.
Price & Sales History for 1013 Pinecliff Dr
Date
Details
Price
Change
Source
8/27/2026
Listed
$675,000
40.33%
MLS
12/28/2018
Sold
$481,000
—
Public Record
Disclaimer: Historical sales information is derived from public records provided by the county offices. Information is not guaranteed and should be independently verified.
Tax History
Tax History for 1013 Pinecliff Dr
Year
Property Taxes
Change
Tax Assessment
Change
2025
$7,634
11%
$41,960
-2%
2024
$6,904
—
$42,850
-3%
2024
$6,904
2%
$44,390
-1%
2023
$6,747
13%
$44,820
22%
2021
$5,979
1%
$36,760
3%
2022
$5,891
8%
$35,730
6%
2020
$5,450
-1%
$33,670
—
2019
$5,483
590%
$33,670
587%
2018
$795
11257%
$4,900
48900%
2017
$7
—
$10
—
Disclaimer: Historical tax information is derived from public records provided by the county offices. Information is not guaranteed and should be independently verified.

Estimate the Cost
Estimate the Cost for 1013 Pinecliff Dr
1013 Pinecliff Dr, Erie, CO 80516 (MLS# 1067386) is a Single Family property with 3 bedrooms and 2 full bathrooms. 1013 Pinecliff Dr is currently listed for $675,000 and was received on August 27, 2026. Want to learn more about 1013 Pinecliff Dr? Do you have questions about finding other Single Family real estate for sale in Erie? You can browse all Erie real estate or contact a Coldwell Banker agent to request more information.