This is a carousel with tiles that activate property listing cards. Use the previous and next buttons to navigate.
1/32
$690,000 New to Website
This is a carousel with tiles that activate property listing cards. Use the previous and next buttons to navigate.
1/32
Property Description
Smart Home
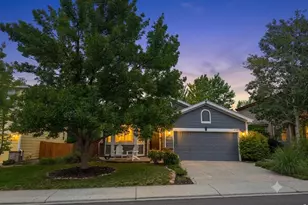
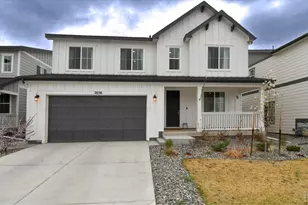
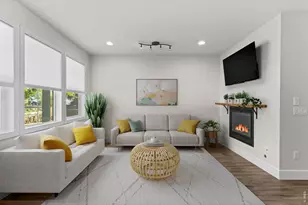
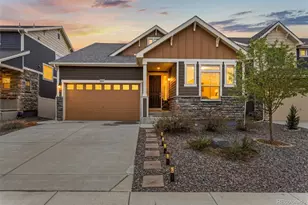
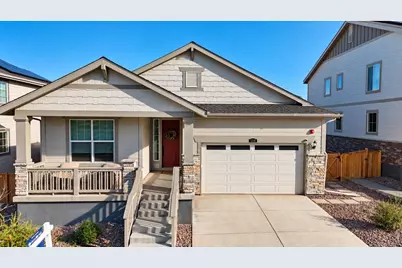
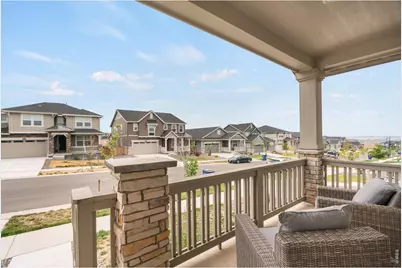
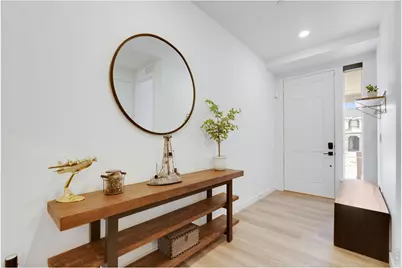
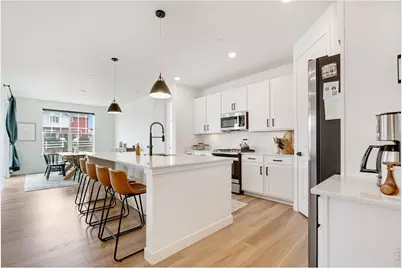
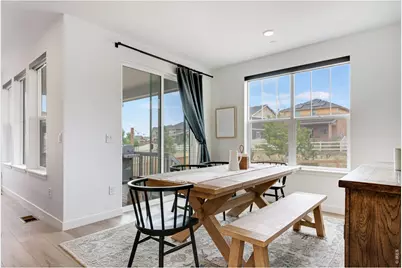
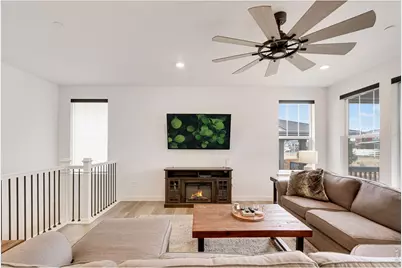
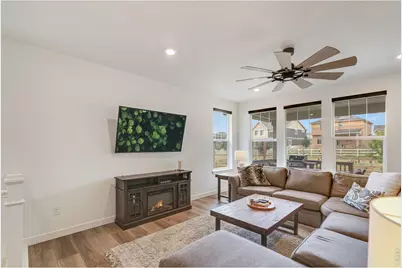
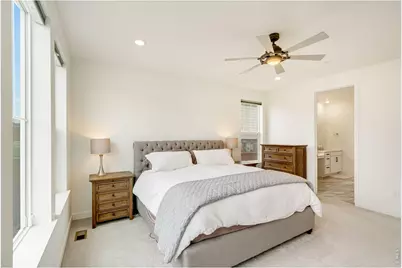
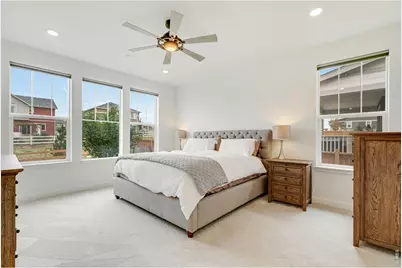
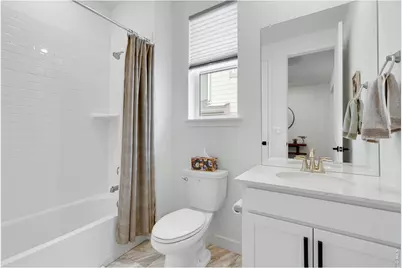
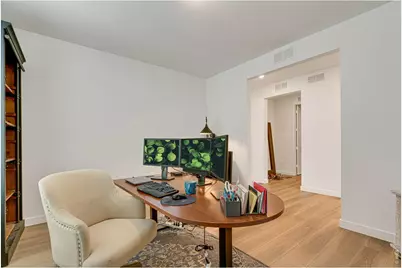
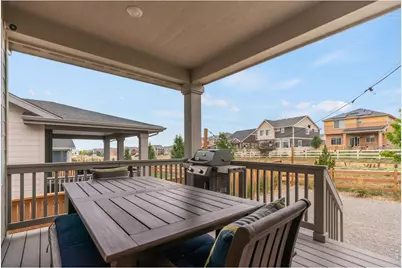
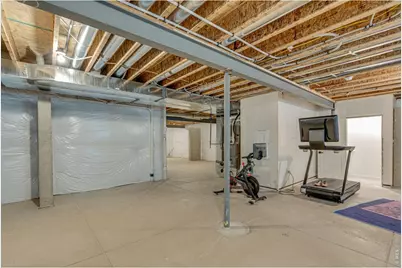
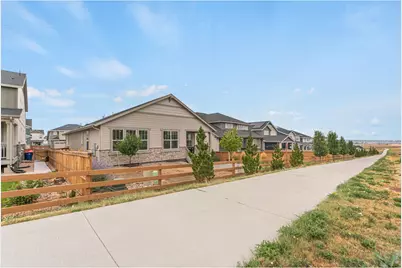
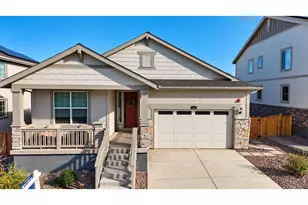
Exceptional Value in Erie! Completed in August 2024, this beautifully finished ranch home offers nearly 2,000 sq. ft. of thoughtfully designed main-level living, featuring 3 bedrooms, 2 bathrooms.The bright, open-concept floor plan is filled with natural light and enhanced by a south-facing orientation. Enjoy mountain views from the covered front porch, or unwind in the private backyard overlooking a greenbelt with no direct neighbors behind. Move-in ready and enhanced with more than $49,000 in premium upgrades, this home offers the benefits of nearly new construction without the added time and expense. Upgrades include designer lighting, custom window coverings, upgraded cabinet hardware, smart-home security, professional landscaping, completed fencing, and more.The seller is offering $10,000 in seller concessions with an acceptable offer, providing additional flexibility for buyers to use toward allowable closing costs, a rate buy down, or other eligible expenses.The full unfinished basement offers excellent potential to expand your living space, with room for additional bedrooms, a recreation area, home gym, hobby space, or abundant storage. Finish it your way and create even more value over time. Located in a desirable Erie neighborhood surrounded by newer homes, this property combines modern finishes, energy-efficient construction, and low-maintenance living with convenient access to parks, trails, shopping, dining, and major commuter routes. Come see all this exceptional property has to offer!
Full Property Details
Full Property Details for 1159 Sunrise Dr
General
- Price: $690,000
- HOA FEE: $84/month
- Taxes: $8,319 (2025)
- Status: Active
- Type: Single Family
- Source: IRES
- MLS ID: 1070003
- Updated: 10/4/2026
- Added to Site: 5 day(s) ago
Interior
- Interior Features: Eat-In Kitchen, Open Floorplan, Pantry, Walk-In Closet(s), Washer/Dryer Hookup, Kitchen Island
- Appliances: Gas Range, Self Cleaning Oven, Dishwasher, Refrigerator, Microwave, Fire Alarm
Rooms
Bathrooms
- Total Bathrooms: 2
- Full Bathrooms: 1
- 3/4 Bathrooms: 1
- Main Floor Baths: 1
Bedrooms
- Total Bedrooms: 3
Additional Information
- Security/Safety: Fire Alarm
Exterior
- Exterior Features: Sprinkler System
- Porch/Patio/Deck: Patio, Deck
Parking
- Garage: Yes
- Attached garage: Yes
- Garage Spaces: 2
- Parking Features: Attached
- Garage Description: Attached
Location
- Area: Erie
- County: Weld
- Subdivision: Sunset Fg 1
School Information
- School District: ST Vrain Dist RE 1J
- Elementary School: Black Rock
- Middle School: Soaring Heights PK-8
- High School: Erie
Community
- Association: Yes
- Assoc. Name: Sunset Village
- Assoc. Fees Include: Trash, Management
Heating & Cooling
- Cooling Type: Central Air
- Heating Type: Forced Air
Utilities
- Gas: Yes
- Sewer: Public Sewer
- Water: Public
- Utility Description: Natural Gas Available, Electricity Available, Cable Available, High-Speed Internet Available
Structural Information
- Architectural Style: Contemporary
- Builder: Lennar
- Model: Graham
- Construction: Vinyl Siding
- Exterior Const.: Vinyl Siding
- Basement: Yes
- Basement Desc.: Full
- Roof: Composition
- Windows: Window Coverings
- Square Feet: 3,990
- Sq. Ft. Source: Assessor
- Living Area: 1,995 Sq. Ft.
- Year Built: 2024
Lot Features
- Property View: Hills
- Lot Size (Acres): 0.15
- Lot Size (Sq. Ft.): 6,600
- Frontage: City Street
- Street/Road Desc.: Asphalt
- Fence: Yes
- Lot Features: Level, Paved
- Potential Use: Single-Family
- Zoning: Res
- Fencing (Description): Fenced
Green Features
- Energy Efficient: Photovoltaic Leased
Financial Considerations
- Association Fee: Yes
- Association Fee: $84
- Assoc Fee Freq.: Monthly
- Tax Amount: $8,319
- Tax Year: 2025
- Terms: Cash, Conventional, FHA, VA
Disclosures and Reports
- Special Conditions: Private Owner
- Exclusions: TV and TV mount in living room
- Property ID: R8977319
Buyer's Brokerage Compensation: Contact Listing Agent
Not binding unless confirmed by separate agreement among applicable parties.
Get Pre-Approved Today
Schools
Schools serving 1159 Sunrise Dr
School District:St. Vrain Valley School District Re 1j
| Name | Grades | Distance |
|---|---|---|
Soaring Heights Pk-8 3280 County Road 5, Erie, CO 80516 | PK-8 | 1.1 mi |
Erie High School 3180 County Road 5, Erie, CO 80516 | 9-12 | 0.9 mi |
Disclaimer:
School attendance boundaries provided by ATTOM Data Solutions and are for reference only. Contact the school directly to verify enrollment eligibility.
Price & Sales History for 1159 Sunrise Dr
Date
Details
Price
Change
Source
10/01/2026
Listed
$690,000
-3.5%
MLS
8/29/2024
Sold
$715,000
—
Public Record
Disclaimer: Historical sales information is derived from public records provided by the county offices. Information is not guaranteed and should be independently verified.
Tax History
Tax History for 1159 Sunrise Dr
Year
Property Taxes
Change
Tax Assessment
Change
2025
$8,319
—
$43,960
-2%
2025
$8,319
487%
$44,780
435%
2024
$1,417
100%
$8,370
628%
2023
100%
$1,150
11400%
2022
—
$10
—
Disclaimer: Historical tax information is derived from public records provided by the county offices. Information is not guaranteed and should be independently verified.
Estimate the Cost
Estimate the Cost for 1159 Sunrise Dr
1159 Sunrise Dr, Erie, CO 80516 (MLS# 1070003) is a Single Family property with 3 bedrooms, 1 full bathroom and 1 partial bathroom. 1159 Sunrise Dr is currently listed for $690,000 and was received on October 01, 2026. Want to learn more about 1159 Sunrise Dr? Do you have questions about finding other Single Family real estate for sale in Erie? You can browse all Erie real estate or contact a Coldwell Banker agent to request more information.