This is a carousel with tiles that activate property listing cards. Use the previous and next buttons to navigate.
1/39
$1,180,000
This is a carousel with tiles that activate property listing cards. Use the previous and next buttons to navigate.
1/39
Property Description
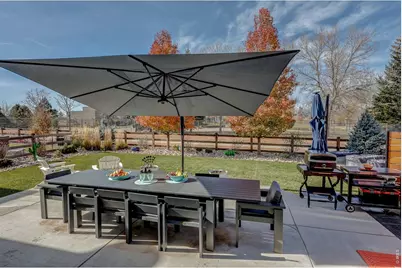
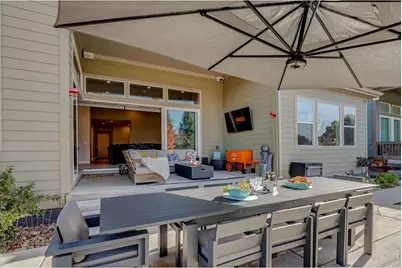
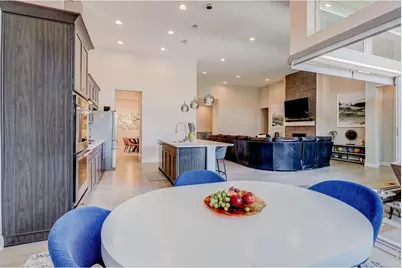
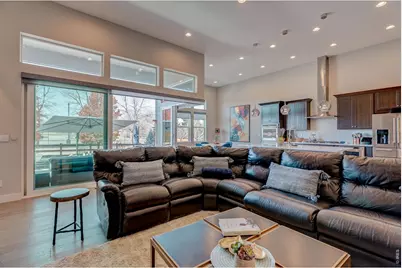
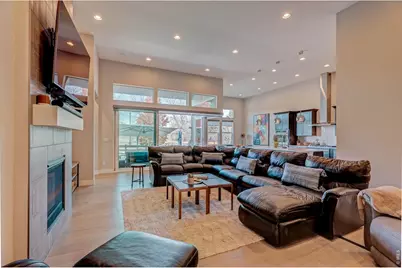
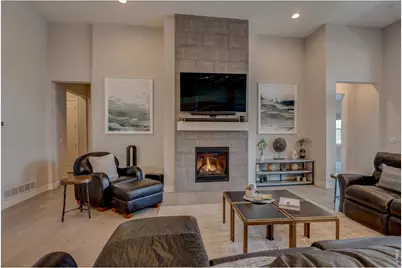
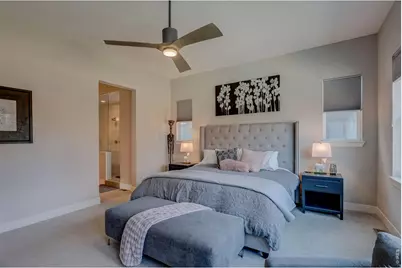
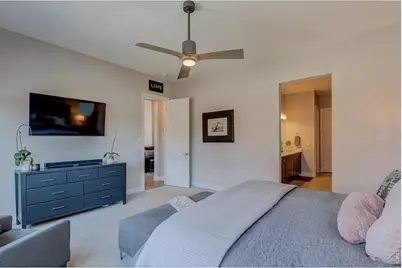
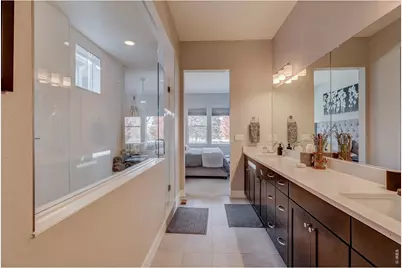
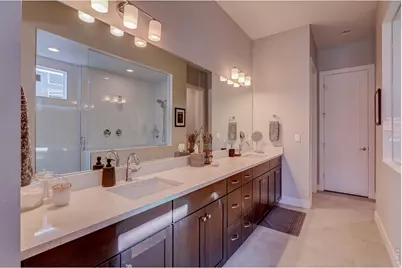
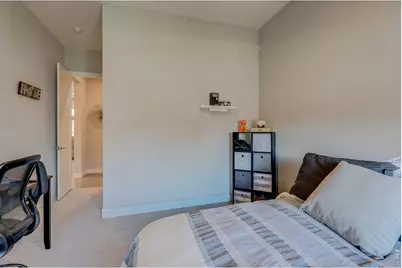
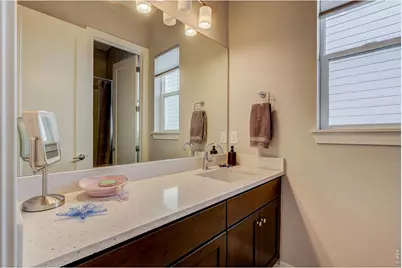
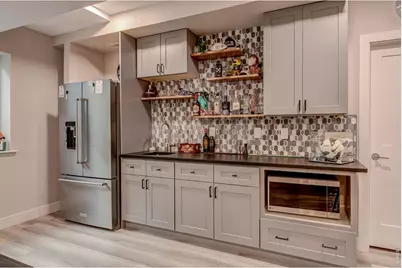
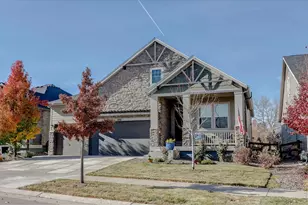
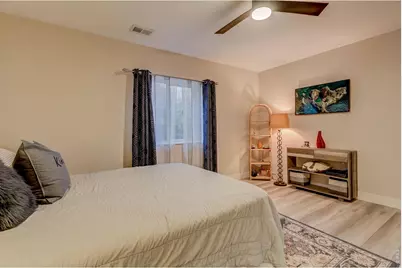
ELEGANT RANCH MAIN FLOOR LIVING MAIN FLOOR LIVING with 13-foot ceilings & nano style sliding glass doors. Backyard views & always LUSH green astro turf for low maintenance. Ranch semi-custom home in the heart of Erie's sought-after Rex Ranch community. With over 5,000 sq ft of refined living space, this 4-bed, 4-bath residence is designed for comfort, style & effortless main-floor living. Open floor plan featuring soaring vaulted 13 ft ceilings with a cozy fireplace in living room & a dedicated dining area perfect for hosting. The gourmet kitchen is a chef's dream with a large island, 5-burner cooktop, eat in kitchen area & coffee butlers' area. Inside living seamlessly flows to the outdoor entertainment space. Nano style sliding glass doors open to a covered patio with a built-in TV area, overlooking a professionally landscaped backyard, additional patio & grill area, ideal for relaxing or entertaining year-round. The main level offers true convenience with a spacious primary suite, full laundry room, and a second bedroom with en-suite bath - perfect for guests or multi-generational living. Hunter Douglas blinds with living room remote features. Upon entering you will be greeted with an abundance of natural light enhance the home's airy feel throughout. Lush .19-acre lot with no homes to the West creates privacy & country feelings. Boulder Valley School District is a top ranked district & this home is minutes from Meadowlark K-8, Erie Rec Center, & the library. Only 1 block from THOMAS RESERVOIR & Trails, easy access to open space and only 15 minutes to Boulder, close to Erie Recreation & Library. enjoy the best of Colorado living.
Full Property Details
Full Property Details for 1032 Marfell St
General
- Price: $1,180,000
- HOA FEE: $92/month
- Taxes: $9,137 (2025)
- Status: Under Contract
- Type: Single Family
- Source: IRES
- MLS ID: 1058933
- Updated: 5/18/2026
- Added to Site: 13 day(s) ago
Interior
- Interior Features: Eat-In Kitchen, Separate Dining Room, Cathedral Ceiling(s), Open Floorplan, Workshop, Pantry, Walk-In Closet(s), Wet Bar, Washer/Dryer Hookup, Kitchen Island, Theatre Room, High Ceilings
- Fireplace: Yes
- Fireplace(s): Gas
- Appliances: Gas Range, Dishwasher, Refrigerator, Washer, Dryer, Microwave, Disposal, Fire Alarm
Rooms
Bathrooms
- Total Bathrooms: 4
- Full Bathrooms: 3
- Half Bathrooms: 1
- Main Floor Baths: 2
- Basement Baths: 1
Bedrooms
- Total Bedrooms: 4
Other Rooms
- Laundry: Sink
Exterior
- Exterior Features: Sprinkler System
- Porch/Patio/Deck: Patio
Parking
- Garage: Yes
- Attached garage: Yes
- Garage Spaces: 3
- Parking Features: Attached
- Garage Description: Attached
Location
- Area: Erie
- County: Boulder
- Subdivision: Rex Ranch Flg 1
- Driving Directions: From CU Boulder head east on Arapahoe Road then North (left) on 119th street, left on Pioneer, left on Marfell street. House is on right facing east. Back facing west.
School Information
- School District: Boulder Valley Dist RE2
- Elementary School: Meadowlark K-8
- Middle School: Meadowlark K-8
- High School: Centaurus
Community
- Association: Yes
- Assoc. Name: Rex Ranch Homeowners
- Assoc. Fees Include: Snow Removal
Heating & Cooling
- Cooling Type: Central Air, Ceiling Fan(s)
- Heating Type: Forced Air
Utilities
- Gas: Yes
- Gas: Xcel Energy
- Sewer: Public Sewer
- Water: City
- Utility Description: Natural Gas Available, Electricity Available, Cable Available, High-Speed Internet Available
Structural Information
- Architectural Style: Contemporary
- Builder: Taylor Morrison
- Construction: Frame
- Exterior Const.: Frame
- Basement: Yes
- Basement Desc.: Partially Finished
- Roof: Composition
- Windows: Window Coverings
- Square Feet: 5,585
- Sq. Ft. Source: Other
- Living Area: 4,319 Sq. Ft.
- Year Built: 2019
Lot Features
- Property View: Mountain(s)
- Mountain views: Yes
- Lot Size (Acres): 0.19
- Lot Size (Sq. Ft.): 8,140
- Frontage: City Street
- Fence: Yes
- Lot Features: Wooded, Level, Paved, Curbs, Gutters, Sidewalks, Street Light
- Potential Use: Single-Family
- Zoning: RESFrom
- Fencing (Description): Partial
Financial Considerations
- Association Fee: Yes
- Association Fee: $92
- Assoc Fee Freq.: Monthly
- Tax Amount: $9,137
- Tax Year: 2025
- Terms: Cash, Conventional
Disclosures and Reports
- Special Conditions: Private Owner
- Exclusions: yard furniture, grills umbrellas, personal property basement refrigerator
- Property ID: R0609272
Listed by RE/MAX of Boulder, Inc (303) 449-7000

Get Pre-Approved Today
Schools
Schools serving 1032 Marfell St
School District:Boulder Valley School District Re-2
| Name | Grades | Distance |
|---|---|---|
Meadowlark School 2300 Sweet Meadow Lane, Erie, CO 80516 | PK-8 | 0.4 mi |
Centaurus High School 10300 East South Boulder Road, Lafayette, CO 80026 | 9-12 | 3.5 mi |
Disclaimer:
School attendance boundaries provided by ATTOM Data Solutions and are for reference only. Contact the school directly to verify enrollment eligibility.
Price & Sales History for 1032 Marfell St
Date
Details
Price
Change
Source
5/14/2026
Listed
$1,180,000
83.66%
MLS
10/26/2019
Sold
$642,500
—
Public Record
Disclaimer: Historical sales information is derived from public records provided by the county offices. Information is not guaranteed and should be independently verified.
Tax History
Tax History for 1032 Marfell St
Year
Property Taxes
Change
Tax Assessment
Change
2025
$9,137
6%
$58,400
-1%
2024
$8,613
-3%
$58,726
-6%
2023
$8,847
25%
$62,411
41%
2021
$7,067
—
$44,130
3%
2022
$7,035
—
$42,895
4%
2021
$7,067
131%
$41,442
117%
2019
$3,058
—
$19,140
—
Disclaimer: Historical tax information is derived from public records provided by the county offices. Information is not guaranteed and should be independently verified.
Estimate the Cost
Estimate the Cost for 1032 Marfell St
1032 Marfell St, Erie, CO 80516 (MLS# 1058933) is a Single Family property with 4 bedrooms, 3 full bathrooms and 1 partial bathroom. 1032 Marfell St is currently listed for $1,180,000 and was received on May 12, 2026. Want to learn more about 1032 Marfell St? Do you have questions about finding other Single Family real estate for sale in Erie? You can browse all Erie real estate or contact a Coldwell Banker agent to request more information.