This is a carousel with tiles that activate property listing cards. Use the previous and next buttons to navigate.
1/1
$1,325,000
This is a carousel with tiles that activate property listing cards. Use the previous and next buttons to navigate.
1/1
Property Description
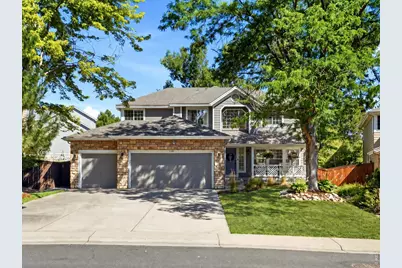
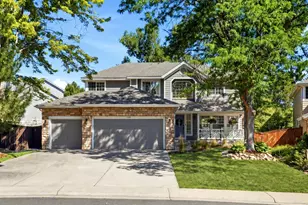
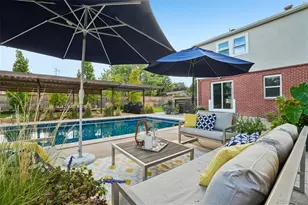
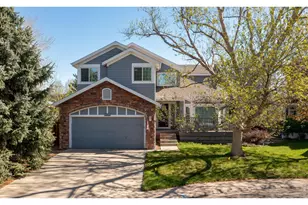
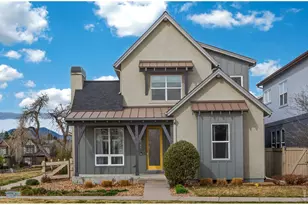
Set on a quiet street with direct access to open space and the Waneka Lake path, this 6-bedroom home blends everyday livability with genuine style. Hardwood floors carry through the main level, where the kitchen, dining and living areas open into one another beneath abundant natural light. In the kitchen, a new induction cooktop joins stainless steel appliances, a double oven and a French-door pantry recently reorganized by Closets by Design - plus a fun extra, a "Sonic" ice maker that keeps soft, chewable ice on tap. The family room centers on a sleek gas fireplace wall, and fresh interior paint and new custom window blinds throughout give the whole house a clean, updated feel. Practical details matter here too: a mudroom off the 3-car garage keeps the daily shuffle organized, and the garage itself is outfitted with a slide-out bin storage wall (42 bins, 27 gallons each) built for real gear, PLUS a 220V fast EV charger compatible for electric vehicles. Four bedrooms fill the upper level, with a fifth bedroom and a non-conforming sixth downstairs - plenty of configurations for family, guests or a home office. The primary suite is generously sized, with backyard and open-space views, a 5-piece bath and a custom walk-in closet by Closets by Design. Downstairs, the finished basement delivers a wet bar, a private office nook and a recently remodeled 3/4 bath with new flooring and stairs. Out back, a sunken paved patio and manicured yard are ready for entertaining, with gas already run for a grill or fire pit; the covered front porch offers a shadier spot for morning coffee. Exterior paint was refreshed in 2023. With the Open Space and lake trail right out back and downtown Lafayette and Louisville just 5 minutes away, this one is truly move-in ready.
Full Property Details
Full Property Details for 728 Paschal Dr
General
- Sold For: $1,325,000
- HOA FEE: $39/month
- HOA FEE FREQ.: Annually
- Taxes: $7,402 (2025)
- Status: Closed
- Type: Single Family
- Source: IRES
- MLS ID: 1067187
- Added to Site: 46 day(s) ago
Interior
- Interior Features: Separate Dining Room, Open Floorplan, Pantry, Walk-In Closet(s), Kitchen Island, High Ceilings
- Fireplace: Yes
- Fireplace(s): Gas, Family Room
- Appliances: Electric Range, Double Oven, Dishwasher, Refrigerator, Washer, Dryer, Microwave, Freezer, Disposal, Fire Alarm
- Flooring: Wood
Rooms
Bathrooms
- Total Bathrooms: 4
- Full Bathrooms: 2
- 3/4 Bathrooms: 1
- Half Bathrooms: 1
Bedrooms
- Total Bedrooms: 6
Exterior
- Exterior Features: Sprinkler System
- Porch/Patio/Deck: Patio
Parking
- Garage: Yes
- Attached garage: Yes
- Garage Spaces: 3
- Parking Features: Attached
- Garage Description: Attached
Location
- Area: Lafayette
- County: Boulder
- Subdivision: Waneka Landing Flg 1
- Driving Directions: From 95th ST/Hwy 42, turn east on Paschal drive and house is on the left side
School Information
- School District: Boulder Valley Dist RE2
- Elementary School: Lafayette
- Middle School: Angevine
- High School: Centaurus
Community
- Association: Yes
- Assoc. Name: Waneka Landing HOA
- Assoc. Fees Include: Common Amenities, Trash
Heating & Cooling
- Cooling Type: Central Air, Attic Fan
- Heating Type: Forced Air, Radiant
Utilities
- Gas: Yes
- Gas: Xcel
- Sewer: Public Sewer
- Water: Public
- Utility Description: Natural Gas Available, Electricity Available
Structural Information
- Construction: Frame, Brick, Composition
- Exterior Const.: Frame, Brick, Composition
- Basement: Yes
- Basement Desc.: Full, Partially Finished
- Roof: Composition
- Windows: Window Coverings
- Square Feet: 3,754
- Sq. Ft. Source: Assessor
- Living Area: 3,754 Sq. Ft.
- Year Built: 1995
Lot Features
- Lot Size (Acres): 0.22
- Lot Size (Sq. Ft.): 9,538
- Fence: Yes
- Lot Features: Abuts Public Open Space, House Faces South
- Potential Use: Single-Family
- Permitted Use: Single Family
- Zoning: R1
- Fencing (Description): Fenced, Wood
Financial Considerations
- Association Fee: Yes
- Association Fee: $465
- Assoc Fee Freq.: Annually
- Tax Amount: $7,402
- Tax Year: 2025
- Terms: Cash, Conventional, FHA, VA
Disclosures and Reports
- Special Conditions: Private Owner
- Exclusions: Seller's personal belongings, Garage Refrigerator, projector screen in primary bedroom.
- Property ID: R0117577
Listed by RE/MAX Alliance-Boulder (303) 442-3180
Sold by Live West Realty (720) 259-1177

Get Pre-Approved Today
Schools
Schools serving 728 Paschal Dr
School District:Boulder Valley School District Re-2
| Name | Grades | Distance |
|---|---|---|
Lafayette Elementary School 101 North Bermont Avenue, Lafayette, CO 80026 | PK-5 | 1.3 mi |
Angevine Middle School 1150 West South Boulder Road, Lafayette, CO 80026 | 6-8 | 1 mi |
Centaurus High School 10300 East South Boulder Road, Lafayette, CO 80026 | 9-12 | 0.8 mi |
Disclaimer:
School attendance boundaries provided by ATTOM Data Solutions and are for reference only. Contact the school directly to verify enrollment eligibility.
Price & Sales History for 728 Paschal Dr
Date
Details
Price
Change
Source
9/30/2026
Sold
$1,325,000
—
MLS
8/26/2026
Listed
$1,325,000
—
MLS
Disclaimer: Historical sales information is derived from public records provided by the county offices. Information is not guaranteed and should be independently verified.
728 Paschal Dr, Lafayette, CO 80026 (MLS# 1067187) is a Single Family property that was sold at $1,325,000 on September 30, 2026. Want to learn more about 728 Paschal Dr? Do you have questions about finding other Single Family real estate for sale in Lafayette? You can browse all Lafayette real estate or contact a Coldwell Banker agent to request more information.