No photo available
$850,000 Coming Soon
Property Description
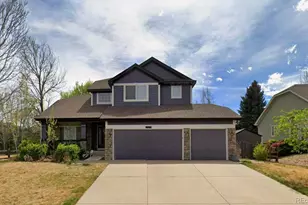
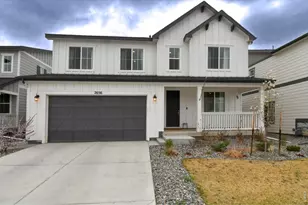
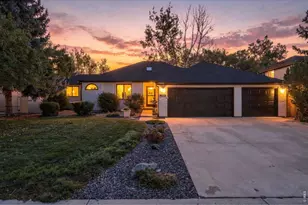
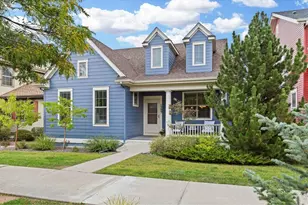
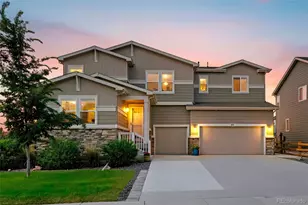
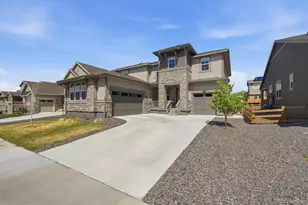
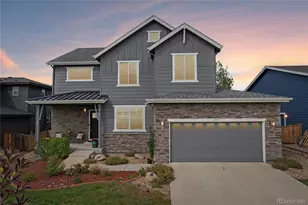
Designed to impress and built for the way you live, this beautifully appointed home delivers an exceptional combination of style, space, and thoughtful details. Situated on an expansive corner lot, the property offers mountain views from the front and side yard, a dedicated dog run, and an inviting backyard retreat featuring a professionally poured patio with a designated hot tub area and privacy screen. Inside, designer upgrades and thoughtful touches shine throughout. At the heart of the home, a chef's kitchen includes abundant cabinetry and storage, flowing seamlessly into a welcoming living room anchored by a fireplace. A dedicated main-level office with French doors provides an elegant workspace, while a separate main level bedroom and full bathroom offer ideal accommodations for guests or multigenerational living. A central vacuum system adds another layer of convenience throughout the home. Upstairs, the spacious primary suite features a luxurious five-piece ensuite bathroom and generous walk-in closet. One secondary bedroom enjoys its own private bathroom, while the additional large bedrooms share a thoughtfully designed bathroom with dual sinks. An oversized loft, ample closet space and conveniently located upstairs laundry, with roughed in plumbing for a future sink, complete the upper level. Downstairs, a full-footprint unfinished basement, with roughed in bathroom, offers endless possibilities to customize the space to your needs. Beyond the home, Morgan Hill offers a vibrant community lifestyle with a neighborhood pool, two parks, year-round social events, and a future Town of Erie park. Enjoy easy access to an extensive trail system connecting directly to Old Town Erie, bringing recreation, dining, and local favorites within reach.
Full Property Details
Full Property Details for 1702 Marlowe Cir W
General
- Price: $850,000
- HOA FEE: $89/month
- Taxes: $8,677 (2025)
- Status: Coming Soon
- Type: Single Family
- Source: IRES
- MLS ID: 1070143
- Updated: Today (10/7/2026)
Interior
- Interior Features: Eat-In Kitchen, Pantry, Walk-In Closet(s), Washer/Dryer Hookup, Jack and Jill Bath, Kitchen Island, High Ceilings, Split Bedroom Plan
- Fireplace: Yes
- Fireplace(s): Gas, Living Room, Great Room
- Appliances: Gas Range, Self Cleaning Oven, Dishwasher, Refrigerator, Washer, Dryer, Microwave, Disposal, Fire Alarm
Rooms
Bathrooms
- Total Bathrooms: 4
- Full Bathrooms: 3
- 3/4 Bathrooms: 1
Bedrooms
- Total Bedrooms: 5
Additional Information
- Security/Safety: Fire Alarm
Exterior
- Exterior Features: Sprinkler System, Hot Tub
- Porch/Patio/Deck: Patio
Parking
- Garage: Yes
- Attached garage: Yes
- Garage Spaces: 3
- Parking Features: Attached
- Garage Description: Attached
Location
- Area: Erie
- County: Weld
- Subdivision: Morgan Hill Fg #1
- Driving Directions: Follow GPS
School Information
- School District: ST Vrain Dist RE 1J
- Elementary School: Erie
- Middle School: Erie
- High School: Erie
Community
- Association: Yes
- Assoc. Name: Monarch Properties
- Assoc. Fees Include: Common Amenities, Trash
Heating & Cooling
- Cooling Type: Central Air, Ceiling Fan(s)
- Heating Type: Forced Air
Utilities
- Gas: Yes
- Gas: Black Hills
- Sewer: Public Sewer
- Water: Public
- Utility Description: Natural Gas Available, Electricity Available, High-Speed Internet Available
Structural Information
- Construction: Frame, Brick
- Exterior Const.: Frame, Brick
- Basement: Yes
- Basement Desc.: Full
- Roof: Composition
- Windows: Window Coverings
- Square Feet: 4,761
- Sq. Ft. Source: Assessor
- Living Area: 3,315 Sq. Ft.
- Year Built: 2021
Lot Features
- Property View: Mountain(s), Hills
- Mountain views: Yes
- Lot Size (Acres): 0.28
- Lot Size (Sq. Ft.): 11,980
- Frontage: City Street
- Street/Road Desc.: Asphalt
- Fence: Yes
- Lot Features: Corner Lot, House Faces West, Paved, Curbs, Gutters, Sidewalks, Street Light, Fire Hydrant within 500 Feet
- Potential Use: Single-Family
- Zoning: RES
- Fencing (Description): Partial, Fenced, Dog Run/Kennel
Green Features
- Energy Efficient: Photovoltaic Owned
Financial Considerations
- Association Fee: Yes
- Association Fee: $89
- Assoc Fee Freq.: Monthly
- Tax Amount: $8,677
- Tax Year: 2025
- Terms: Cash, Conventional, FHA, VA
Disclosures and Reports
- Special Conditions: Private Owner
- Exclusions: Sellers personal property & staging items
- Property ID: R8956602
Buyer's Brokerage Compensation: Contact Listing Agent
Not binding unless confirmed by separate agreement among applicable parties.
Get Pre-Approved Today
Schools
Schools serving 1702 Marlowe Cir W
School District:St. Vrain Valley School District Re 1j
| Name | Grades | Distance |
|---|---|---|
Erie Elementary School 4137 East County Line Road, Erie, CO 80516 | PK-5 | 1.3 mi |
Erie Middle School 650 Main Street, Erie, CO 80516 | 6-8 | 1.2 mi |
Erie High School 3180 County Road 5, Erie, CO 80516 | 9-12 | 2.2 mi |
Disclaimer:
School attendance boundaries provided by ATTOM Data Solutions and are for reference only. Contact the school directly to verify enrollment eligibility.
Tax History
Tax History for 1702 Marlowe Cir W
Year
Property Taxes
Change
Tax Assessment
Change
2025
$8,677
—
$48,430
-1%
2025
$8,677
3%
$48,880
-8%
2024
$8,451
2%
$53,330
-1%
2023
$8,280
626%
$53,850
668%
2021
$1,140
-83%
$7,010
-83%
2022
$6,649
1404%
$40,300
1376%
2020
$442
171%
$2,730
173%
2019
$163
2229%
$1,000
9900%
2018
$7
—
$10
—
Disclaimer: Historical tax information is derived from public records provided by the county offices. Information is not guaranteed and should be independently verified.
Estimate the Cost
Estimate the Cost for 1702 Marlowe Cir W
1702 Marlowe Cir W, Erie, CO 80516 (MLS# 1070143) is a Single Family property with 5 bedrooms, 3 full bathrooms and 1 partial bathroom. 1702 Marlowe Cir W is currently listed for $850,000 and was received on October 07, 2026. This property is listed by Bethany Sartell Team from our Boulder Office.Want to learn more about 1702 Marlowe Cir W? Do you have questions about finding other Single Family real estate for sale in Erie? You can browse all Erie real estate or contact a Coldwell Banker agent to request more information.