This is a carousel with tiles that activate property listing cards. Use the previous and next buttons to navigate.
1/1
$1,350,000
This is a carousel with tiles that activate property listing cards. Use the previous and next buttons to navigate.
1/1
Property Description
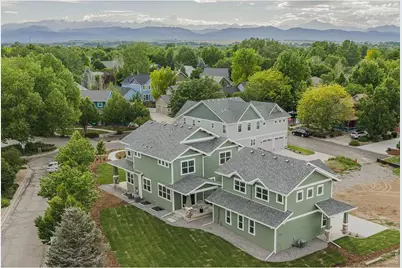
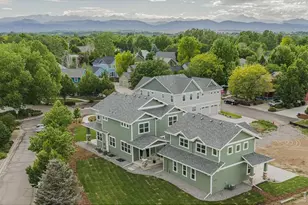
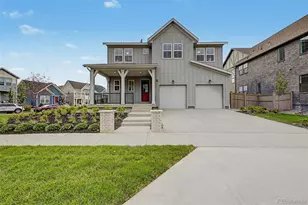
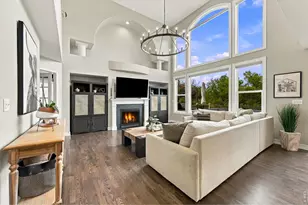
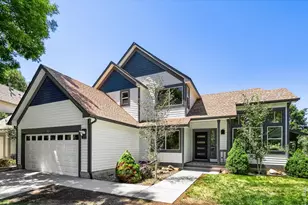
Just completed and move-in ready in highly sought-after Erie Village! Crafted by renowned Porchfront Homes, this 3 bed/3 bath exceptional property blends classic craftsman charm with elevated modern interiors including a beautifully finished 1-bedroom, 1-bath, 800 SF ADU above the detached oversized 810 SF garage. The main home showcases timeless finishes throughout, including shaker cherry cabinetry, luminous Calacatta quartz counters, designer plumbing and lighting fixtures, tasteful tile selections and white oak flooring. The gourmet kitchen is a true centerpiece with a Verona stainless steel 6-burner dual fuel range, stainless steel farmhouse sink and spacious walk-in pantry. Open kitchen, living and dining spaces are enhanced by 10' ceilings, a cozy gas fireplace and seamless connection to the covered patio, fully landscaped yard and fenced outdoor living space. The luxury primary suite is a spa-like retreat with vaulted ceilings, French doors to a private covered balcony, a grand walk-in closet, freestanding tub, spacious walk-in shower and double vanities accessed by a stylish barn door. Two additional upper-level bedrooms share a full hall bath, while the convenient upper laundry room offers cabinetry and folding space. A full unfinished basement provides room to grow. The oversized detached garage offers incredible flexibility for vehicles, storage, projects or workshop space. Above it, the newly completed ADU features the same high-end finishes, a full kitchen/living area, 1 bedroom, 1 bath, a large walk-in closet and washer/dryer hookups, ideal for guests, extended household needs, a private office or income potential. A true Erie Village gem combining classic beauty, modern comfort and rare additional living space in one of the area's most cherished neighborhoods.
Full Property Details
Full Property Details for 1268 C W Bixler Blvd
General
- Sold For: $1,350,000
- HOA FEE: $79/month
- HOA FEE FREQ.: Quarterly
- Taxes: $7,903 (2025)
- Status: Closed
- Type: Single Family
- Source: IRES
- MLS ID: 1061649
- Added to Site: 51 day(s) ago
Interior
- Interior Features: Eat-In Kitchen, Separate Dining Room, Cathedral Ceiling(s), Open Floorplan, Pantry, Walk-In Closet(s), Washer/Dryer Hookup, Kitchen Island, High Ceilings
- Fireplace: Yes
- Fireplace(s): Living Room
- Appliances: Gas Range, Dishwasher, Refrigerator, Microwave, Disposal, Fire Alarm
- Flooring: Wood
Rooms
Bathrooms
- Total Bathrooms: 4
- Full Bathrooms: 2
- 3/4 Bathrooms: 1
- Half Bathrooms: 1
Bedrooms
- Total Bedrooms: 4
Exterior
- Exterior Features: Sprinkler System, Balcony, Oversized Garage
- Porch/Patio/Deck: Deck
Parking
- Garage: Yes
- Garage Spaces: 2
- Parking Features: Garage Door Opener, Detached
- Garage Description: Detached
Location
- Area: Erie
- County: Boulder
- Subdivision: Erie Village 1st Flg
School Information
- School District: ST Vrain Dist RE 1J
- Elementary School: Erie
- Middle School: Erie
- High School: Erie
Community
- Association: Yes
- Assoc. Name: Haven Community Management
- Assoc. Fees Include: Common Amenities, Trash, Snow Removal, Management, Utilities
Heating & Cooling
- Cooling Type: Central Air, Ceiling Fan(s)
- Heating Type: Forced Air, 2 or more Heat Sources
Utilities
- Gas: Yes
- Gas: Xcel
- Sewer: Public Sewer
- Water: City
- Utility Description: Natural Gas Available, Electricity Available
Structural Information
- Architectural Style: Contemporary
- Builder: Porchfront Homes
- Construction: Frame, Composition
- Exterior Const.: Frame, Composition
- Basement: Yes
- Basement Desc.: Full, Unfinished, Built-In Radon, Sump Pump
- Roof: Composition
- Square Feet: 4,711
- Sq. Ft. Source: Assessor
- Living Area: 3,394 Sq. Ft.
- Year Built: 2026
Lot Features
- Lot Size (Acres): 0.48
- Lot Size (Sq. Ft.): 20,920
- Frontage: City Street
- Street/Road Desc.: Asphalt
- Fence: Yes
- Lot Features: Corner Lot, Paved
- Potential Use: Single-Family
- Permitted Use: Single Family
- Zoning: RES
- Fencing (Description): Fenced
Green Features
- Energy Efficient: High Efficiency Furnace
Financial Considerations
- Association Fee: Yes
- Association Fee: $236
- Assoc Fee Freq.: Quarterly
- Tax Amount: $7,903
- Tax Year: 2025
- Terms: Cash, Conventional
Disclosures and Reports
- Special Conditions: Private Owner
- Exclusions: Seller's personal property + all staging items
- Property ID: R0149825
Listed by milehimodern - Boulder (303) 876-1073
Sold by (720) 422-5131

Get Pre-Approved Today
Schools
Schools serving 1268 C W Bixler Blvd
School District:St. Vrain Valley School District Re 1j
| Name | Grades | Distance |
|---|---|---|
Erie Elementary School 4137 East County Line Road, Erie, CO 80516 | PK-5 | 0.8 mi |
Erie Middle School 650 Main Street, Erie, CO 80516 | 6-8 | 0.8 mi |
Erie High School 3180 County Road 5, Erie, CO 80516 | 9-12 | 2.3 mi |
Disclaimer:
School attendance boundaries provided by ATTOM Data Solutions and are for reference only. Contact the school directly to verify enrollment eligibility.
Price & Sales History for 1268 C W Bixler Blvd
Date
Details
Price
Change
Source
7/22/2026
Sold
$1,350,000
-3.57%
MLS
6/13/2026
Listed
$1,400,000
—
MLS
Disclaimer: Historical sales information is derived from public records provided by the county offices. Information is not guaranteed and should be independently verified.
1268 Cw Bixler Blvd, Erie, CO 80516 (MLS# 1061649) is a Single Family property that was sold at $1,350,000 on July 22, 2026. Want to learn more about 1268 Cw Bixler Blvd? Do you have questions about finding other Single Family real estate for sale in Erie? You can browse all Erie real estate or contact a Coldwell Banker agent to request more information.