This is a carousel with tiles that activate property listing cards. Use the previous and next buttons to navigate.
1/44
$825,000 New to Website
This is a carousel with tiles that activate property listing cards. Use the previous and next buttons to navigate.
1/44
Property Description
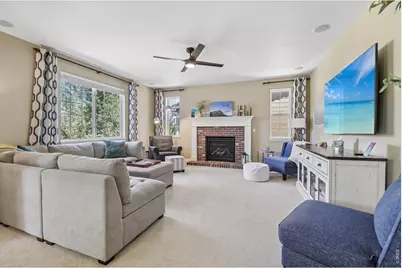
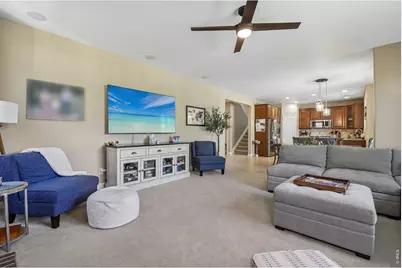
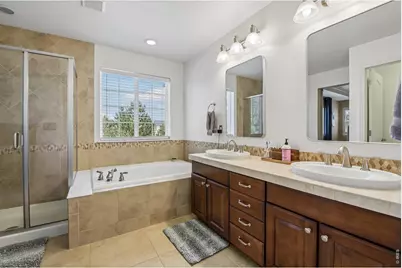
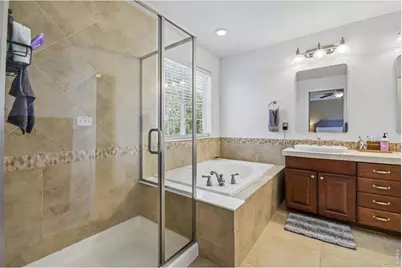
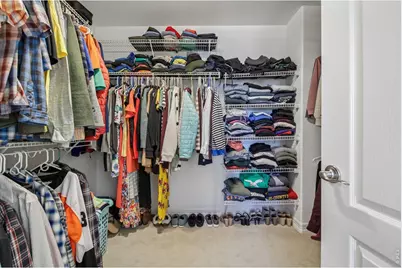
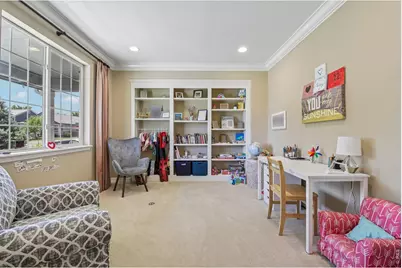
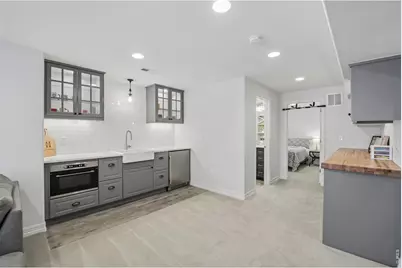
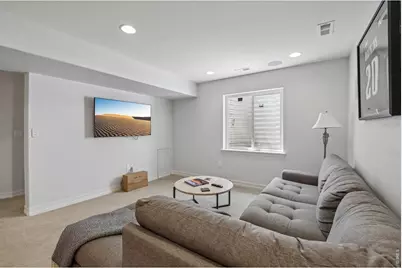
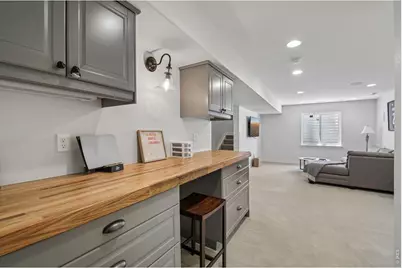
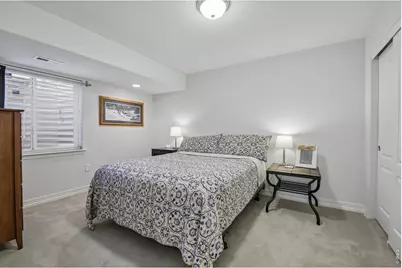
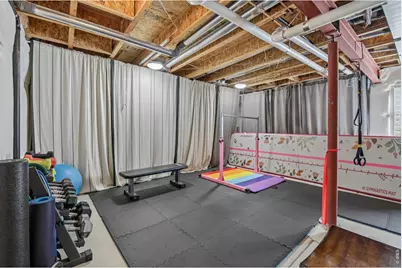
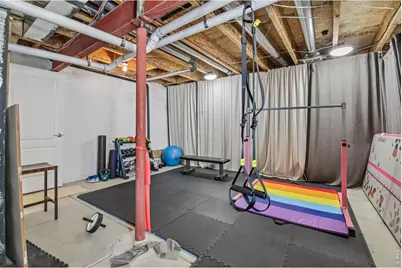
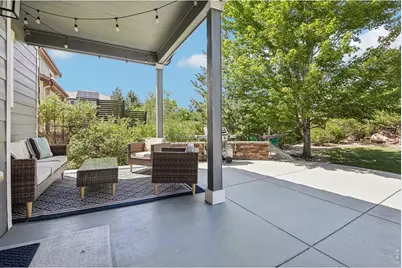
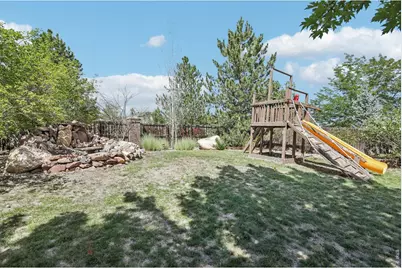
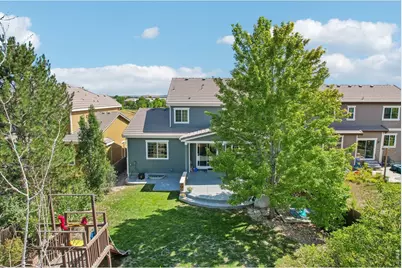
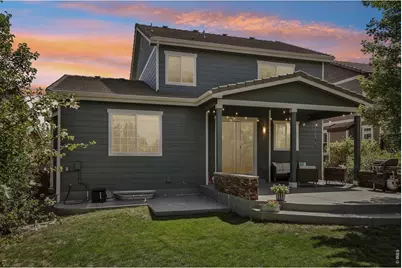
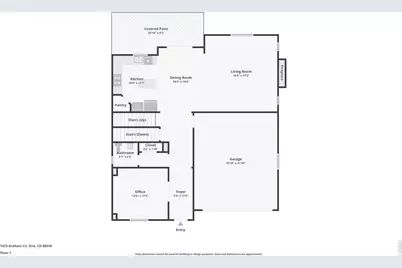
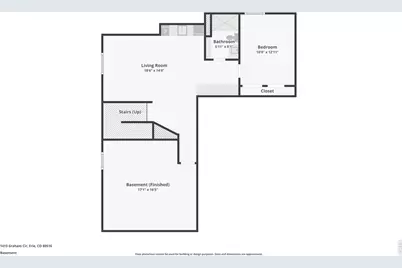
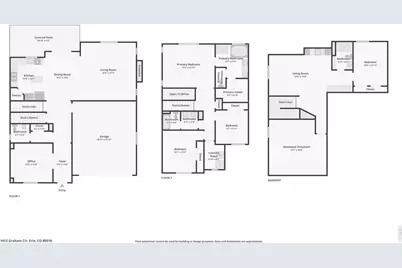
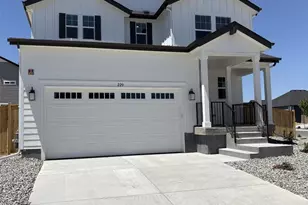
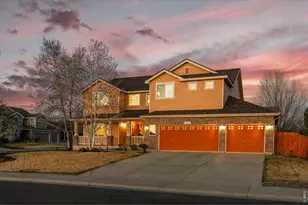
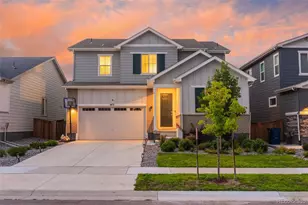
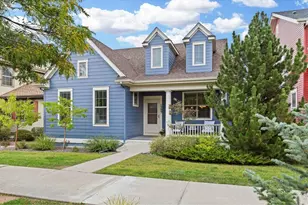
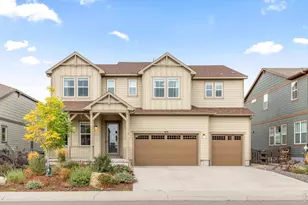
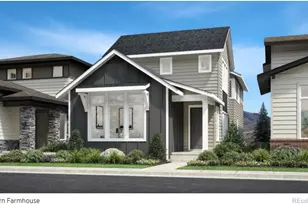
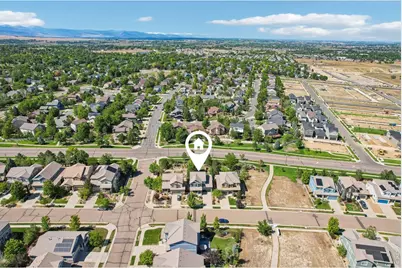
Thoughtfully designed and exceptionally well situated, this former model home offers generous living spaces, beautiful finishes, and an outstanding connection to the outdoors. The main level has an easy flow between the kitchen, dining, and living areas, with a fireplace creating a natural focal point and large windows bringing in plenty of light. The dining area opens to a spacious covered patio and beautifully landscaped backyard, making indoor-outdoor living effortless. The backyard is a true extension of the home, with mature landscaping, a striking water feature, landscape lighting, and plenty of room to gather, play, or simply enjoy the Colorado seasons. The covered patio provides a comfortable place to relax and entertain, while the welcoming front porch offers another inviting outdoor space. Upstairs, the spacious primary suite features a five-piece bath and walk-in closet, along with two additional bedrooms, a full bath, and a dedicated laundry room. The finished basement adds considerable flexibility with a fourth bedroom, recreation area, full bath, and kitchenette with custom cabinetry and butcher-block counters. A spacious unfinished bonus room provides excellent storage or the potential for future finished space, while a cleverly tucked-away storage area beneath the stairs adds a fun and unexpected detail. Open space and a neighborhood playground provide easy access to the outdoors, while Erie's library, restaurants, coffee shops, and recreation center are conveniently nearby. With its comfortable layout, distinctive outdoor spaces, and convenient location, this home offers plenty of room to live, entertain, and enjoy all that Colorado has to offer.
Full Property Details
Full Property Details for 1413 Graham Circle
General
- Price: $825,000
- HOA FEE: $70/month
- HOA FEE FREQ.: Quarterly
- Taxes: $6,348 (2025)
- Status: Active
- Type: Single Family
- Source: IRES
- MLS ID: 1066711
- Updated: 8/19/2026
- Added to Site: 4 day(s) ago
Interior
- Interior Features: Eat-In Kitchen, Open Floorplan, Pantry, Walk-In Closet(s), Kitchen Island
- Fireplace: Yes
- Fireplace(s): Living Room, One
- Appliances: Double Oven, Dishwasher, Refrigerator, Washer, Dryer, Microwave, Disposal, Fire Alarm
Rooms
Bathrooms
- Total Bathrooms: 4
- Full Bathrooms: 2
- 3/4 Bathrooms: 1
- Half Bathrooms: 1
Bedrooms
- Total Bedrooms: 4
Exterior
- Exterior Features: Sprinkler System
- Porch/Patio/Deck: Patio
Parking
- Garage: Yes
- Attached garage: Yes
- Garage Spaces: 2
- Parking Features: Attached
- Garage Description: Attached
Location
- Area: Erie
- County: Boulder
- Subdivision: Canyon Creek Flg 6
School Information
- School District: ST Vrain Dist RE 1J
- Elementary School: Red Hawk
- Middle School: Erie
- High School: Erie
Community
- Association: Yes
- Assoc. Name: Canyon Creek South
- Assoc. Fees Include: Common Amenities, Trash, Snow Removal
Heating & Cooling
- Cooling Type: Central Air, Ceiling Fan(s)
- Heating Type: Forced Air
Utilities
- Gas: Yes
- Sewer: Public Sewer
- Water: City
- Utility Description: Natural Gas Available, Electricity Available
Structural Information
- Construction: Frame, Composition
- Exterior Const.: Frame, Composition
- Basement: Yes
- Basement Desc.: Full, Partially Finished, Built-In Radon, Sump Pump
- Roof: Tile
- Square Feet: 3,150
- Sq. Ft. Source: Assessor
- Living Area: 2,660 Sq. Ft.
- Year Built: 2009
Lot Features
- Lot Size (Acres): 0.17
- Lot Size (Sq. Ft.): 7,539
- Fence: Yes
- Lot Features: Deciduous Trees, Level, House Faces South, Paved, Gutters
- Zoning: RES
- Fencing (Description): Fenced
Green Features
- Energy Efficient: Thermostat
Financial Considerations
- Association Fee: Yes
- Association Fee: $210
- Assoc Fee Freq.: Quarterly
- Tax Amount: $6,348
- Tax Year: 2025
- Terms: Cash, Conventional, FHA, VA, 1031 Exchange
Disclosures and Reports
- Special Conditions: Private Owner
- Property ID: R0507490
Listed by Open Real Estate (303) 232-1111

Get Pre-Approved Today
Schools
Schools serving 1413 Graham Circle
School District:St. Vrain Valley School District Re 1j
| Name | Grades | Distance |
|---|---|---|
Red Hawk Elementary 1500 Telleen Avenue, Erie, CO 80516 | PK-5 | 0.8 mi |
Erie Middle School 650 Main Street, Erie, CO 80516 | 6-8 | 1.3 mi |
Erie High School 3180 County Road 5, Erie, CO 80516 | 9-12 | 2.7 mi |
Disclaimer:
School attendance boundaries provided by ATTOM Data Solutions and are for reference only. Contact the school directly to verify enrollment eligibility.
Price & Sales History for 1413 Graham Circle
Date
Details
Price
Change
Source
8/18/2026
Listed
$825,000
0.93%
MLS
6/16/2023
Sold
$817,400
—
Public Record
Disclaimer: Historical sales information is derived from public records provided by the county offices. Information is not guaranteed and should be independently verified.
Tax History
Tax History for 1413 Graham Circle
Year
Property Taxes
Change
Tax Assessment
Change
2025
$6,348
8%
$55,849
9%
2024
$5,884
1%
$51,369
-7%
2023
$5,817
22%
$55,054
36%
2022
$4,782
-2%
$40,400
-3%
2021
$4,867
—
$41,563
4%
2021
$4,867
26%
$39,840
20%
2018
$3,872
-17%
$33,170
-17%
2019
$4,642
26%
$39,840
20%
2017
$3,696
1%
$33,170
4%
2016
$3,649
4%
$31,968
—
2015
$3,502
27%
$31,968
30%
2014
$2,766
—
$24,596
—
2013
$2,754
—
$24,596
—
Disclaimer: Historical tax information is derived from public records provided by the county offices. Information is not guaranteed and should be independently verified.
Estimate the Cost
Estimate the Cost for 1413 Graham Circle
1413 Graham Cir, Erie, CO 80516 (MLS# 1066711) is a Single Family property with 4 bedrooms, 2 full bathrooms and 2 partial bathrooms. 1413 Graham Cir is currently listed for $825,000 and was received on August 18, 2026. Want to learn more about 1413 Graham Cir? Do you have questions about finding other Single Family real estate for sale in Erie? You can browse all Erie real estate or contact a Coldwell Banker agent to request more information.