No photo available
$850,000 New to Website
Property Description
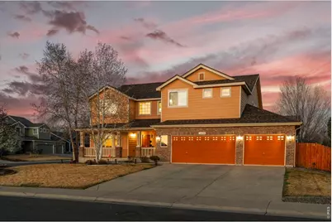
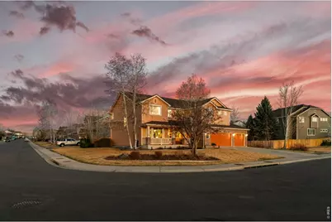
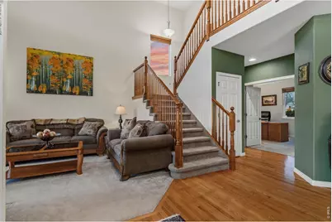
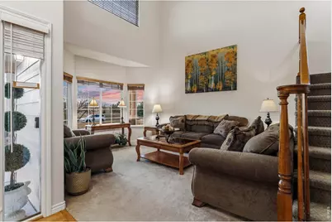
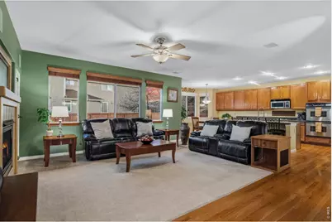
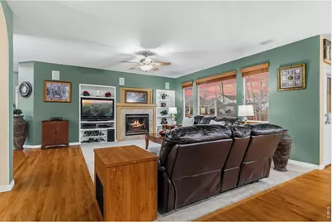
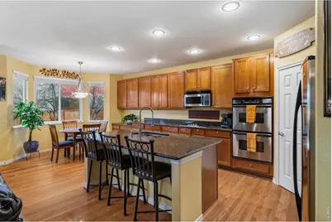
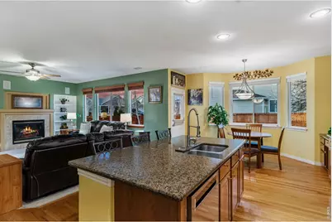
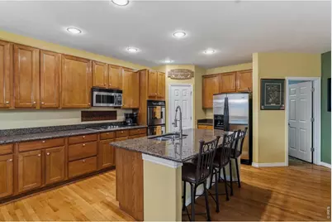
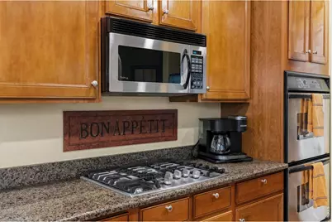
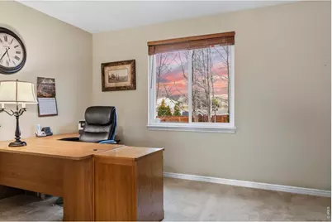
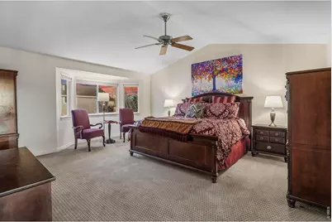
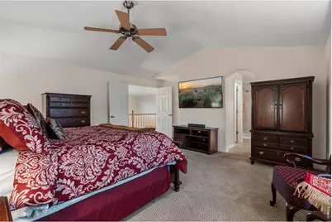
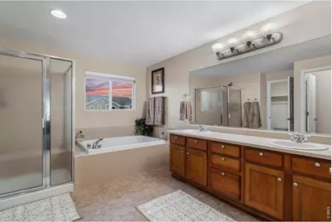
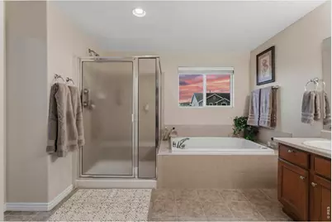
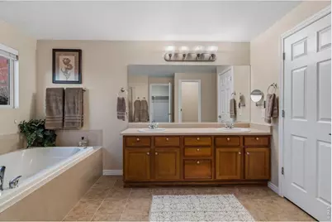
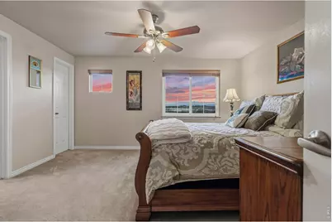
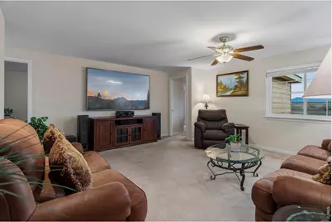
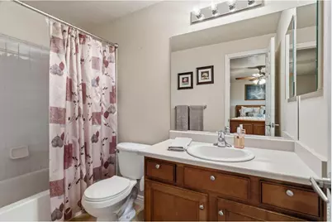
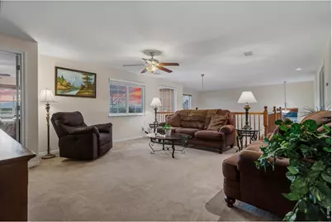
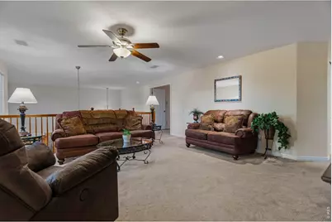
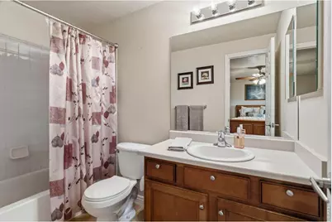
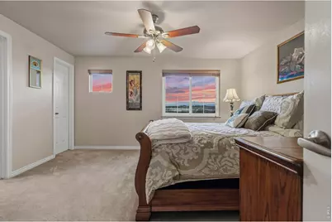
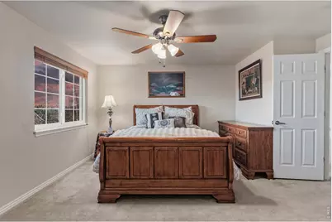
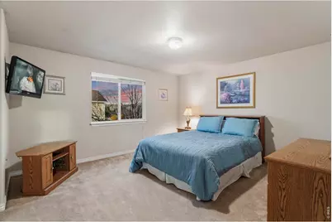
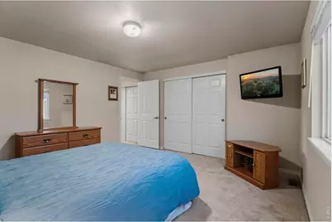
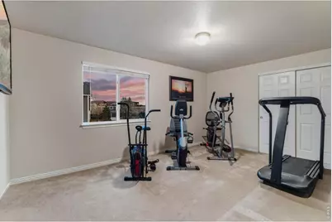
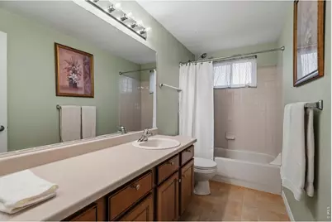
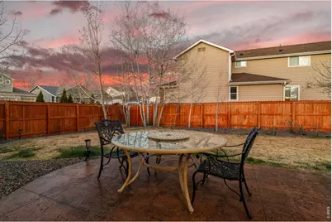
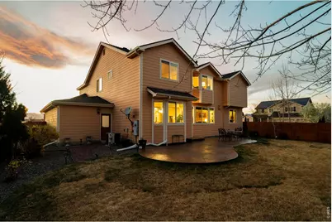
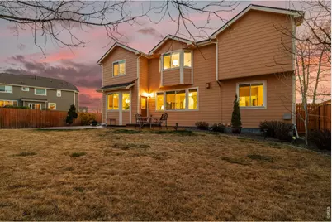
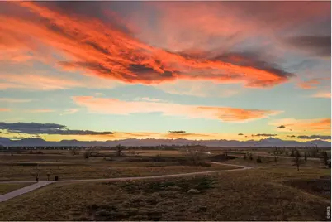
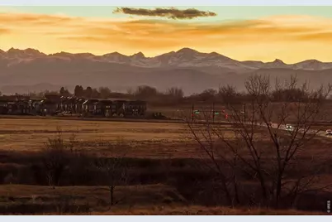
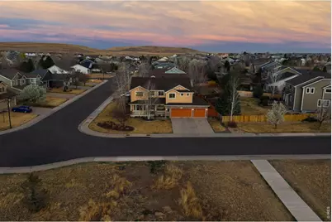
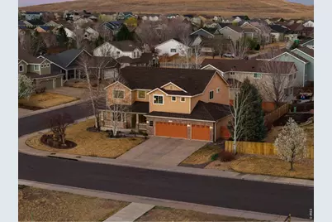
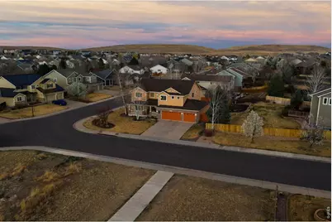
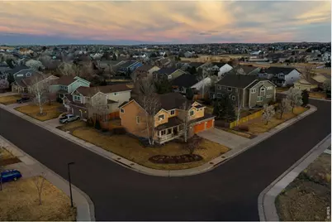
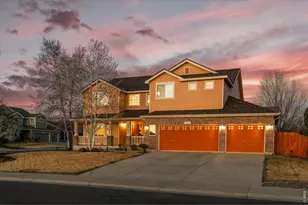
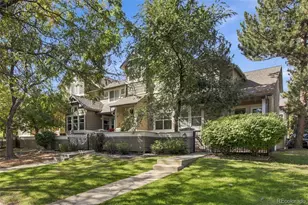
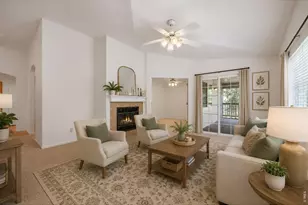
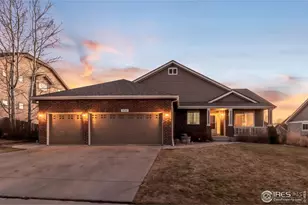
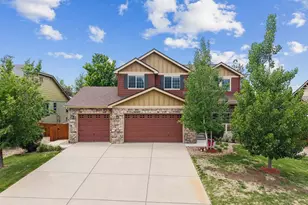
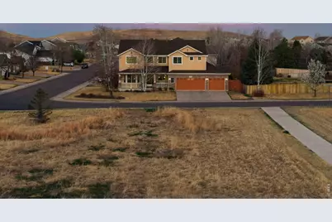
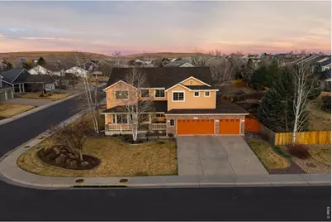
This home comes with a REDUCED RATE as low as 5.875% (APR 6.274%) as of 05/28/2026 through List & Lock . This is a seller paid rate-buydown that reduces the buyer's interest rate and monthly payment. Terms apply, see disclosures for more information. Meticulously maintained and beautifully appointed, this Vista Pointe gem sits on a sprawling 10,919 sq. ft. corner lot with unobstructed mountain views and exceptional curb appeal. Offering 4 bedrooms plus a main floor study and upper-level loft, 4 bathrooms, and 4,242 finished square feet, this home combines space, functionality, and elegance. The inviting main level features rich hardwood floors, soaring vaulted ceilings, and an open-concept layout ideal for both everyday living and entertaining. The gourmet kitchen is the heart of the home, showcasing a large center island, granite countertops, 42" maple cabinetry, double ovens, a 5-burner gas cooktop, walk-in pantry, and sunny breakfast nook. The adjacent family room offers a cozy gas fireplace and abundant natural light, while the formal living and dining rooms provide refined spaces for hosting, including mountain views from the dining area. A private main floor study with French doors, powder bath, and spacious laundry/mudroom with access to the oversized 4-car garage complete the main level. Upstairs, retreat to the expansive primary suite featuring vaulted ceilings, a bay window sitting area, and a luxurious 5-piece bath with soaking tub, dual vanities, walk-in shower, and large walk-in closet. A generous loft with LVP flooring captures stunning mountain views, while a guest suite with private bath, two additional bedrooms, and a full bath offer flexible living options. The 942 sq. ft. basement includes a brand-new furnace, A/C has been cleaned and serviced and is ready for future expansion. Enjoy Colorado living on the covered front porch and the professionally landscaped, fully fenced backyard with stamped concrete patio, mature trees, and sprinkler system.
Full Property Details
Full Property Details for 1628 Parkdale Cir N
General
- Price: $850,000
- HOA FEE: $85/month
- Taxes: $5,411 (2025)
- Status: Active
- Type: Single Family
- Source: IRES
- MLS ID: 1060321
- Updated: 5/28/2026
- Added to Site: 1 day(s) ago
Interior
- Interior Features: Eat-In Kitchen, Separate Dining Room, Cathedral Ceiling(s), Kitchen Island
- Fireplace: Yes
- Fireplace(s): Family Room
- Appliances: Electric Range, Gas Range, Self Cleaning Oven, Dishwasher, Microwave
- Flooring: Wood
Rooms
Bathrooms
- Total Bathrooms: 4
- Full Bathrooms: 3
- Half Bathrooms: 1
Bedrooms
- Total Bedrooms: 4
Exterior
- Exterior Features: Sprinkler System
- Porch/Patio/Deck: Patio
Parking
- Garage: Yes
- Attached garage: Yes
- Garage Spaces: 4
- Parking Features: Attached
- Garage Description: Attached
Location
- Area: Erie
- County: Weld
- Subdivision: Vista Pointe
School Information
- School District: ST Vrain Dist RE 1J
- Elementary School: Black Rock
- Middle School: Erie
- High School: Erie
Community
- Association: Yes
- Assoc. Name: Vista Pointe
- Assoc. Fees Include: Trash
Heating & Cooling
- Cooling Type: Central Air
- Heating Type: Forced Air
Utilities
- Gas: Yes
- Water: City
- Utility Description: Natural Gas Available, Electricity Available
Structural Information
- Builder: DR Horton
- Construction: Frame, Brick
- Exterior Const.: Frame, Brick
- Basement: Yes
- Basement Desc.: Full, Unfinished
- Roof: Composition
- Windows: Window Coverings
- Square Feet: 4,242
- Sq. Ft. Source: Assessor
- Living Area: 3,300 Sq. Ft.
- Year Built: 2004
Lot Features
- Property View: Hills
- Lot Size (Acres): 0.25
- Lot Size (Sq. Ft.): 10,919
- Street/Road Desc.: Asphalt
- Fence: Yes
- Lot Features: Corner Lot, Paved, Curbs, Gutters, Sidewalks
- Zoning: Res
- Fencing (Description): Wood
Green Features
- Energy Efficient: Windows
Financial Considerations
- Association Fee: Yes
- Association Fee: $85
- Assoc Fee Freq.: Monthly
- Tax Amount: $5,411
- Tax Year: 2025
Disclosures and Reports
- Special Conditions: Private Owner
- Property ID: R1462802
Listed by Madison & Company Properties (303) 771-3850

Get Pre-Approved Today
Schools
Schools serving 1628 Parkdale Cir N
School District:St. Vrain Valley School District Re 1j
| Name | Grades | Distance |
|---|---|---|
Soaring Heights Pk-8 3280 County Road 5, Erie, CO 80516 | PK-8 | 2.5 mi |
Erie High School 3180 County Road 5, Erie, CO 80516 | 9-12 | 2.4 mi |
Disclaimer:
School attendance boundaries provided by ATTOM Data Solutions and are for reference only. Contact the school directly to verify enrollment eligibility.
Price & Sales History for 1628 Parkdale Cir N
Date
Details
Price
Change
Source
5/28/2026
Listed
$850,000
118.42%
MLS
8/17/2004
Sold
$389,162
—
Public Record
Disclaimer: Historical sales information is derived from public records provided by the county offices. Information is not guaranteed and should be independently verified.
Tax History
Tax History for 1628 Parkdale Cir N
Year
Property Taxes
Change
Tax Assessment
Change
2025
$5,411
16%
$46,570
-1%
2024
$4,684
—
$47,180
-1%
2024
$4,684
4%
$47,480
-1%
2023
$4,515
6%
$47,950
21%
2021
$4,249
2%
$39,720
3%
2022
$4,160
7%
$38,600
5%
2020
$3,892
-1%
$36,650
—
2019
$3,928
3%
$36,650
3%
2018
$3,818
3%
$35,680
—
2017
$3,711
9%
$35,680
10%
2016
$3,411
3%
$32,390
—
2015
$3,309
2%
$32,390
3%
2014
$3,230
—
$31,400
—
2013
$3,236
—
$31,400
—
Disclaimer: Historical tax information is derived from public records provided by the county offices. Information is not guaranteed and should be independently verified.
Estimate the Cost
Estimate the Cost for 1628 Parkdale Cir N
1628 Parkdale Cir N, Erie, CO 80516 (MLS# 1060321) is a Single Family property with 4 bedrooms, 3 full bathrooms and 1 partial bathroom. 1628 Parkdale Cir N is currently listed for $850,000 and was received on May 28, 2026. Want to learn more about 1628 Parkdale Cir N? Do you have questions about finding other Single Family real estate for sale in Erie? You can browse all Erie real estate or contact a Coldwell Banker agent to request more information.