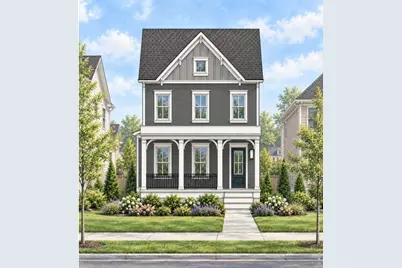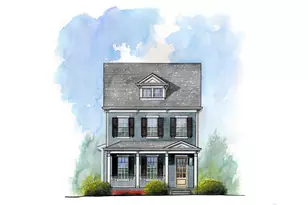


This is a carousel with tiles that activate property listing cards. Use the previous and next buttons to navigate.
1/15
$809,900 New to Website
This is a carousel with tiles that activate property listing cards. Use the previous and next buttons to navigate.
1/15
Property Description
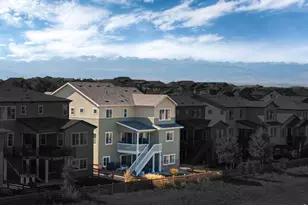
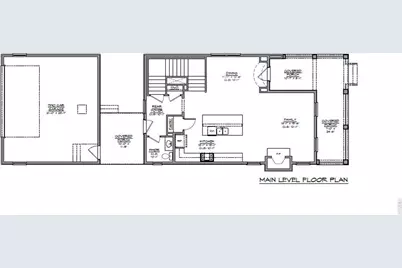
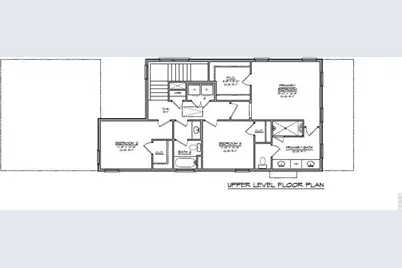
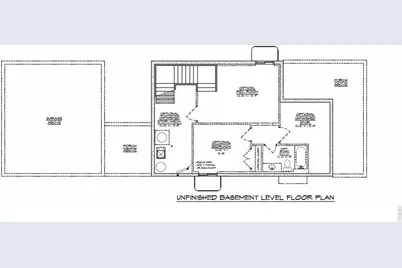
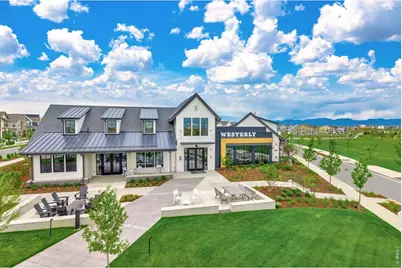
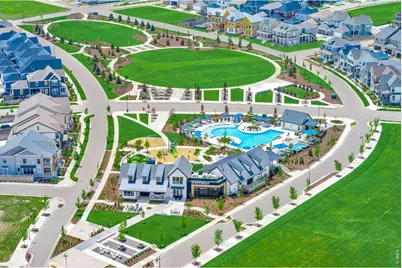
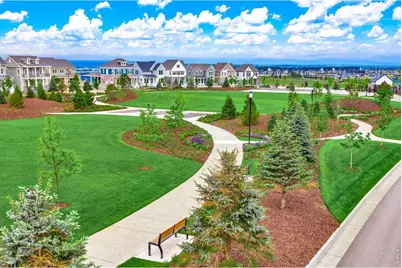
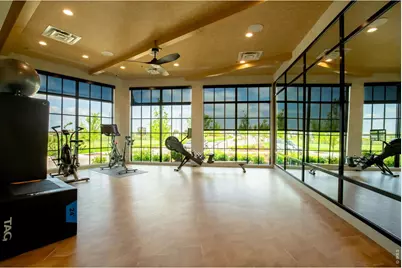
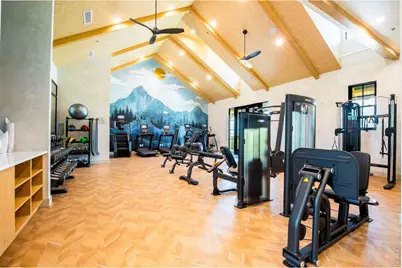
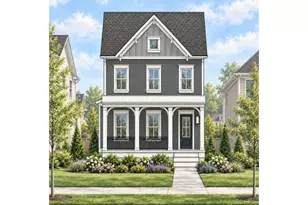
Welcome to 1571 Ash, featuring one of the most sought-after floor plans in the highly desirable Westerly community. Offering resort-style living at its finest, Westerly features an exceptional amenities center complete with a state-of-the-art fitness facility, a heated outdoor pool open throughout the summer, and a year-round hot tub. Residents enjoy a vibrant lifestyle with a dedicated Lifestyle Manager who coordinates community events and activities nearly every week. Beyond the amenities, Westerly provides convenient access to open space, scenic bike trails, parks, and nearby retail and dining options, creating a true live-work-play environment.This charming home features an open-concept main level with a well-appointed kitchen, dining area, and inviting living room-ideal for both everyday living and entertaining. Upstairs, you'll find a relaxing primary suite along with two secondary bedrooms. The unfinished basement provides abundant storage and offers an excellent opportunity to create additional living space tailored to your needs, whether you envision a media room, home office, fitness area, playroom, or guest retreat.Don't miss the opportunity to experience the unmatched lifestyle and exceptional amenities that make Westerly one of the area's premier communities.
Full Property Details
Full Property Details for 1571 Ash Dr
General
- Price: $809,900
- HOA FEE: $111/month
- Taxes: $5,504 (2025)
- Status: Active
- Type: Single Family
- Source: IRES
- MLS ID: 1068828
- Updated: 9/16/2026
- Added to Site: 1 day(s) ago
Interior
- Appliances: Gas Range, Self Cleaning Oven, Dishwasher, Refrigerator, Microwave, Disposal, Fire Alarm
Rooms
Bathrooms
- Total Bathrooms: 3
- Full Bathrooms: 2
- Half Bathrooms: 1
Bedrooms
- Total Bedrooms: 3
Parking
- Garage: Yes
- Garage Spaces: 2
- Parking Features: Detached
- Garage Description: Detached
Location
- Area: Erie
- County: Weld
- Subdivision: Westerly Fg1
- Driving Directions: From I-25 takes the Erie Exit 232 drive west on Erie Parkway, Westerly is located on the south side of Erie Parkway across from Erie High School. Turn south onto Westerly Blvd then Left on Peach Ave. Come to the Sales office located at 1778 Peach Ave for access to the home.
School Information
- School District: ST Vrain Dist RE 1J
- Elementary School: Highlands Elementary
- Middle School: Soaring Heights PK-8
- High School: Erie
Community
- Association: Yes
- Assoc. Name: Westerly HOA
Heating & Cooling
- Heating Type: Forced Air
Utilities
- Gas: Yes
- Water: City
- Utility Description: Natural Gas Available, Electricity Available
Structural Information
- Builder: SLC Homes
- Model: Eliot
- Construction: Frame
- Exterior Const.: Frame
- Basement: Yes
- Basement Desc.: Full, Unfinished
- Roof: Composition
- Square Feet: 2,630
- Sq. Ft. Source: Plans
- Living Area: 1,852 Sq. Ft.
- Year Built: 2026
Lot Features
- Lot Size (Acres): 0.13
- Lot Size (Sq. Ft.): 5,521
- Zoning: RES
Financial Considerations
- Association Fee: Yes
- Association Fee: $111
- Assoc Fee Freq.: Monthly
- Tax Amount: $5,504
- Tax Year: 2025
Disclosures and Reports
- Special Conditions: Builder
- Property ID: R8970733
Listed by Shelbie Gehle (719) 659-3083
Get Pre-Approved Today
Schools
Schools serving 1571 Ash Dr
School District:St. Vrain Valley School District Re 1j
| Name | Grades | Distance |
|---|---|---|
Soaring Heights Pk-8 3280 County Road 5, Erie, CO 80516 | PK-8 | 0.7 mi |
Erie High School 3180 County Road 5, Erie, CO 80516 | 9-12 | 0.5 mi |
Disclaimer:
School attendance boundaries provided by ATTOM Data Solutions and are for reference only. Contact the school directly to verify enrollment eligibility.
Price & Sales History for 1571 Ash Dr
Date
Details
Price
Change
Source
9/16/2026
Listed
$809,900
—
MLS
Disclaimer: Historical sales information is derived from public records provided by the county offices. Information is not guaranteed and should be independently verified.

Tax History
Tax History for 1571 Ash Dr
Year
Property Taxes
Change
Tax Assessment
Change
2025
$5,504
—
$31,670
2%
2025
$5,504
227%
$30,970
232%
2024
$1,682
100%
$9,340
3%
2023
-100%
$9,060
1749%
2022
$85
—
$490
4800%
2022
$85
—
$10
—
Disclaimer: Historical tax information is derived from public records provided by the county offices. Information is not guaranteed and should be independently verified.
Estimate the Cost
Estimate the Cost for 1571 Ash Dr
1571 Ash Dr, Erie, CO 80516 (MLS# 1068828) is a Single Family property with 3 bedrooms, 2 full bathrooms and 1 partial bathroom. 1571 Ash Dr is currently listed for $809,900 and was received on September 16, 2026. Want to learn more about 1571 Ash Dr? Do you have questions about finding other Single Family real estate for sale in Erie? You can browse all Erie real estate or contact a Coldwell Banker agent to request more information.