
This is a carousel with tiles that activate property listing cards. Use the previous and next buttons to navigate.
1/49
$820,000
This is a carousel with tiles that activate property listing cards. Use the previous and next buttons to navigate.
1/49
Property Description
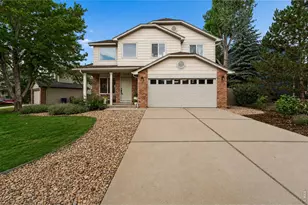
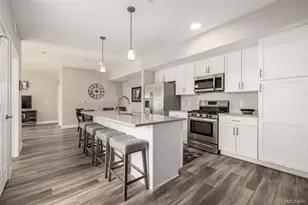
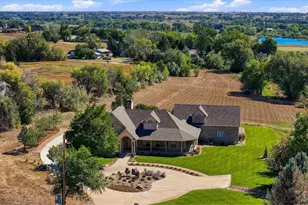
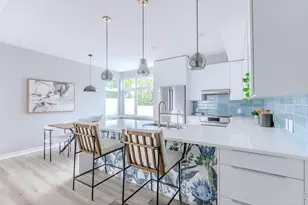
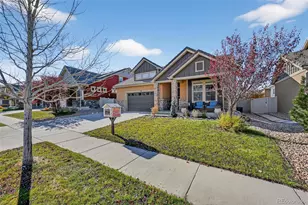
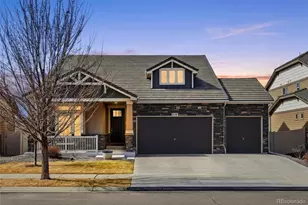
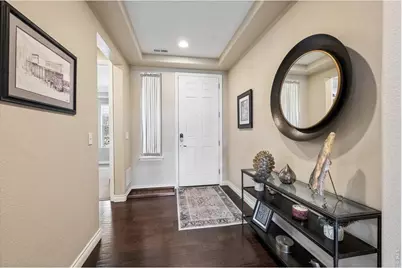
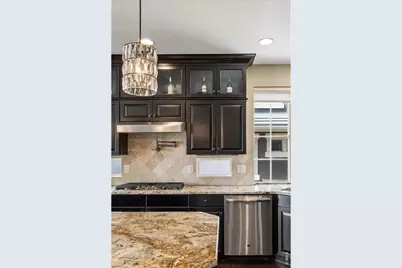
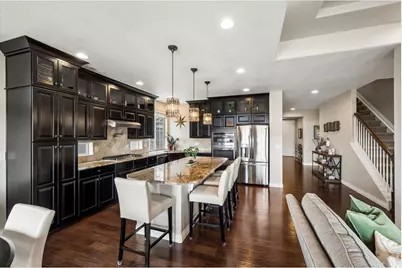
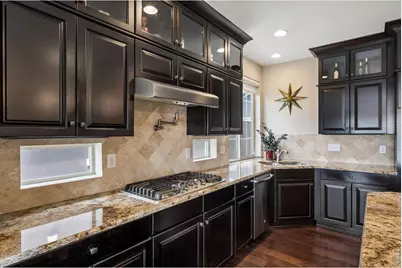
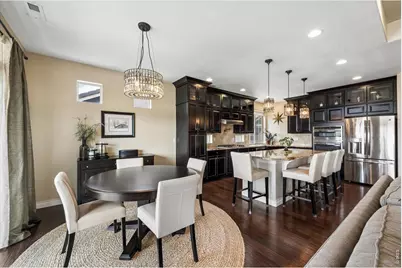
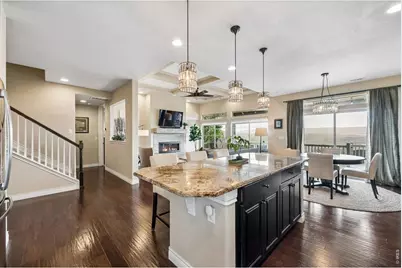
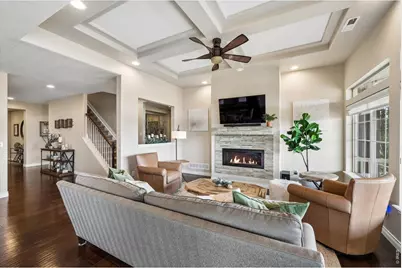
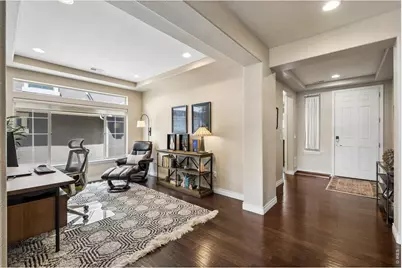
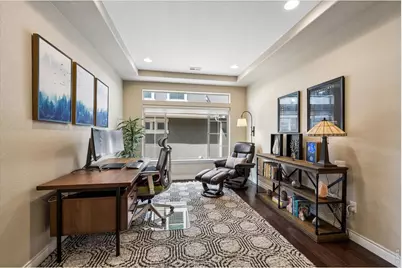
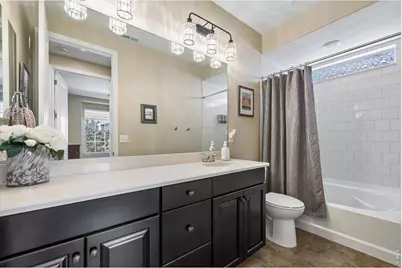
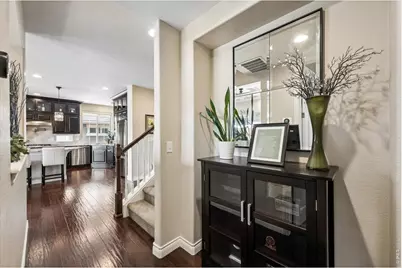
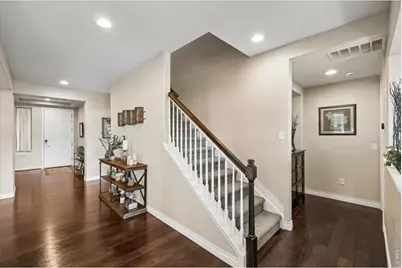
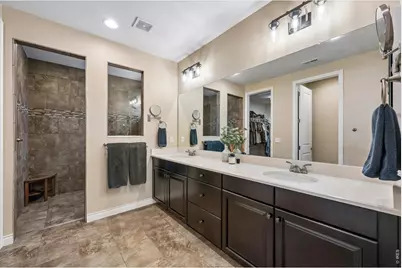
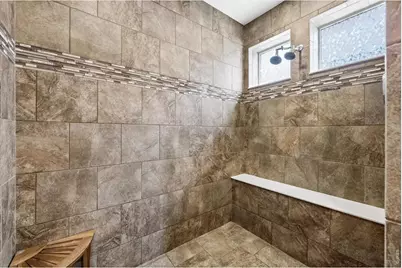
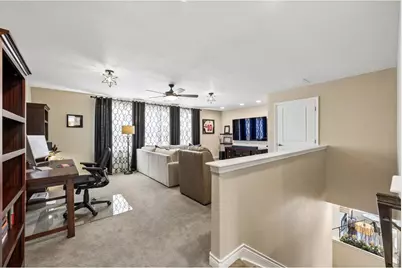
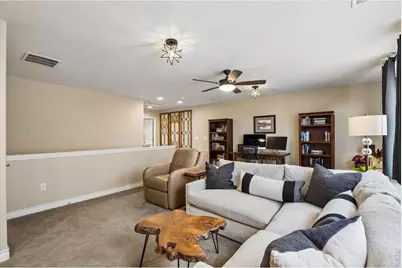
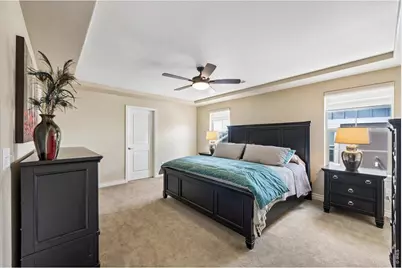
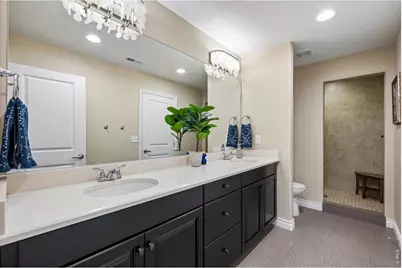
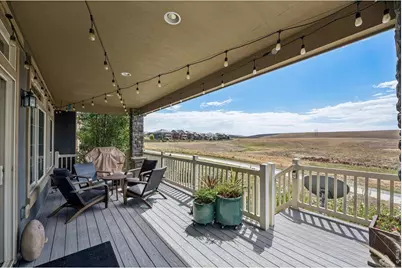
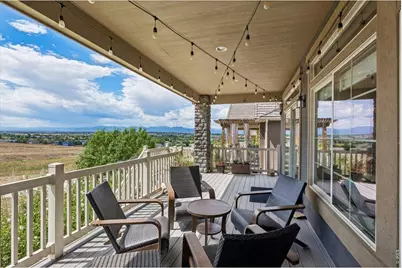
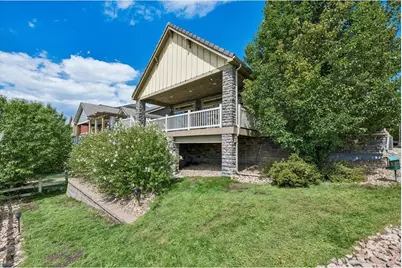
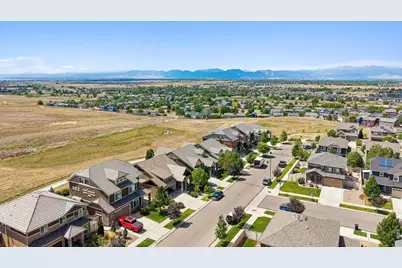
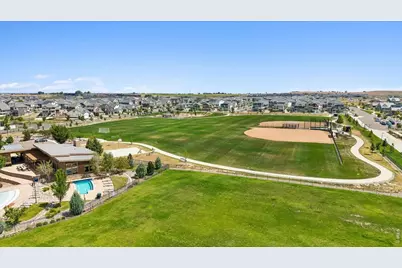
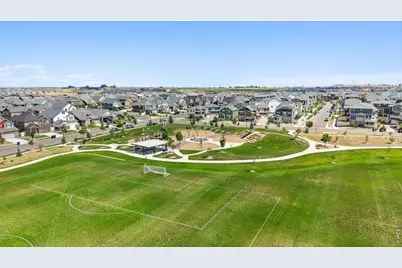
Gorgeous Augusta model in popular Erie Highlands, backing to forever open space with beautiful mountain views! This unique floor plan offers not one, but two fabulous primary suites-one on the main level and another upstairs with its own living room. The kitchen brings the drama with rich espresso cabinets, granite counters and a huge island, while the modern fireplace with its gorgeous stone surround keeps things cozy. Enjoy dinner on the covered porch overlooking the open space and mountains. The main-floor primary bath feels like a retreat with an oversized shower and walk-in closet. Elegant lighting, hand-scraped Armstrong wood flooring, high-end window coverings and an enormous unfinished basement ( garden level with plenty of light) give you plenty of style-and room to grow. Add in the neighborhood pool, clubhouse, park and play area, and this one has it all!
Full Property Details
Full Property Details for 584 Indian Peaks Dr
General
- Price: $820,000
- HOA FEE: $53/month
- HOA FEE FREQ.: Quarterly
- Taxes: $7,944 (2025)
- Status: Active
- Type: Single Family
- Source: IRES
- MLS ID: 1067312
- Updated: 9/13/2026
- Added to Site: 21 day(s) ago
Interior
- Interior Features: Eat-In Kitchen, Separate Dining Room, Cathedral Ceiling(s), Open Floorplan, Pantry, Walk-In Closet(s), Washer/Dryer Hookup, Kitchen Island
- Fireplace: Yes
- Fireplace(s): Gas, Living Room
- Appliances: Gas Range, Dishwasher, Refrigerator, Washer, Dryer, Microwave
- Flooring: Wood
Rooms
Bathrooms
- Total Bathrooms: 3
- Full Bathrooms: 3
- Main Floor Baths: 1
Bedrooms
- Total Bedrooms: 3
Exterior
- Exterior Features: Sprinkler System, Balcony
- Porch/Patio/Deck: Patio
Parking
- Garage: Yes
- Attached garage: Yes
- Garage Spaces: 2
- Parking Features: Attached
- Garage Description: Attached
Location
- Area: Erie
- County: Weld
- Subdivision: Erie Highlands Fg# 1
- Driving Directions: From Erie Parkway and Summit Way: south on Summit; right on Indian Peaks
School Information
- School District: ST Vrain Dist RE 1J
- Elementary School: Black Rock
- Middle School: Erie
- High School: Erie
Community
- Association: Yes
- Assoc. Name: MSI
- Assoc. Fees Include: Common Amenities, Trash, Management, Utilities
Heating & Cooling
- Cooling Type: Central Air
- Heating Type: Forced Air
Utilities
- Gas: Yes
- Sewer: Public Sewer
- Water: City
- Utility Description: Natural Gas Available
Structural Information
- Builder: Oakwood Homes
- Model: Augusta
- Construction: Frame, Stone
- Exterior Const.: Frame, Stone
- Basement: Yes
- Basement Desc.: Full, Unfinished, Built-In Radon, Sump Pump
- Roof: Tile
- Windows: Window Coverings
- Square Feet: 3,260
- Sq. Ft. Source: Assessor
- Living Area: 2,796 Sq. Ft.
- Year Built: 2015
Lot Features
- Property View: Mountain(s), Hills, Plains View
- Mountain views: Yes
- Lot Size (Acres): 0.14
- Lot Size (Sq. Ft.): 6,050
- Fence: Yes
- Lot Features: Abuts Public Open Space
- Potential Use: Single-Family
- Zoning: RES
- Fencing (Description): Partial
Green Features
- Energy Efficient: Southern Exposure
Financial Considerations
- Association Fee: Yes
- Association Fee: $160
- Assoc Fee Freq.: Quarterly
- Tax Amount: $7,944
- Tax Year: 2025
- Terms: Cash, Conventional, VA
Disclosures and Reports
- Special Conditions: Private Owner
- Exclusions: freezer in basement
- Property ID: R8940289
Listed by Compass-Denver (303) 536-1786
Get Pre-Approved Today
Schools
Schools serving 584 Indian Peaks Dr
School District:St. Vrain Valley School District Re 1j
| Name | Grades | Distance |
|---|---|---|
Soaring Heights Pk-8 3280 County Road 5, Erie, CO 80516 | PK-8 | 1.2 mi |
Erie High School 3180 County Road 5, Erie, CO 80516 | 9-12 | 1.2 mi |
Disclaimer:
School attendance boundaries provided by ATTOM Data Solutions and are for reference only. Contact the school directly to verify enrollment eligibility.
Price & Sales History for 584 Indian Peaks Dr
Date
Details
Price
Change
Source
8/27/2026
Listed
$820,000
—
MLS
Disclaimer: Historical sales information is derived from public records provided by the county offices. Information is not guaranteed and should be independently verified.

Tax History
Tax History for 584 Indian Peaks Dr
Year
Property Taxes
Change
Tax Assessment
Change
2025
$7,944
16%
$47,950
-1%
2024
$6,834
—
$48,450
3%
2024
$6,834
3%
$47,100
-1%
2023
$6,667
7%
$47,560
23%
2022
$6,223
-4%
$38,750
-3%
2021
$6,502
11%
$39,870
10%
2020
$5,859
-12%
$36,100
—
2019
$6,683
7%
$36,100
7%
2018
$6,236
2%
$33,820
—
2017
$6,134
7%
$33,820
4%
2016
$5,727
317%
$32,670
618%
2015
$1,375
—
$4,550
—
Disclaimer: Historical tax information is derived from public records provided by the county offices. Information is not guaranteed and should be independently verified.
Estimate the Cost
Estimate the Cost for 584 Indian Peaks Dr
584 Indian Peaks Dr, Erie, CO 80516 (MLS# 1067312) is a Single Family property with 3 bedrooms and 3 full bathrooms. 584 Indian Peaks Dr is currently listed for $820,000 and was received on August 27, 2026. Want to learn more about 584 Indian Peaks Dr? Do you have questions about finding other Single Family real estate for sale in Erie? You can browse all Erie real estate or contact a Coldwell Banker agent to request more information.