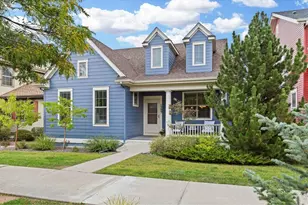
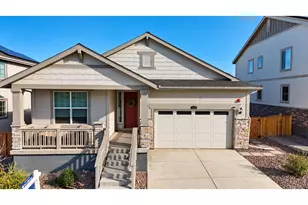
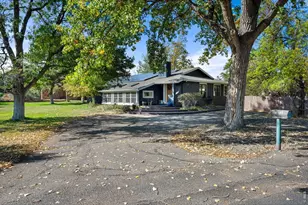
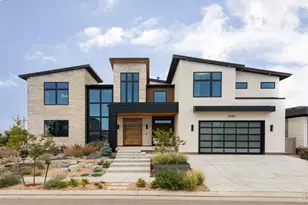
This is a carousel with tiles that activate property listing cards. Use the previous and next buttons to navigate.
1/50
$699,000
This is a carousel with tiles that activate property listing cards. Use the previous and next buttons to navigate.
1/50
Property Description
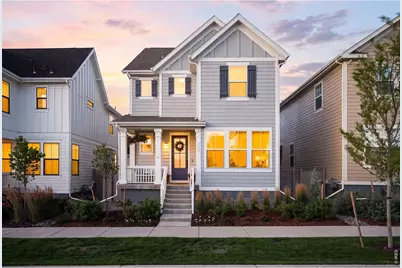
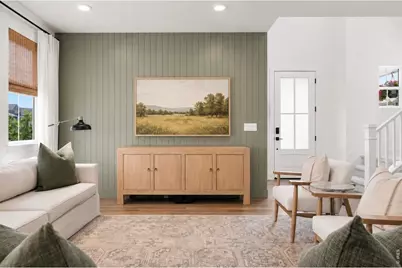
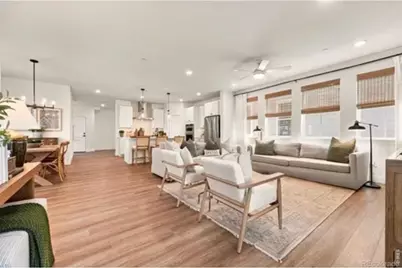
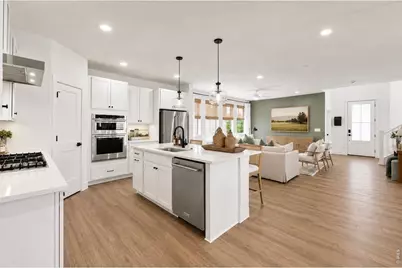
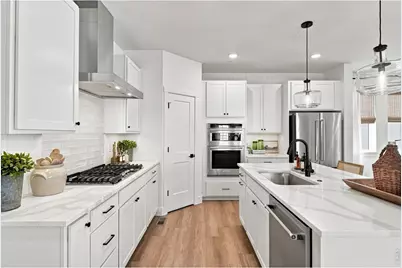
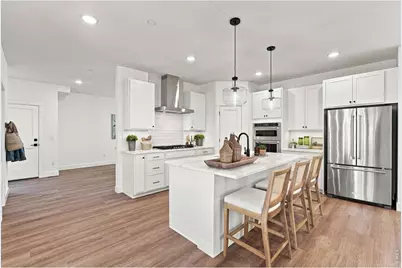
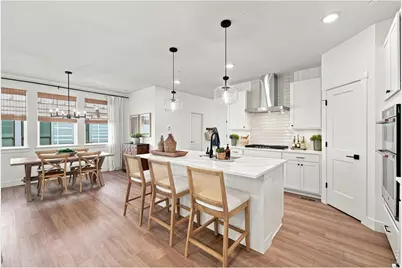
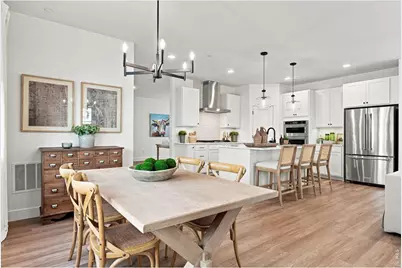
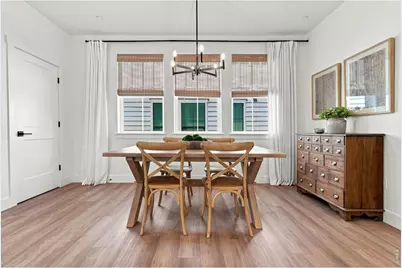
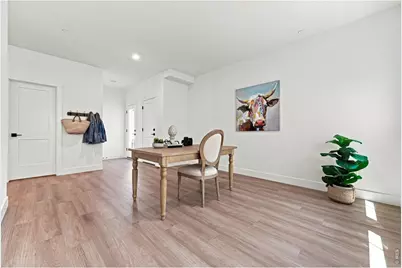
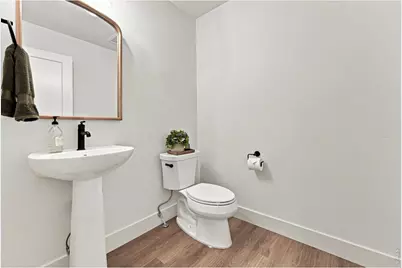
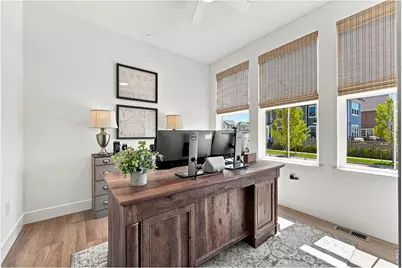
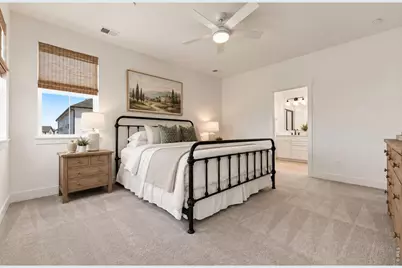
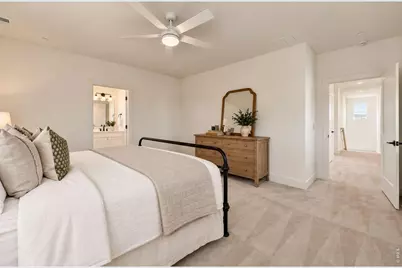
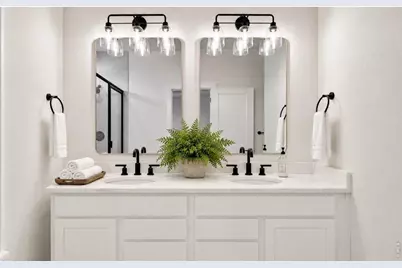
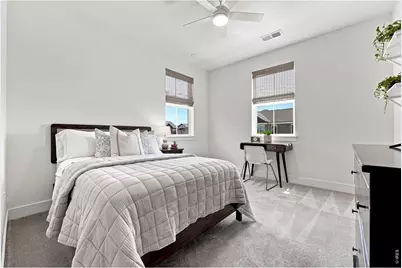
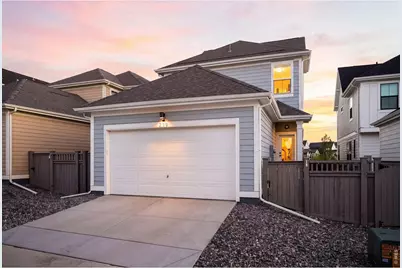
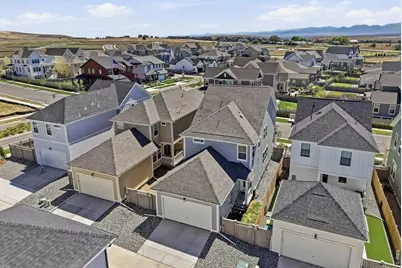
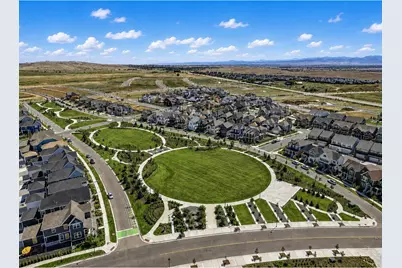
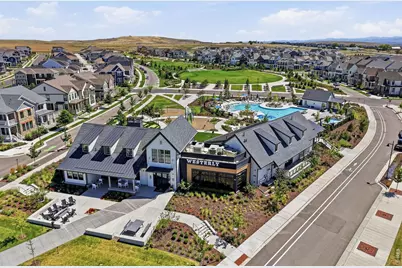
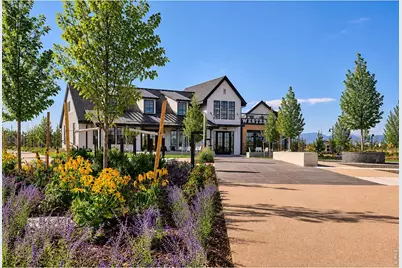
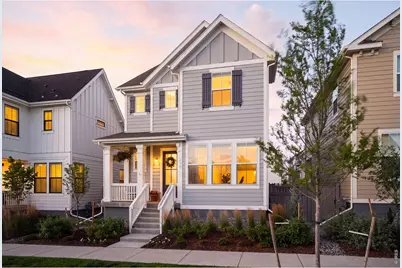
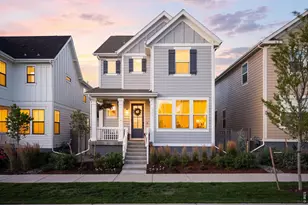
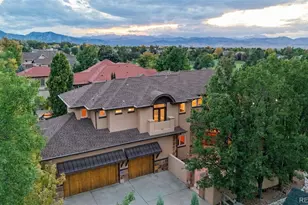
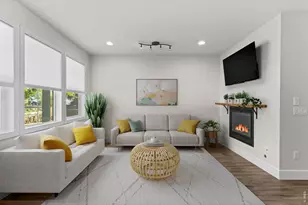
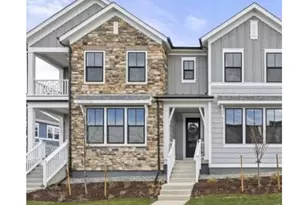
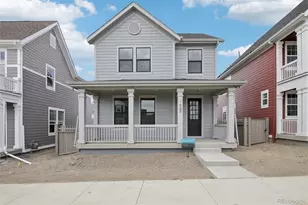
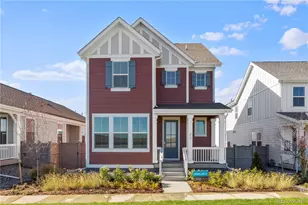
Better than new and thoughtfully upgraded, this beautifully maintained home in Erie's Westerly community offers the comfort of newer construction with custom finishes already completed for you. A dramatic vaulted entry welcomes you inside, where an open-concept floor plan creates easy flow between the kitchen, dining, and living spaces.The chef's kitchen features upgraded cabinetry, double ovens, a gas cooktop with hood, a large island, pantry, and custom tongue-and-groove accents that continue into the living area, adding warmth and personality throughout. A flexible main-level office provides additional space for work, hobbies, or quiet retreat. Upstairs, you'll find three bedrooms, including a spacious primary suite with a walk-in closet and private bath. An upstairs secondary bedroom enjoys mountain views, while custom window coverings, ceiling fans throughout, and abundant natural light enhance everyday comfort. The unfinished basement offers over 1,200 square feet ready for future expansion. Outside, the covered front porch overlooks a beautifully landscaped street, while the fenced yard, sprinkler system, patio, and easy-maintenance landscaping create a convenient lock-and-go lifestyle. Additional features include a tankless water heater, active radon mitigation system, and sump pump. Residents of Westerly enjoy exceptional community amenities including a clubhouse, fitness center, pool, parks, playgrounds, hiking and biking trails, and an active calendar of neighborhood events. Short-term rentals are permitted in the Westerly community, offering added flexibility for ownership and use. Buyer to verify current HOA and Town of Erie requirements. Conveniently located near Old Town Erie, shopping, dining, schools, I-25, Boulder, Denver, and Denver International Airport, this home combines modern comfort with an outstanding Colorado lifestyle.
Full Property Details
Full Property Details for 239 Washington St
General
- Price: $699,000
- HOA FEE: $111/month
- Taxes: $1,596 (2025)
- Status: Active
- Type: Single Family
- Source: IRES
- MLS ID: 1064159
- Updated: 8/24/2026
- Added to Site: 49 day(s) ago
Interior
- Interior Features: Eat-In Kitchen, Separate Dining Room, Cathedral Ceiling(s), Open Floorplan, Pantry, Walk-In Closet(s), Washer/Dryer Hookup, Kitchen Island
- Appliances: Gas Range, Dishwasher, Microwave
Rooms
Bathrooms
- Total Bathrooms: 3
- Full Bathrooms: 1
- 3/4 Bathrooms: 1
- Half Bathrooms: 1
Bedrooms
- Total Bedrooms: 3
Exterior
- Exterior Features: Sprinkler System
- Porch/Patio/Deck: Patio, Deck
Parking
- Garage: Yes
- Attached garage: Yes
- Garage Spaces: 2
- Parking Features: Attached
- Garage Description: Attached
Location
- Area: Erie
- County: Weld
- Subdivision: Westerly
School Information
- School District: ST Vrain Dist RE 1J
- Elementary School: Highlands Elementary
- Middle School: Soaring Heights PK-8
- High School: Erie
Community
- Association: Yes
- Assoc. Name: MSI
- Assoc. Fees Include: Common Amenities, Trash
Heating & Cooling
- Cooling Type: Central Air, Ceiling Fan(s)
- Heating Type: Forced Air
Utilities
- Gas: Yes
- Sewer: Public Sewer
- Water: City
- Utility Description: Natural Gas Available, Electricity Available, Cable Available, Satellite Available, High-Speed Internet Available
Structural Information
- Builder: Brightland
- Model: Telluride
- Construction: Frame, Wood Siding
- Exterior Const.: Frame, Wood Siding
- Basement: Yes
- Basement Desc.: Full, Unfinished, Built-In Radon, Sump Pump
- Roof: Composition
- Windows: Window Coverings
- Square Feet: 3,684
- Sq. Ft. Source: Assessor
- Living Area: 2,447 Sq. Ft.
- Year Built: 2024
Lot Features
- Lot Size (Acres): 0.07
- Lot Size (Sq. Ft.): 3,240
- Fence: Yes
- Lot Features: House Faces West
- Potential Use: Single-Family
- Zoning: SFR
- Fencing (Description): Fenced
Financial Considerations
- Association Fee: Yes
- Association Fee: $111
- Assoc Fee Freq.: Monthly
- Tax Amount: $1,596
- Tax Year: 2025
- Terms: Cash, Conventional, FHA, VA
Disclosures and Reports
- Special Conditions: Private Owner
- Exclusions: Sellers personal property, Kitchen Refrigerator , Washer, Dryer, staging furniture, Reverse Osmosis water filtration system is leased and not considered an inclusion.
- Property ID: R8970782
Listed by Compass-Denver (303) 536-1786

Get Pre-Approved Today
Schools
Schools serving 239 Washington St
School District:St. Vrain Valley School District Re 1j
| Name | Grades | Distance |
|---|---|---|
Soaring Heights Pk-8 3280 County Road 5, Erie, CO 80516 | PK-8 | 0.7 mi |
Erie High School 3180 County Road 5, Erie, CO 80516 | 9-12 | 0.6 mi |
Disclaimer:
School attendance boundaries provided by ATTOM Data Solutions and are for reference only. Contact the school directly to verify enrollment eligibility.
Price & Sales History for 239 Washington St
Date
Details
Price
Change
Source
7/16/2026
Listed
$699,000
3.6%
MLS
4/29/2025
Sold
$674,709
—
Public Record
Disclaimer: Historical sales information is derived from public records provided by the county offices. Information is not guaranteed and should be independently verified.
Tax History
Tax History for 239 Washington St
Year
Property Taxes
Change
Tax Assessment
Change
2025
$1,596
54%
$48,190
459%
2024
$1,035
—
$8,620
50%
2024
$1,035
100%
$5,750
3%
2023
-100%
$5,580
1824%
2022
$50
—
$290
2800%
2022
$50
—
$10
—
Disclaimer: Historical tax information is derived from public records provided by the county offices. Information is not guaranteed and should be independently verified.
Estimate the Cost
Estimate the Cost for 239 Washington St
239 Washington St, Erie, CO 80516 (MLS# 1064159) is a Single Family property with 3 bedrooms, 1 full bathroom and 2 partial bathrooms. 239 Washington St is currently listed for $699,000 and was received on July 14, 2026. Want to learn more about 239 Washington St? Do you have questions about finding other Single Family real estate for sale in Erie? You can browse all Erie real estate or contact a Coldwell Banker agent to request more information.