This is a carousel with tiles that activate property listing cards. Use the previous and next buttons to navigate.
1/46
$879,500
This is a carousel with tiles that activate property listing cards. Use the previous and next buttons to navigate.
1/46
Property Description
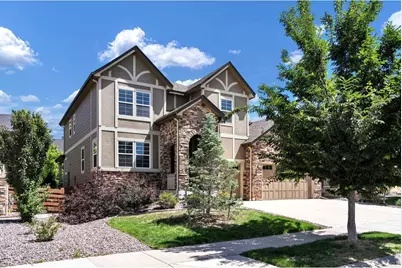
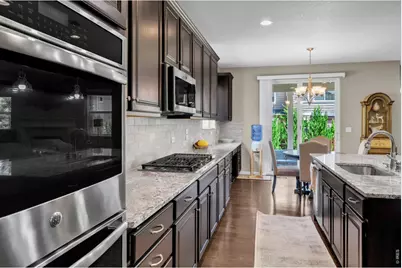
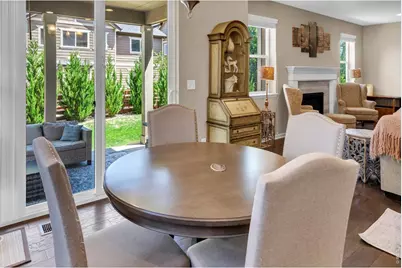
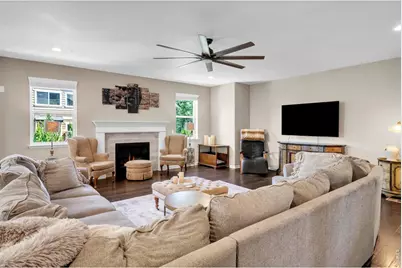
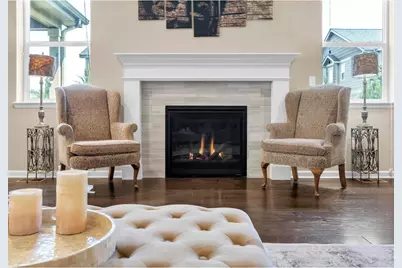
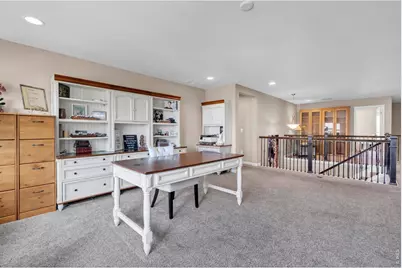
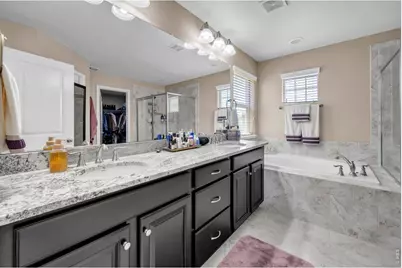
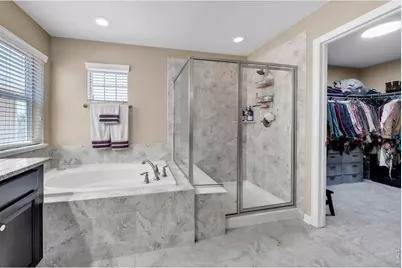
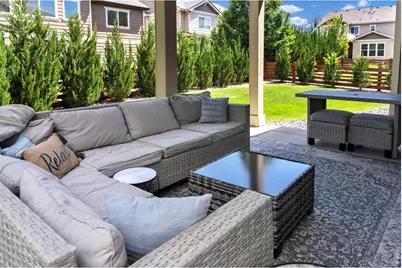
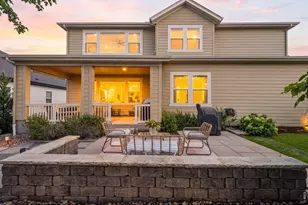
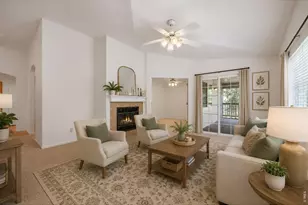
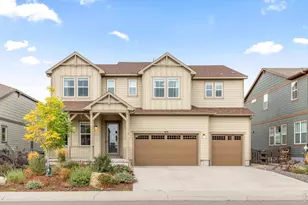
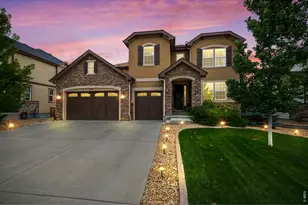
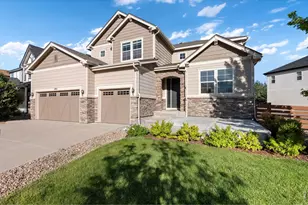
NOTE: Possible to assume VA loan at 2.375%! Call Agent for details. Beautifully upgraded and meticulously maintained, this Colliers Hill home offers the perfect blend of style and functionality. The gourmet kitchen showcases Espresso stained maple cabinetry, granite countertops, a butler's pantry, a large walk-in pantry, and stainless steel appliances including double ovens, a gas cooktop, microwave, dishwasher, and refrigerator. The open-concept layout with wood floors throughout seamlessly connects the kitchen, dining area, and great room, creating an ideal space for entertaining and everyday living. Upstairs, retreat to the luxurious primary suite featuring elegant coffered ceilings, a spacious walk-in closet, and a private five-piece bath with granite countertops. Three additional bedrooms are on the upper level, with two bathrooms. The versatile loft provides additional space for a media room, playroom, or family room. Thoughtfully designed with abundant storage throughout, this home also includes an oversized three-car garage with high ceilings. Step outside to enjoy the covered patio, perfect for outdoor dining, grilling, and gathering with friends and family. The full unfinished basement features 9-foot ceilings and plumbing rough-ins, offering endless possibilities for future expansion and customization. Move-in ready and loaded with upgrades, this exceptional home is a rare opportunity in the desirable Colliers Hill community.
Full Property Details
Full Property Details for 257 Horizon Ave
General
- Price: $879,500
- HOA FEE: $96/month
- Taxes: $9,029 (2025)
- Status: Under Contract
- Type: Single Family
- Source: IRES
- MLS ID: 1061615
- Updated: 7/21/2026
- Added to Site: 73 day(s) ago
Interior
- Interior Features: Eat-In Kitchen, Separate Dining Room, Cathedral Ceiling(s), Open Floorplan, Pantry, Walk-In Closet(s), Kitchen Island, High Ceilings
- Fireplace: Yes
- Fireplace(s): Gas
- Appliances: Gas Range, Self Cleaning Oven, Double Oven, Dishwasher, Refrigerator, Microwave
Rooms
Bathrooms
- Total Bathrooms: 4
- Full Bathrooms: 2
- 3/4 Bathrooms: 1
- Half Bathrooms: 1
Bedrooms
- Total Bedrooms: 4
Exterior
- Exterior Features: Sprinkler System, Oversized Garage
- Porch/Patio/Deck: Patio
Parking
- Garage: Yes
- Attached garage: Yes
- Garage Spaces: 3
- Parking Features: Attached
- Garage Description: Attached
Location
- Area: Erie
- County: Weld
- Subdivision: Colliers Hill Fg 3a
School Information
- School District: ST Vrain Dist RE 1J
- Elementary School: Soaring Heights PK-8
- Middle School: Soaring Heights PK-8
- High School: Erie
Community
- Association: Yes
- Assoc. Name: Colliers Hill Master
- Assoc. Fees Include: Common Amenities, Trash, Snow Removal, Management
Heating & Cooling
- Cooling Type: Central Air
- Heating Type: Forced Air
Utilities
- Gas: Yes
- Sewer: Public Sewer
- Water: City
- Utility Description: Natural Gas Available, Electricity Available
Structural Information
- Architectural Style: Contemporary
- Construction: Frame
- Exterior Const.: Frame
- Basement: Yes
- Basement Desc.: Full, Unfinished
- Roof: Composition
- Windows: Window Coverings
- Square Feet: 5,261
- Sq. Ft. Source: Assessor
- Living Area: 3,568 Sq. Ft.
- Year Built: 2017
Lot Features
- Lot Size (Acres): 0.15
- Lot Size (Sq. Ft.): 6,749
- Frontage: City Street
- Fence: Yes
- Lot Features: Deciduous Trees, Level, House Faces South, Paved, Curbs, Gutters, Sidewalks, Street Light
- Potential Use: Single-Family
- Zoning: RES
- Fencing (Description): Fenced
Financial Considerations
- Association Fee: Yes
- Association Fee: $96
- Assoc Fee Freq.: Monthly
- Tax Amount: $9,029
- Tax Year: 2025
- Terms: Cash, Conventional
Disclosures and Reports
- Special Conditions: Private Owner
- Exclusions: Seller's personal property.
- Property ID: R8942859
Listed by RE/MAX of Boulder, Inc (303) 449-7000

Get Pre-Approved Today
Schools
Schools serving 257 Horizon Ave
School District:St. Vrain Valley School District Re 1j
| Name | Grades | Distance |
|---|---|---|
Soaring Heights Pk-8 3280 County Road 5, Erie, CO 80516 | PK-8 | 0.7 mi |
Erie High School 3180 County Road 5, Erie, CO 80516 | 9-12 | 0.7 mi |
Disclaimer:
School attendance boundaries provided by ATTOM Data Solutions and are for reference only. Contact the school directly to verify enrollment eligibility.
Price & Sales History for 257 Horizon Ave
Date
Details
Price
Change
Source
7/10/2026
Price Reduced
$879,500
-0.62%
MLS
6/11/2026
Listed
$885,000
—
MLS
Disclaimer: Historical sales information is derived from public records provided by the county offices. Information is not guaranteed and should be independently verified.
Tax History
Tax History for 257 Horizon Ave
Year
Property Taxes
Change
Tax Assessment
Change
2025
$9,029
1%
$50,370
-1%
2024
$8,964
—
$50,670
-10%
2024
$8,964
2%
$56,300
-1%
2023
$8,762
25%
$56,850
32%
2021
$7,026
1%
$43,200
3%
2022
$6,928
7%
$41,990
5%
2020
$6,463
-1%
$39,930
—
2019
$6,502
125%
$39,930
125%
2018
$2,884
270%
$17,770
263%
2017
$780
11043%
$4,900
48900%
2016
$7
—
$10
—
2015
$7
—
$10
—
Disclaimer: Historical tax information is derived from public records provided by the county offices. Information is not guaranteed and should be independently verified.
Estimate the Cost
Estimate the Cost for 257 Horizon Ave
257 Horizon Ave, Erie, CO 80516 (MLS# 1061615) is a Single Family property with 4 bedrooms, 2 full bathrooms and 2 partial bathrooms. 257 Horizon Ave is currently listed for $879,500 and was received on June 11, 2026. Want to learn more about 257 Horizon Ave? Do you have questions about finding other Single Family real estate for sale in Erie? You can browse all Erie real estate or contact a Coldwell Banker agent to request more information.