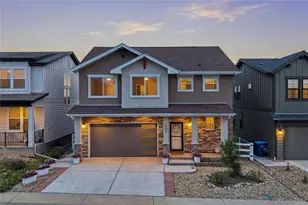
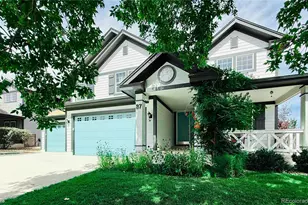
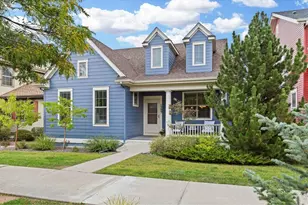
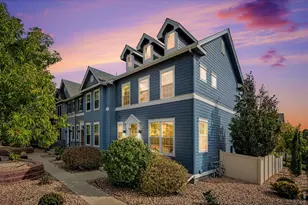
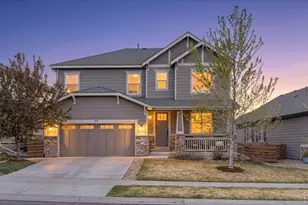
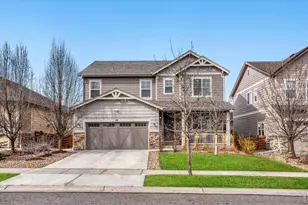
This is a carousel with tiles that activate property listing cards. Use the previous and next buttons to navigate.
1/1
$925,000
This is a carousel with tiles that activate property listing cards. Use the previous and next buttons to navigate.
1/1
Property Description
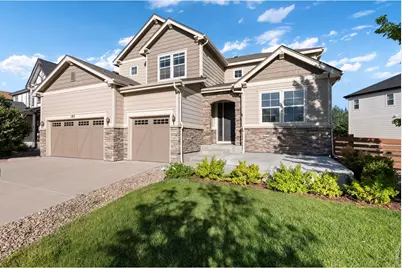
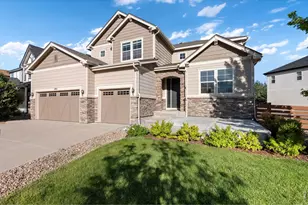
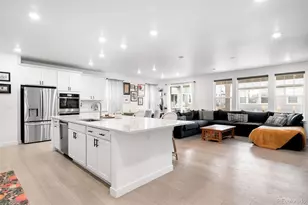
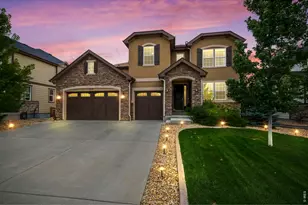
Take immediate advantage of a major price adjustment. Returning to active status today at $949,372, this executive Dayton model in Colliers Hill delivers one of the absolute best values on the market today. Spanning approximately 4,479 finished square feet, this property is aggressively priced to sell immediately. UPCOMING OPEN HOUSE: Saturday, July 18th: 11:00 AM - 2:00 PMTHE STANDOUT UNICORN HIGHLIGHTS: THE COMPLETED LOWER LEVEL: Forget about massive post-closing contractor delays and out-of-pocket expenses. The professionally finished basement is entirely complete, featuring an expansive secondary media lounge and a wet bar ready for hosting.4-CAR HEATED GARAGE: A rare, climate-controlled tandem setup that sets this home completely apart from standard 2 or 3-car listings. Perfect for multiple vehicles, a professional workshop, or secure Colorado gear storage. THE DAYTON FOOTPRINT: Built for architectural volume, featuring dramatic 2-story entry, a signature winding staircase, a dedicated main-floor study, and a .24acre home site with a custom back patio and gas line for a fire pit. CLEAN MOVE-IN READY CANVAS: Meticulously maintained and kept in pristine condition this home is ready today. Enjoy premium master-planned community amenities at "The Overlook" and "Ascent" clubhouses, lifestyle pools, fitness centers, and miles of trails, paired with top-rated St. Vrain Valley schools all easily connected to downtown Erie. Whether you are relocating or looking locally, this is the best value in Erie. Schedule your tour or stop by this weekend.
Full Property Details
Full Property Details for 185 Sunbeam Ct
General
- Sold For: $925,000
- HOA FEE: $96/month
- Taxes: $9,753 (2025)
- Status: Closed
- Type: Single Family
- Source: IRES
- MLS ID: 1056024
- Added to Site: 136 day(s) ago
Interior
- Interior Features: Eat-In Kitchen, Separate Dining Room, Cathedral Ceiling(s), Open Floorplan, Pantry, Bay or Bow Window, Walk-In Closet(s), Wet Bar, Jack and Jill Bath, Kitchen Island, High Ceilings
- Fireplace: Yes
- Fireplace(s): Gas, Living Room
- Appliances: Gas Range, Dishwasher, Refrigerator, Washer, Dryer, Microwave, Disposal, Fire Alarm
Rooms
Bathrooms
- Total Bathrooms: 5
- Full Bathrooms: 3
- 3/4 Bathrooms: 1
- Half Bathrooms: 1
- Basement Baths: 1
Bedrooms
- Total Bedrooms: 5
Exterior
- Exterior Features: Sprinkler System, Garage Door More Than 8 Feet High, Heated Garage, Oversized Garage, Tandem Garage
- Porch/Patio/Deck: Patio
Parking
- Garage: Yes
- Attached garage: Yes
- Garage Spaces: 4
- Parking Features: Garage Door Opener, Attached
- Garage Description: Attached
Location
- Area: Erie
- County: Weld
- Subdivision: Daybreak Fg #1c
- Driving Directions: From I-25 and Erie Parkway head west about 3.5 miles and make a right on Colliers Blvd. Make first right on Dawn Ave. then the third left onto Sunbeam Ct. Home is on the right.
School Information
- School District: ST Vrain Dist RE 1J
- Elementary School: Soaring Heights PK-8
- Middle School: Soaring Heights PK-8
- High School: Erie
Community
- Association: Yes
- Assoc. Name: Colliers Hill Master Associati
- Assoc. Fees Include: Common Amenities, Trash, Snow Removal, Management
Heating & Cooling
- Cooling Type: Central Air, Ceiling Fan(s)
- Heating Type: Forced Air
Utilities
- Gas: Yes
- Gas: Black Hills
- Sewer: Public Sewer
- Water: City
- Utility Description: Natural Gas Available, Electricity Available, Cable Available, High-Speed Internet Available, Underground Utilities
Structural Information
- Architectural Style: Contemporary
- Model: Dayton
- Construction: Frame, Brick, Composition
- Exterior Const.: Frame, Brick, Composition
- Basement: Yes
- Basement Desc.: Full, Partially Finished, Slab, Built-In Radon, Sump Pump
- Roof: Composition
- Windows: Window Coverings
- Square Feet: 4,919
- Sq. Ft. Source: Assessor
- Living Area: 4,479 Sq. Ft.
- Year Built: 2015
Lot Features
- Lot Size (Acres): 0.24
- Lot Size (Sq. Ft.): 10,594
- Frontage: City Street
- Street/Road Desc.: Asphalt
- Fence: Yes
- Lot Features: Cul-De-Sac, House Faces West, Paved, Curbs, Gutters, Sidewalks, Street Light
- Potential Use: Single-Family
- Permitted Use: Single Family
- Zoning: RES
- Fencing (Description): Wood
Green Features
- Energy Efficient: Windows, High Efficiency Furnace
Financial Considerations
- Association Fee: Yes
- Association Fee: $96
- Assoc Fee Freq.: Monthly
- Tax Amount: $9,753
- Tax Year: 2025
- Terms: Cash, Conventional, VA
Disclosures and Reports
- Special Conditions: Private Owner
- Exclusions: Staging items
- Property ID: R6784005
Listed by eXp Realty LLC (888) 440-2724
Sold by Non-IRES (702) 461-7082

Get Pre-Approved Today
Schools
Schools serving 185 Sunbeam Ct
School District:St. Vrain Valley School District Re 1j
| Name | Grades | Distance |
|---|---|---|
Soaring Heights Pk-8 3280 County Road 5, Erie, CO 80516 | PK-8 | 0.9 mi |
Erie High School 3180 County Road 5, Erie, CO 80516 | 9-12 | 0.8 mi |
Disclaimer:
School attendance boundaries provided by ATTOM Data Solutions and are for reference only. Contact the school directly to verify enrollment eligibility.
Price & Sales History for 185 Sunbeam Ct
Date
Details
Price
Change
Source
8/13/2026
Sold
$925,000
-2.57%
MLS
7/17/2026
Price Reduced
$949,372
-1.35%
MLS
7/01/2026
Price Reduced
$962,374
-3.67%
MLS
5/22/2026
Price Reduced
$999,000
-4.77%
MLS
4/24/2026
Price Reduced
$1,049,000
-4.63%
MLS
4/09/2026
Listed
$1,099,900
—
MLS
Disclaimer: Historical sales information is derived from public records provided by the county offices. Information is not guaranteed and should be independently verified.
185 Sunbeam Ct, Erie, CO 80516 (MLS# 1056024) is a Single Family property that was sold at $925,000 on August 13, 2026. Want to learn more about 185 Sunbeam Ct? Do you have questions about finding other Single Family real estate for sale in Erie? You can browse all Erie real estate or contact a Coldwell Banker agent to request more information.