No photo available
$965,000 New to Website
Property Description
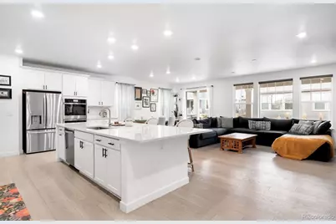
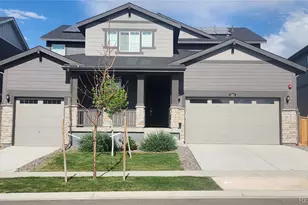
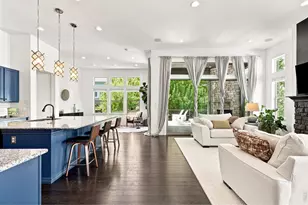
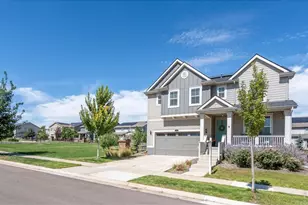
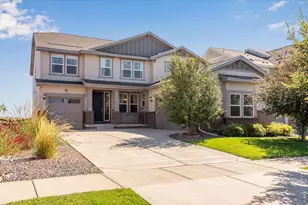
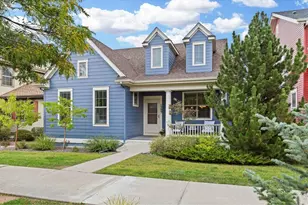
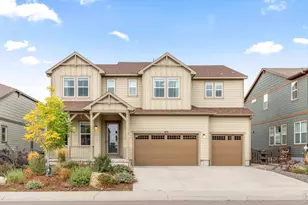
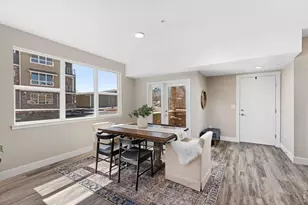
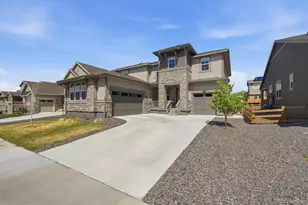
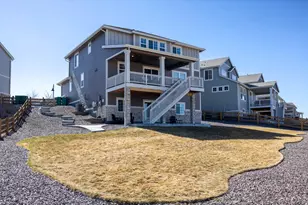
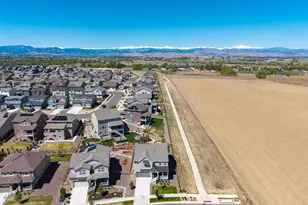
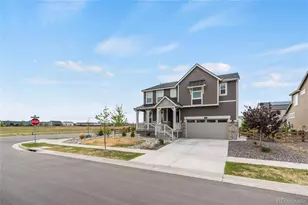
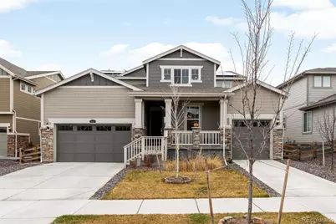
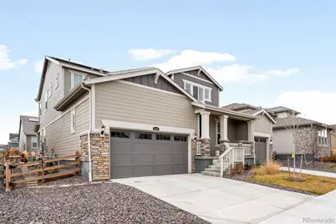
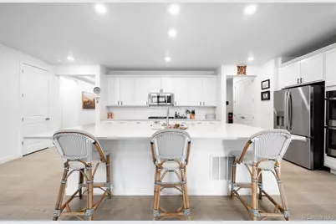
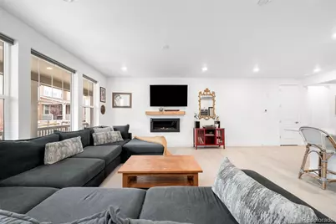
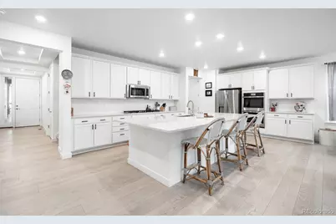
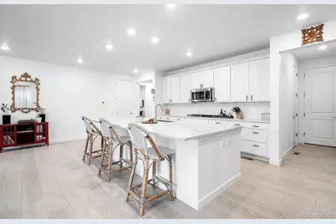
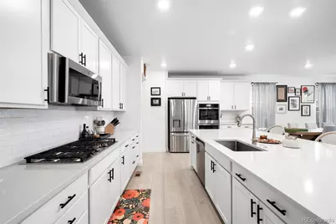
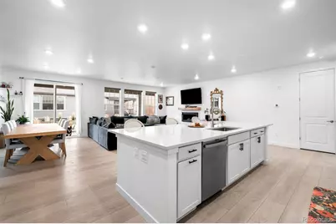
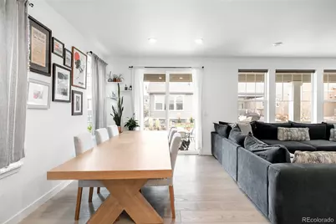
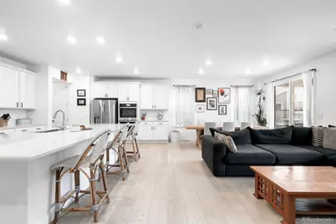
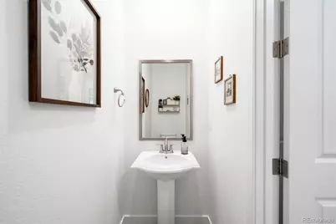
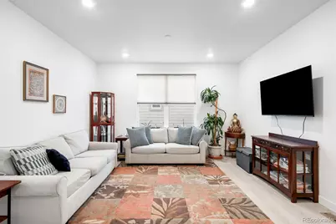
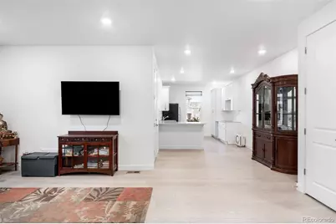
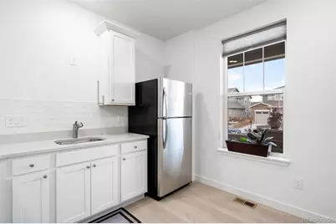
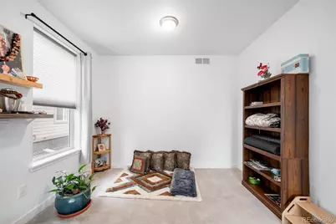
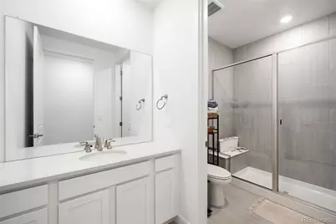
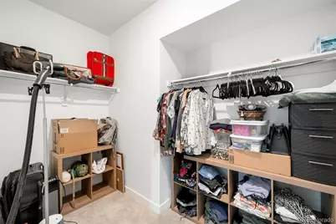
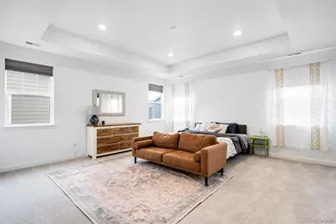
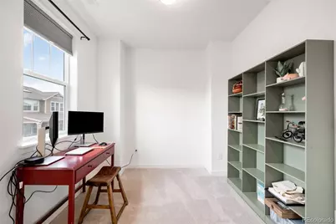
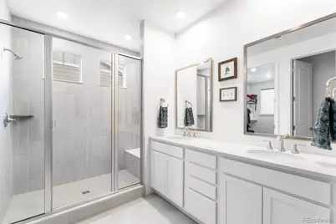
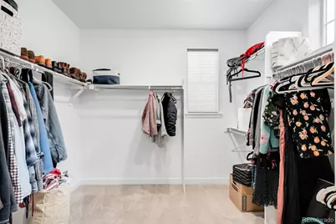
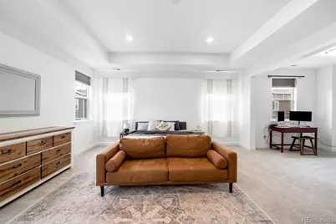
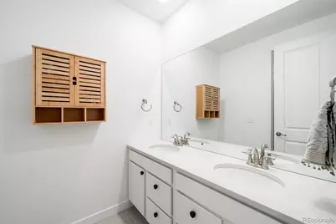
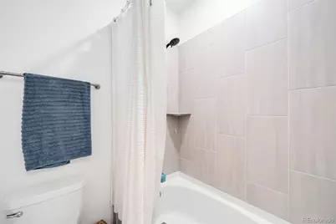
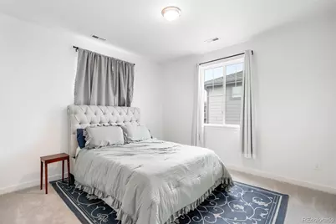
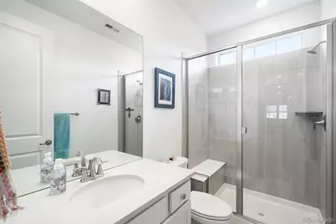
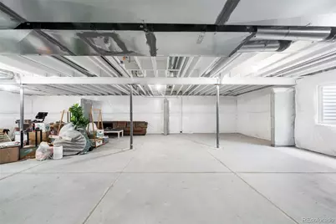
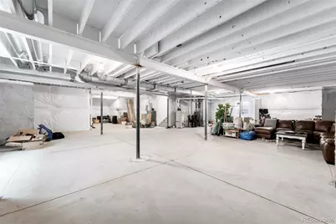
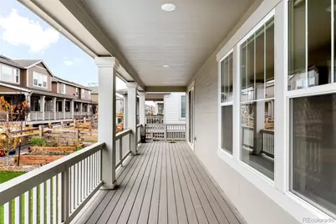
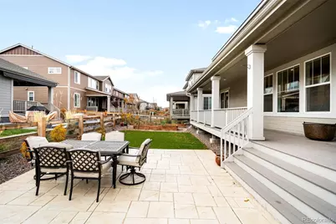
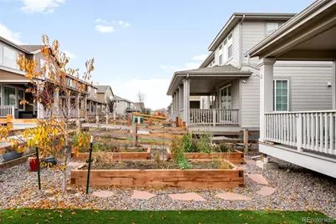
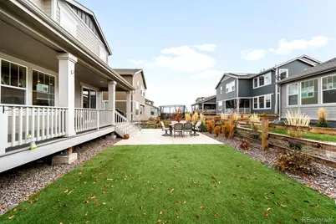
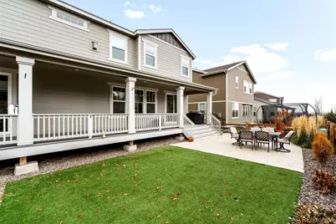
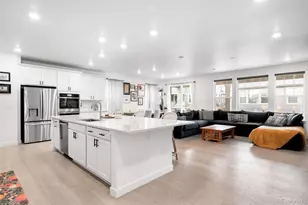
This spacious, two-story NextGen® home features a convenient private suite with a separate entrance, living room, kitchenette, bedroom, bathroom and one-bay garage! Move-In ready with the Landscaping professionally completed and window coverings installed! In the main home, a generous open floorplan is shared between the Great Room, gourmet kitchen and dining on the first level, while a loft and four bedrooms occupy the second floor. Inside, you'll find a bright, open floorplan featuring the gourmet kitchen which is a chef's dream with a large quartz island, gas range, full tile backsplash, and a walk-in pantry. The upper level boasts a luxurious primary suite with spa-like bath and walk-in closet, with an additional flex space attached to the bedroom. Three additional bedrooms upstairs. Off the main level leads to a covered deck overlooking a beautifully landscaped backyard, complete with stamped concrete patio, raised garden beds, and turf yard. Unfinished basement ready for your touch! Enjoy the neighborhood amenities; playground park, greenbelt, walking paths, and a beautiful pool. All of this plus quick access to Longmont, Boulder, Denver, and I-25. This is spacious, upgraded living without the Boulder County price tag-move-in ready with every detail done!
Full Property Details
Full Property Details for 1928 Marlowe Circle
Sign in to view more details. Local MLS Rules require you to be signed in. Not a member yet? Sign up now.
General
- Price: $965,000
- HOA FEE: $88/month
- Taxes: $8,875 (2024)
- Status: Active
- Type: Single Family
- Source: MetroList_Colorado
- MLS ID: 9550434
- Updated: 7/7/2026
- Added to Site: 2 day(s) ago
Interior
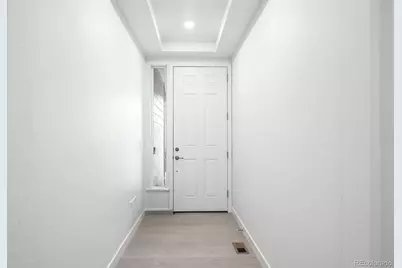
- Interior Features: Eat-in Kitchen, Entrance Foyer, Granite Counters, High Ceilings, In-Law Floorplan, Kitchen Island, Open Floorplan, Pantry, Primary Suite, Radon Mitigation System, Smoke Free, Walk-In Closet(s)
- Fireplace: Yes
- Number of Fireplaces: 1
- Fireplace(s): Family Room, Family Room, Family Room
- Appliances: Cooktop, Dishwasher, Disposal, Double Oven, Microwave, Oven, Range, Range Hood, Refrigerator
- Furnishings: Unfurnished
- Flooring: Carpet, Laminate, Tile
Rooms
Bathrooms
- Total Bathrooms: 5
- Full Bathrooms: 1
- 3/4 Bathrooms: 3
- Half Bathrooms: 1
- Main Floor Baths: 2
Bedrooms
- Total Bedrooms: 5
- Bedrooms Main: 1
Other Rooms
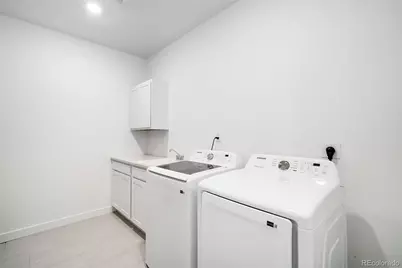
- Laundry: In Unit
Additional Information
- Shared Amenities: Playground, Pool
- Security/Safety: Carbon Monoxide Detector(s), Radon Detector, Smoke Detector(s)
Exterior
- Exterior Features: Garden
- Porch/Patio/Deck: Covered, Front Porch, Patio
Parking
- Garage: Yes
- Garage Spaces: 3
- Total Spaces: 3
- Parking Features: Concrete
Location
- County: Weld
- Subdivision: Morgan Hill
- Driving Directions: See GPS
School Information
- Elem School District: St. Vrain Valley RE-1J
- Midd School District: St. Vrain Valley RE-1J
- High School District: St. Vrain Valley RE-1J
- Elementary School: Erie
- Middle School: Erie
- High School: Erie
Community
- Association: Yes
- Assoc. Name: Morgan Hill
- Assoc. Fees Include: Trash
- Pets Allowed: Yes
- Management Type: Professionally Managed
Heating & Cooling
- Cooling Type: Central Air
- Heating Type: Forced Air
Utilities
- Sewer: Public Sewer
- Water: Public
Structural Information
- Architectural Style: Traditional
- Structure Type: House
- Builder: Lennar
- Construction: Frame, Stone, Vinyl Siding
- Basement: Yes
- Basement Desc.: Bath/Stubbed, Full, Unfinished
- Roof: Composition
- Windows: Double Pane Windows, Egress Windows, Window Coverings
- Square Feet: 6,367
- Sq. Ft. Source: Public Records
- Living Area: 4,287 Sq. Ft.
- Year Built: 2023
Lot Features
- Lot Size (Acres): 0.17
- Lot Size (Sq. Ft.): 7,314
- Frontage: Public
- Street/Road Desc.: Paved
- Road Maintenance: Public Maintained Road
- Fence: Yes
- Lot Features: Irrigated, Landscaped, Level
- Fencing (Description): Full
Financial Considerations
- Association Fee: Yes
- Association Fee: $88
- Assoc Fee Freq.: Monthly
- Assoc Fee /Annual: $1,056
- Tax Amount: $8,875
- Tax Year: 2024
- Terms: Cash, Conventional, Jumbo, Other
Disclosures and Reports
- Ownership: Individual
- Special Conditions: None
- Legal Description: LOT 9 BLOCK 12 MORGAN HILL FG NO. 2
- Exclusions: Seller`s Personal Items and any staging items.
- Property ID: R8969412
Listed by Compass - Denver
Get Pre-Approved Today
Schools
Schools serving 1928 Marlowe Circle
School District:St. Vrain Valley School District Re 1j
| Name | Grades | Distance |
|---|---|---|
Erie Elementary School 4137 East County Line Road, Erie, CO 80516 | PK-5 | 1.6 mi |
Erie Middle School 650 Main Street, Erie, CO 80516 | 6-8 | 1.5 mi |
Erie High School 3180 County Road 5, Erie, CO 80516 | 9-12 | 2.3 mi |
Disclaimer:
School attendance boundaries provided by ATTOM Data Solutions and are for reference only. Contact the school directly to verify enrollment eligibility.
Price & Sales History for 1928 Marlowe Circle
Date
Details
Price
Change
Source
7/10/2023
Sold
$935,000
—
Public Record
Disclaimer: Historical sales information is derived from public records provided by the county offices. Information is not guaranteed and should be independently verified.

Tax History
Tax History for 1928 Marlowe Circle
Year
Property Taxes
Change
Tax Assessment
Change
2025
$9,362
—
$54,160
—
2025
$9,362
5%
$54,150
-7%
2024
$8,875
100%
$58,160
471%
2023
-100%
$10,180
888%
2022
$170
—
$1,030
10200%
2022
$170
—
$10
—
Disclaimer: Historical tax information is derived from public records provided by the county offices. Information is not guaranteed and should be independently verified.
Estimate the Cost
Estimate the Cost for 1928 Marlowe Circle
1928 Marlowe Circle, Erie, CO 80516 (MLS# 9550434) is a Single Family property with 5 bedrooms, 1 full bathroom and 4 partial bathrooms. 1928 Marlowe Circle is currently listed for $965,000 and was received on July 07, 2026. Want to learn more about 1928 Marlowe Circle? Do you have questions about finding other Single Family real estate for sale in Erie? You can browse all Erie real estate or contact a Coldwell Banker agent to request more information.