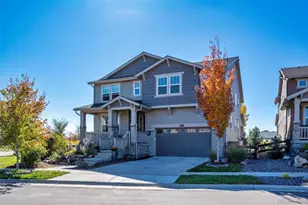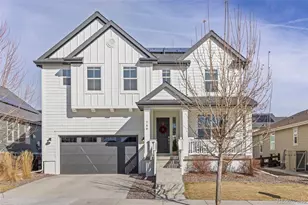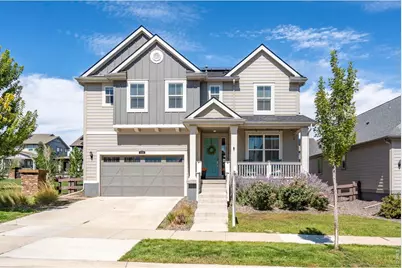
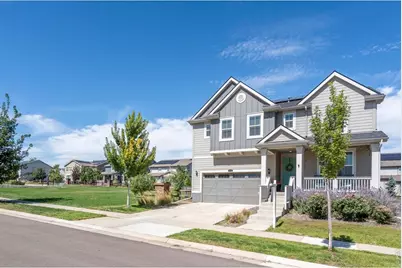
This is a carousel with tiles that activate property listing cards. Use the previous and next buttons to navigate.
1/43
$845,000
This is a carousel with tiles that activate property listing cards. Use the previous and next buttons to navigate.
1/43
Property Description
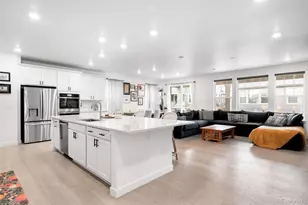
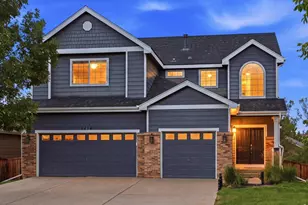
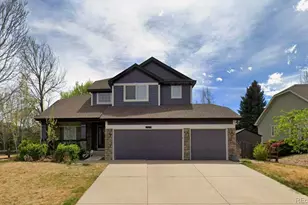
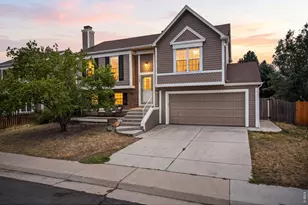
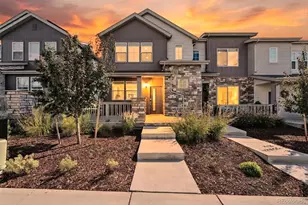
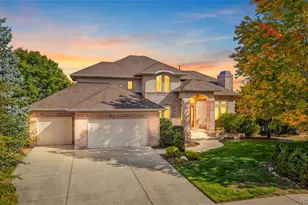
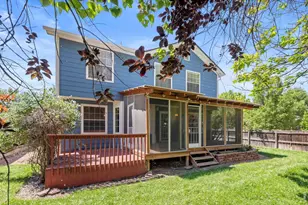
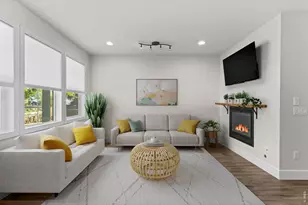
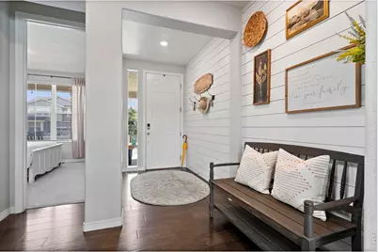
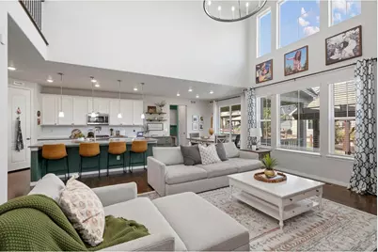
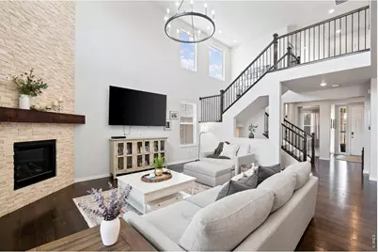
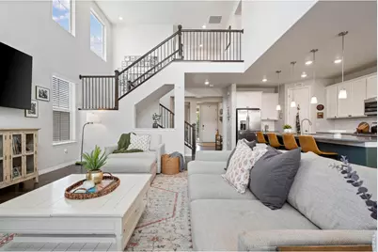
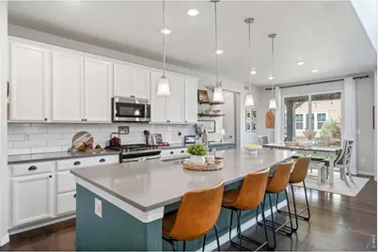
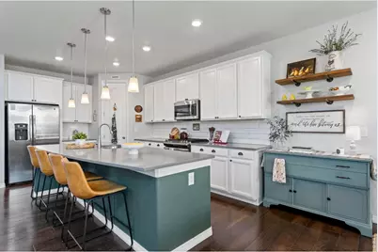
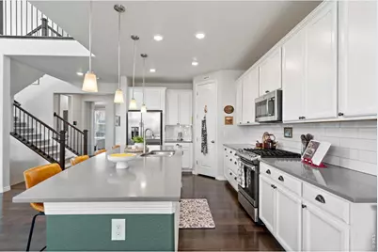
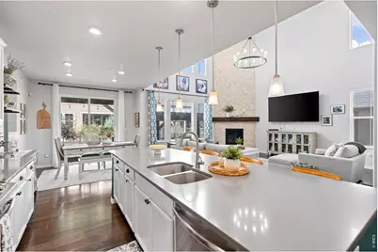
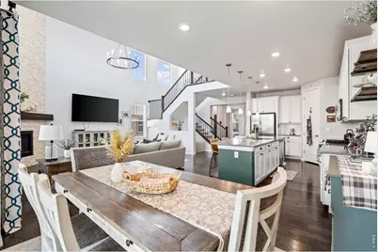
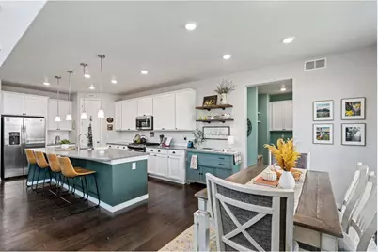
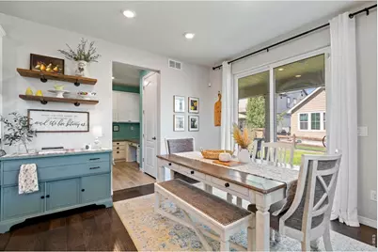
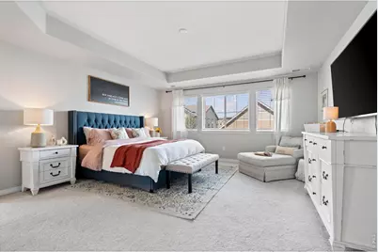
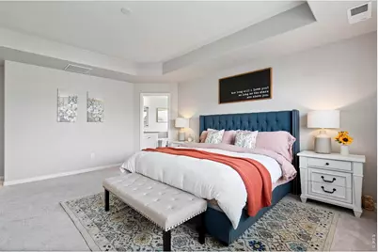
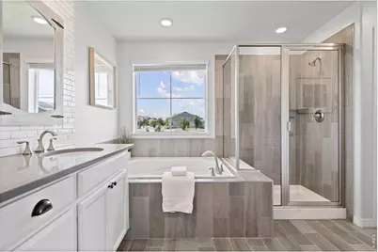
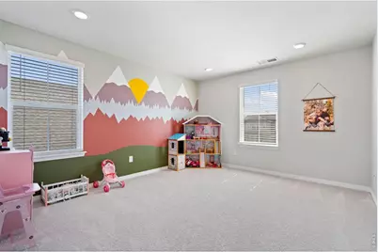
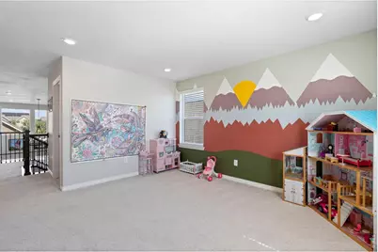
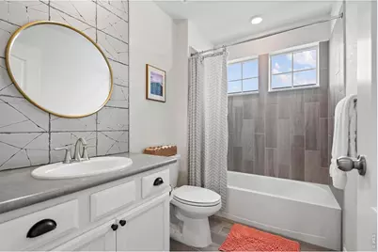
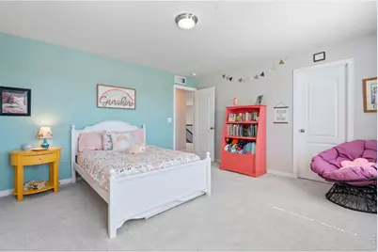
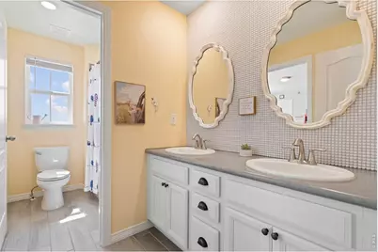
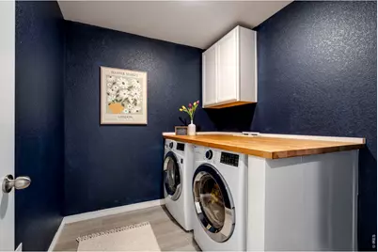
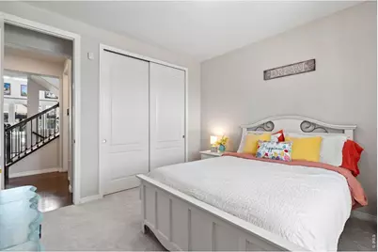
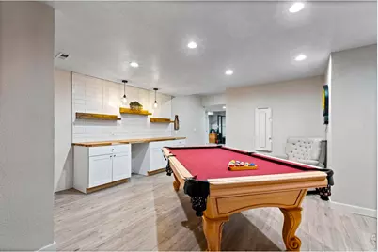
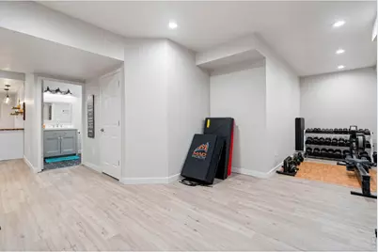
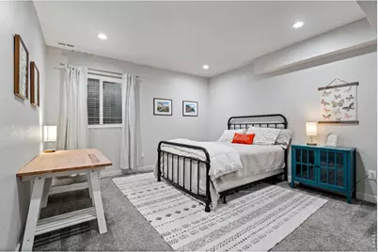
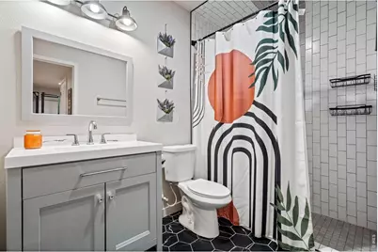
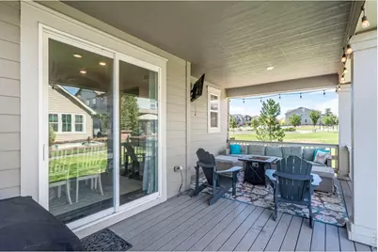
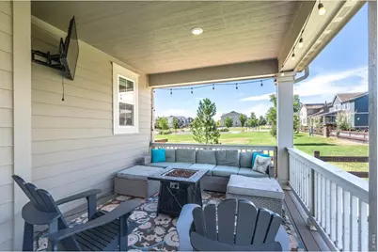
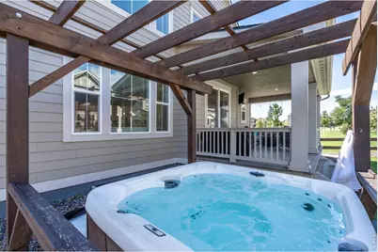
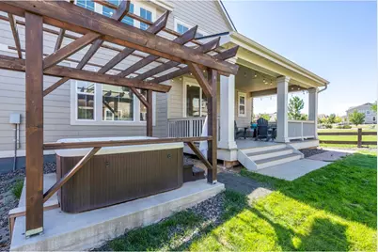
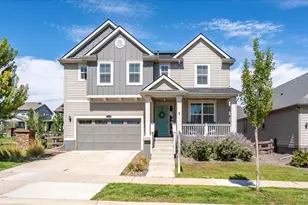
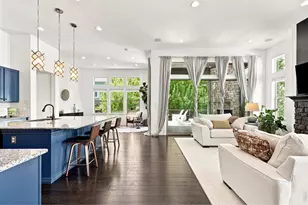
Some homes simply feel special the moment you step inside-and this is one of them. Thoughtfully customized throughout, this beautifully appointed home offers 5 bedrooms, 5 full bathrooms, and an impressive blend of elegance, comfort, and functionality.At the heart of the home is a stunning chef's kitchen, designed for both everyday living and effortless entertaining. The kitchen flows seamlessly into the grand family room, where a dramatic stacked-stone fireplace creates a warm and inviting focal point for gatherings with family and friends .The main level also hosts a private bedroom and bathroom, perfect for guests! Upstairs, a spacious loft offers endless possibilities as a playroom, media room, home office, or flexible living space. The private primary suite provides a true retreat, complete with a spa-inspired en suite bathroom and expansive dual walk-in closets. Two upstairs secondary bedrooms feature their own bathroom and walk-in closet, making it ideal for guests, multigenerational living, or growing families. The finished basement takes entertaining to the next level, offering generous space for movie nights, game days, fitness, recreation, and more. A large additional bedroom and private bathroom provide a comfortable and secluded space for overnight guests.Step outside and embrace the best of Colorado living from the covered back porch, or unwind beneath the stars in your private hot tub. And enjoy an oversized 2 car plus tandem garage for all of your toys! The home's location is equally impressive, situated next to a park and within the highly regarded Boulder Valley School District. With shopping, dining, trails, and everyday conveniences just minutes away, you'll enjoy an ideal balance of connection, recreation, and privacy.With beautiful spaces designed for gathering, relaxing, and making memories, this remarkable home is ready to be the backdrop for life's most meaningful moments.New park coming soon! Welcome home.
Full Property Details
Full Property Details for 773 Drake Ave
General
- Price: $845,000
- HOA FEE: $70/month
- Taxes: $9,149 (2025)
- Status: Active
- Type: Single Family
- Source: IRES
- MLS ID: 1068515
- Updated: 9/11/2026
- Added to Site: 10 day(s) ago
Interior
- Appliances: Electric Range, Dishwasher, Refrigerator, Microwave, Disposal, Fire Alarm
Rooms
Bathrooms
- Total Bathrooms: 5
- Full Bathrooms: 5
- Main Floor Baths: 1
- Basement Baths: 1
Bedrooms
- Total Bedrooms: 5
Exterior
- Exterior Features: Sprinkler System, Hot Tub
Parking
- Garage: Yes
- Attached garage: Yes
- Garage Spaces: 2
- Parking Features: Attached
- Garage Description: Attached
Location
- Area: Erie
- County: Boulder
- Subdivision: Compass Flg 3 Amd 1
School Information
- School District: Boulder Valley Dist RE2
- Elementary School: Meadowlark K-8
- Middle School: Meadowlark K-8
- High School: Centaurus
Community
- Association: Yes
- Assoc. Name: Advanced HOA
Heating & Cooling
- Cooling Type: Central Air
- Heating Type: Forced Air
Utilities
- Water: City
- Utility Description: Electricity Available
Structural Information
- Construction: Frame, Vinyl Siding
- Exterior Const.: Frame, Vinyl Siding
- Basement: Yes
- Basement Desc.: Partially Finished
- Roof: Composition
- Square Feet: 4,139
- Sq. Ft. Source: Assessor
- Living Area: 3,598 Sq. Ft.
- Year Built: 2019
Lot Features
- Lot Size (Acres): 0.15
- Lot Size (Sq. Ft.): 6,430
- Potential Use: Single-Family
- Zoning: RES
Green Features
- Energy Efficient: Photovoltaic Leased
Financial Considerations
- Association Fee: Yes
- Association Fee: $70
- Assoc Fee Freq.: Monthly
- Tax Amount: $9,149
- Tax Year: 2025
- Terms: Cash, Conventional, FHA, VA
Disclosures and Reports
- Special Conditions: Private Owner
- Exclusions: Sellers personal property, trampoline, clothes washer/dryer
- Property ID: R0610089
Listed by eXp Realty LLC (888) 440-2724
Get Pre-Approved Today
Schools
Schools serving 773 Drake Ave
School District:Boulder Valley School District Re-2
| Name | Grades | Distance |
|---|---|---|
Meadowlark School 2300 Sweet Meadow Lane, Erie, CO 80516 | PK-8 | 1.5 mi |
Centaurus High School 10300 East South Boulder Road, Lafayette, CO 80026 | 9-12 | 3.6 mi |
Disclaimer:
School attendance boundaries provided by ATTOM Data Solutions and are for reference only. Contact the school directly to verify enrollment eligibility.
Price & Sales History for 773 Drake Ave
Date
Details
Price
Change
Source
9/11/2026
Listed
$845,000
47%
MLS
12/04/2019
Sold
$574,820
—
Public Record
Disclaimer: Historical sales information is derived from public records provided by the county offices. Information is not guaranteed and should be independently verified.
Tax History
Tax History for 773 Drake Ave
Year
Property Taxes
Change
Tax Assessment
Change
2025
$9,149
1%
$59,126
5%
2024
$9,101
1%
$56,414
-6%
2023
$9,015
31%
$60,099
42%
2022
$6,861
-1%
$42,395
-3%
2021
$6,911
—
$43,615
9%
2021
$6,911
171%
$39,890
155%
2019
$2,552
676%
$15,660
683%
2018
$329
—
$2,001
—
Disclaimer: Historical tax information is derived from public records provided by the county offices. Information is not guaranteed and should be independently verified.

Estimate the Cost
Estimate the Cost for 773 Drake Ave
773 Drake Ave, Erie, CO 80516 (MLS# 1068515) is a Single Family property with 5 bedrooms and 5 full bathrooms. 773 Drake Ave is currently listed for $845,000 and was received on September 11, 2026. Want to learn more about 773 Drake Ave? Do you have questions about finding other Single Family real estate for sale in Erie? You can browse all Erie real estate or contact a Coldwell Banker agent to request more information.