
This is a carousel with tiles that activate property listing cards. Use the previous and next buttons to navigate.
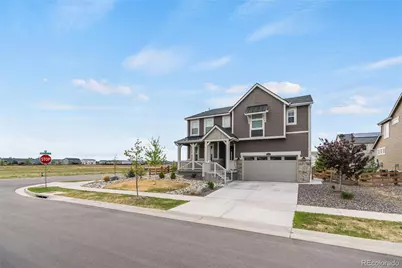
$820,000

This is a carousel with tiles that activate property listing cards. Use the previous and next buttons to navigate.
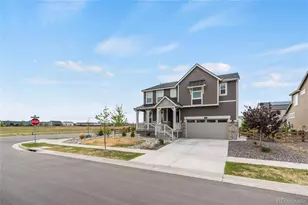

Full Property Details for 1851 Miranda Rd
Sign in to view more details. Local MLS Rules require you to be signed in. Not a member yet? Sign up now.
General
- Sold For: $820,000
- HOA FEE: $88/month
- Taxes: $7,634 (2025)
- Status: Closed
- Type: Single Family
- Source: MetroList_Colorado
- MLS ID: 5269162
- Added to Site: 162 day(s) ago
Interior
- Interior Features: Ceiling Fan(s), Five Piece Bath, High Ceilings, Jack & Jill Bathroom, Kitchen Island, Open Floorplan, Pantry, Primary Suite, Quartz Counters, Radon Mitigation System, Smoke Free, Solid Surface Counters, Walk-In Closet(s)
- Appliances: Cooktop, Dishwasher, Disposal, Dryer, Microwave, Oven, Refrigerator, Sump Pump, Washer
- Flooring: Carpet, Vinyl
Rooms
Bathrooms
- Total Bathrooms: 4
- Full Bathrooms: 3
- 3/4 Bathrooms: 1
- Main Floor Baths: 1
Bedrooms
- Total Bedrooms: 4
Additional Information
- Shared Amenities: Clubhouse, Pool
- Security/Safety: Carbon Monoxide Detector(s), Smoke Detector(s), Video Doorbell
Exterior
- Exterior Features: Fire Pit, Rain Gutters
- Porch/Patio/Deck: Covered, Deck, Front Porch, Patio
Parking
- Carports: Yes
- Carport Spaces: 3
- Total Spaces: 3
Location
- County: Weld
- Subdivision: Morgan Hill
School Information
- Elem School District: St. Vrain Valley RE-1J
- Midd School District: St. Vrain Valley RE-1J
- High School District: St. Vrain Valley RE-1J
- Elementary School: Erie
- Middle School: Erie
- High School: Erie
Community
- Association: Yes
- Assoc. Name: Morgan Hill
- Assoc. Fees Include: Trash
- Pets Allowed: Yes
- Management Type: Professionally Managed
Heating & Cooling
- Cooling Type: Central Air
- Heating Type: Forced Air
Utilities
- Gas: Yes
- Sewer: Public Sewer
- Water: Public
- Utility Description: Cable Available, Electricity Connected, Natural Gas Connected
Structural Information
- Architectural Style: Traditional
- Structure Type: House
- Builder: Lennar
- Construction: Frame
- Basement: Yes
- Basement Desc.: Sump Pump, Unfinished
- Roof: Composition
- Windows: Double Pane Windows
- Square Feet: 4,135
- Sq. Ft. Source: Public Records
- Living Area: 2,876 Sq. Ft.
- Year Built: 2022
Lot Features
- Lot Size (Acres): 0.2
- Lot Size (Sq. Ft.): 8,699
- Frontage: Public
- Street/Road Desc.: Paved
- Road Maintenance: Public Maintained Road
- Fence: Yes
- Lot Features: Corner Lot, Landscaped, Master Planned, Sprinklers In Front, Sprinklers In Rear
- Zoning: PUD
- Fencing (Description): Full
Financial Considerations
- Association Fee: Yes
- Association Fee: $88
- Assoc Fee Freq.: Monthly
- Assoc Fee /Annual: $1,062
- Tax Amount: $7,634
- Tax Year: 2025
- Terms: Cash, Conventional, FHA, VA Loan
Disclosures and Reports
- Ownership: Individual
- Special Conditions: None
- Legal Description: LOT 15 BLOCK 15 MORGAN HILL FG NO. 2
- Exclusions: Outdoor TV and mount, personal property
- Property ID: 146707134015


 NMLS#: 1598647
Schools serving 1851 Miranda Rd
| Name | Grades | Distance |
|---|---|---|
Erie Elementary School 4137 East County Line Road, Erie, CO 80516 | PK-5 | 1.5 mi |
Erie Middle School 650 Main Street, Erie, CO 80516 | 6-8 | 1.5 mi |
Erie High School 3180 County Road 5, Erie, CO 80516 | 9-12 | 2.1 mi |
This is a carousel with tiles that activate property listing cards. Use the previous and next buttons to navigate.
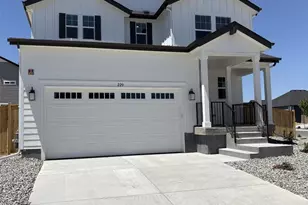
- Single Family
- Active
- 4Beds
- 4Total Baths
- 3,237Sq. Ft.
- MLS # 9835744


- Single Family
- Active
- 4Beds
- 4Total Baths
- 3,150Sq. Ft.
- MLS # 1066711


- Single Family
- Active
- 4Beds
- 4Total Baths
- 4,242Sq. Ft.
- MLS # 2435844
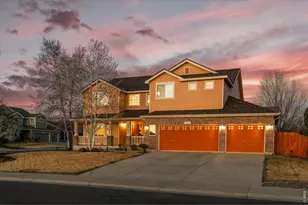
- Single Family
- Active
- 4Beds
- 4Total Baths
- 4,242Sq. Ft.
- MLS # 1060321

This is a carousel with tiles that activate property listing cards. Use the previous and next buttons to navigate.
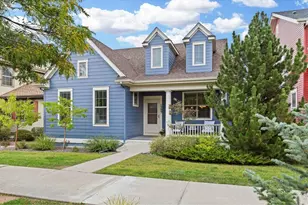
- Single Family
- Active
- Updated 5 days ago
- 3Beds
- 3Total Baths
- 2,350Sq. Ft.
- MLS # 1069725

- Single Family
- Active
- Updated 4 days ago
- 3Beds
- 2Total Baths
- 1,207Sq. Ft.
- MLS # 1069991
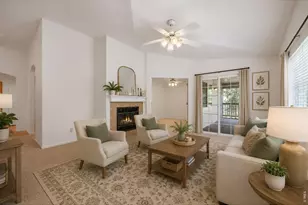
- Single Family
- Active
- Updated 20 minutes ago
- 2Beds
- 2Total Baths
- 1,580Sq. Ft.
- MLS # 1070122
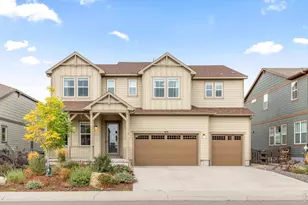
- Single Family
- Active
- Updated 6 days ago
- 5Beds
- 4Total Baths
- 4,962Sq. Ft.
- MLS # 1069802
This is a carousel with tiles that activate property listing cards. Use the previous and next buttons to navigate.
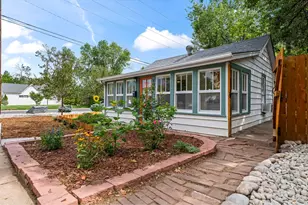
- Single Family
- Active
- Updated 1 day ago
- 3Beds
- 2Total Baths
- 1,496Sq. Ft.
- MLS # 1067395

- Single Family
- Active
- Updated 5 days ago
- 5Beds
- 4Total Baths
- 3,996Sq. Ft.
- MLS # 1068586
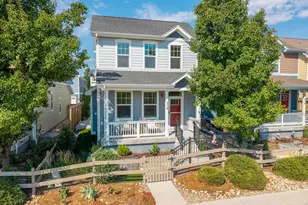
- Single Family
- Active
- Updated 1 day ago
- 4Beds
- 4Total Baths
- 2,334Sq. Ft.
- MLS # 1064797
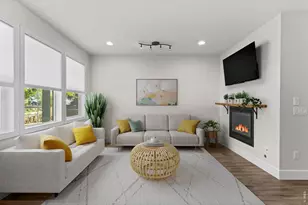
- Duplex
- Active
- Updated 3 days ago
- 4Beds
- 4Total Baths
- 2,471Sq. Ft.
- MLS # 1068387
This is a carousel with tiles that activate property listing cards. Use the previous and next buttons to navigate.
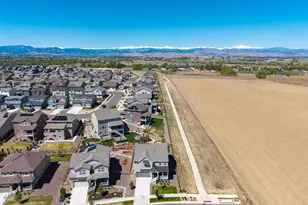
- Single Family
- Closed
- 5Beds
- 4Total Baths
- 4,135Sq. Ft.
- MLS # 1058213
Sold by RE/MAX of Boulder, Inc
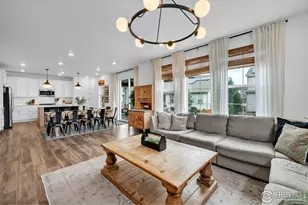
- Single Family
- Closed
- 5Beds
- 5Total Baths
- 4,771Sq. Ft.
- MLS # 1052960
Sold by RE/MAX Alliance-Boulder
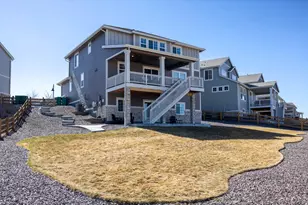
- Single Family
- Closed
- 6Beds
- 5Total Baths
- 3,801Sq. Ft.
- MLS # 1053601
Sold by RE/MAX Alliance-FTC South
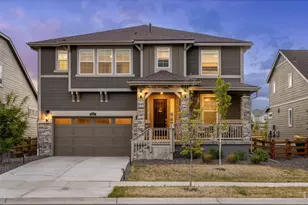
- Single Family
- Closed
- 4Beds
- 4Total Baths
- 4,158Sq. Ft.
- MLS # 1057710
Sold by Legacy Real Estate Group
1851 Miranda Road, Erie, CO 80516 (MLS# 5269162) is a Single Family property that was sold at $820,000 on June 02, 2026. This property was listed by Heather McNicholas from our North Metro Office.Want to learn more about 1851 Miranda Road? Do you have questions about finding other Single Family real estate for sale in Erie? You can browse all Erie real estate or contact a Coldwell Banker agent to request more information.