This is a carousel with tiles that activate property listing cards. Use the previous and next buttons to navigate.
1/46
$895,000
This is a carousel with tiles that activate property listing cards. Use the previous and next buttons to navigate.
1/46
Property Description
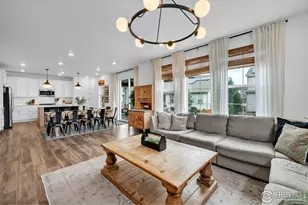
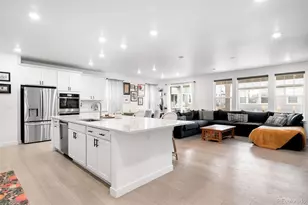
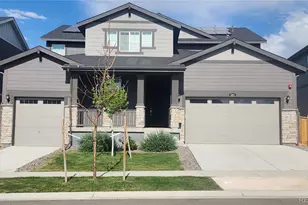
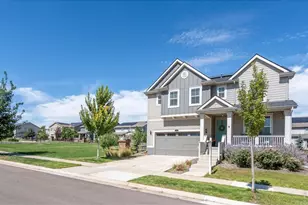
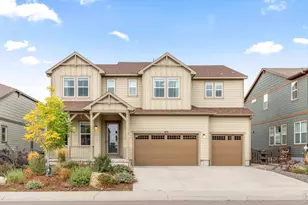
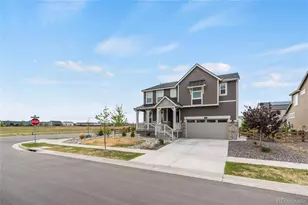
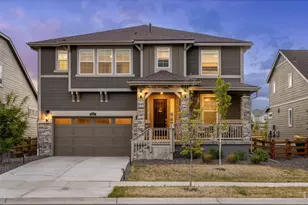
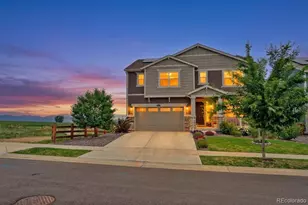
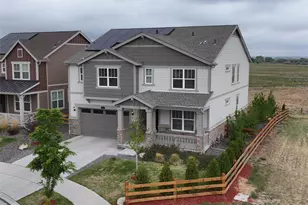
Welcome to this stunning 5-bedroom, 4.5-bath Chelton model by Lennar This home truly has it all! MOUNTAIN VIEWS & featuring the highly desirable Next Gen suite - perfect for multi-generational living or extended guest stays. Upstairs you'll find a spacious primary suite with luxurious bath, three additional bedrooms, a large loft, a guest bath, a Jack-and-Jill bath, and a charming reading nook.The main level boasts an open-concept design with a large great room and cozy gas fireplace, generous dining area, and a beautifully appointed kitchen complete with oversized island and pantry. A spacious mudroom connects to the 3-car tandem garage.Just off the entry is the private Next Gen space featuring its own living room, kitchenette, bedroom, bathroom, and dedicated washer and dryer - ideal for guests, in-laws, or even a private home office setup.Enjoy relaxing on the covered front porch with mountain views, or entertain on the covered back patio overlooking the fully fenced corner lot with play structure. CLASS 4 roof 2024. Located close to neighborhood parks, playgrounds, pool, and trails, this home offers the perfect blend of comfort, community, and Colorado lifestyle.
Full Property Details
Full Property Details for 1832 Meagan Wy
General
- Price: $895,000
- HOA FEE: $98/month
- Taxes: $7,450 (2025)
- Status: Under Contract
- Type: Single Family
- Source: IRES
- MLS ID: 1052960
- Updated: 3/26/2026
- Added to Site: 81 day(s) ago
Interior
- Interior Features: Eat-In Kitchen, Separate Dining Room, Open Floorplan, Pantry, Walk-In Closet(s), Washer/Dryer Hookup, Jack and Jill Bath, Kitchen Island, High Ceilings
- Fireplace: Yes
- Fireplace(s): Gas, Gas Log, Family Room
- Appliances: Gas Range, Dishwasher, Refrigerator, Microwave, Disposal, Fire Alarm
Rooms
Bathrooms
- Total Bathrooms: 5
- Full Bathrooms: 1
- 3/4 Bathrooms: 3
- Half Bathrooms: 1
Bedrooms
- Total Bedrooms: 5
Exterior
- Exterior Features: Sprinkler System, Oversized Garage, Tandem Garage
- Porch/Patio/Deck: Patio
Parking
- Garage: Yes
- Attached garage: Yes
- Garage Spaces: 3
- Parking Features: Garage Door Opener, Attached
- Garage Description: Attached
Location
- Area: Erie
- County: Weld
- Subdivision: Morgan Hill Fg 2
School Information
- School District: ST Vrain Dist RE 1J
- Elementary School: Erie
- Middle School: Erie
- High School: Erie
Community
- Association: Yes
- Assoc. Name: Morgan Hill Metro District
- Assoc. Fees Include: Trash
Heating & Cooling
- Cooling Type: Central Air, Ceiling Fan(s)
- Heating Type: Forced Air
Utilities
- Gas: Yes
- Sewer: Public Sewer
- Water: City
- Utility Description: Natural Gas Available, Electricity Available, Cable Available, Underground Utilities
Structural Information
- Architectural Style: In-Law Area, Contemporary
- Builder: Lennar
- Model: Chelton w/Next Gen Suite
- Construction: Frame, Composition
- Exterior Const.: Frame, Composition
- Basement: Yes
- Basement Desc.: Full, Unfinished
- Roof: Composition
- Windows: Window Coverings
- Square Feet: 4,771
- Sq. Ft. Source: Appraiser
- Living Area: 3,315 Sq. Ft.
- Year Built: 2022
Lot Features
- Property View: Mountain(s)
- Mountain views: Yes
- Lot Size (Acres): 0.2
- Lot Size (Sq. Ft.): 8,575
- Fence: Yes
- Lot Features: Corner Lot, Level, House Faces West, Paved, Curbs, Gutters, Sidewalks, Street Light
- Potential Use: Single-Family
- Zoning: Res
- Fencing (Description): Fenced
Green Features
- Energy Efficient: Windows, Storm Window, Photovoltaic Leased
Financial Considerations
- Association Fee: Yes
- Association Fee: $98
- Assoc Fee Freq.: Monthly
- Tax Amount: $7,450
- Tax Year: 2025
- Terms: Cash, Conventional, FHA, VA
Disclosures and Reports
- Special Conditions: Private Owner
- Exclusions: Main house washer and dryer, TV's, garage shelves, bedroom 2 and 3 shelves, mattress from Murphy bed, basement shelves
- Property ID: R8969552
Listed by RE/MAX Elevate (303) 974-5005
Get Pre-Approved Today
Schools
Schools serving 1832 Meagan Wy
School District:St. Vrain Valley School District Re 1j
| Name | Grades | Distance |
|---|---|---|
Erie Elementary School 4137 East County Line Road, Erie, CO 80516 | PK-5 | 1.6 mi |
Erie Middle School 650 Main Street, Erie, CO 80516 | 6-8 | 1.5 mi |
Erie High School 3180 County Road 5, Erie, CO 80516 | 9-12 | 2 mi |
Disclaimer:
School attendance boundaries provided by ATTOM Data Solutions and are for reference only. Contact the school directly to verify enrollment eligibility.
Price & Sales History for 1832 Meagan Wy
Date
Details
Price
Change
Source
3/11/2026
Listed
$895,000
7.79%
MLS
8/17/2022
Sold
$830,300
—
Public Record
Disclaimer: Historical sales information is derived from public records provided by the county offices. Information is not guaranteed and should be independently verified.
Tax History
Tax History for 1832 Meagan Wy
Year
Property Taxes
Change
Tax Assessment
Change
2024
$7,354
—
$42,880
-11%
2024
$7,354
100%
$48,040
-1%
2023
-100%
$48,510
592%
2022
$1,157
—
$7,010
70000%
2022
$1,157
—
$10
—
Disclaimer: Historical tax information is derived from public records provided by the county offices. Information is not guaranteed and should be independently verified.
Estimate the Cost
Estimate the Cost for 1832 Meagan Wy
1832 Meagan Way, Erie, CO 80516 (MLS# 1052960) is a Single Family property with 5 bedrooms, 1 full bathroom and 4 partial bathrooms. 1832 Meagan Way is currently listed for $895,000 and was received on March 05, 2026. Want to learn more about 1832 Meagan Way? Do you have questions about finding other Single Family real estate for sale in Erie? You can browse all Erie real estate or contact a Coldwell Banker agent to request more information.