No photo available
$960,000
Property Description
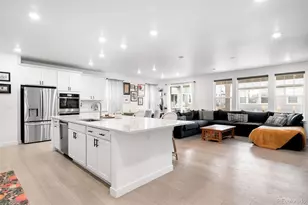
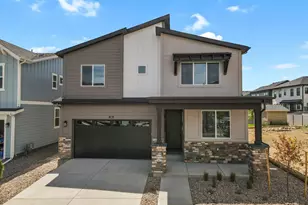
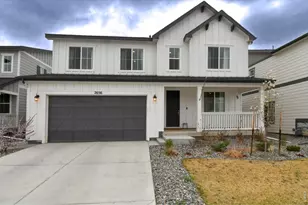
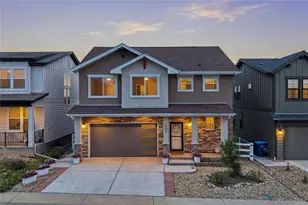
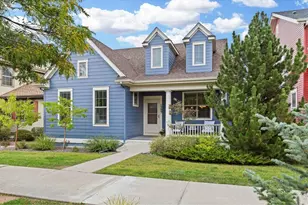
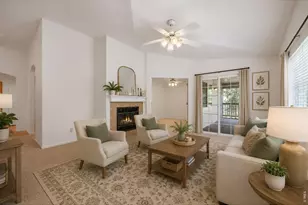
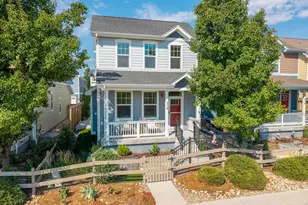
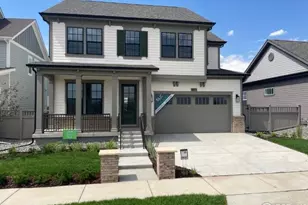
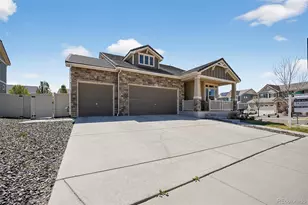
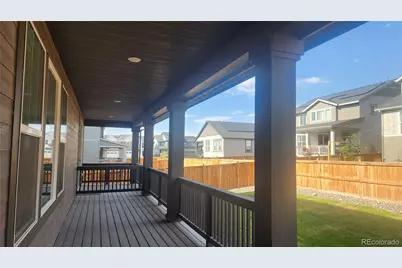
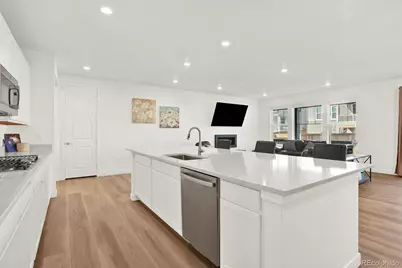
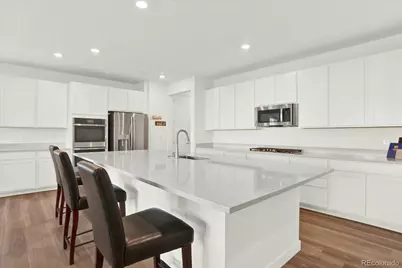
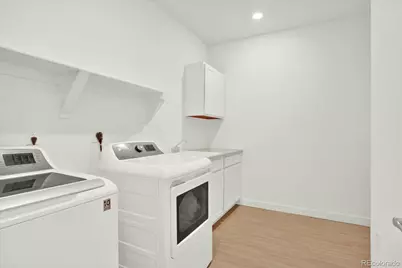
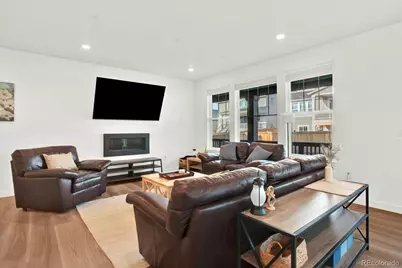
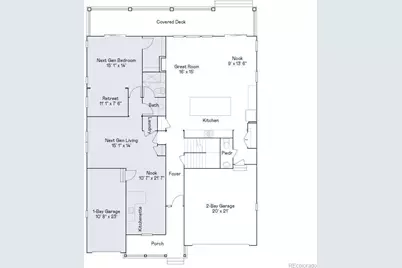
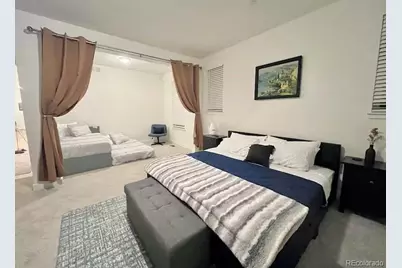
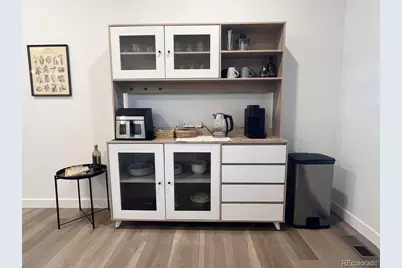
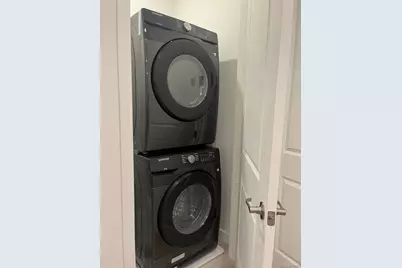
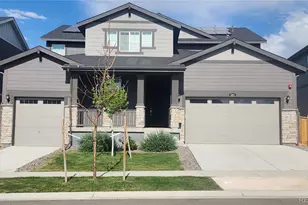
Photo are staging. Home is vacant. Light and bright. Super Home model in Sunset Village community. 5 beds (4 main home and 1 next gen), 4.5 baths (3.5 main home & 1 next gen) 2 laundry rooms. 3 car garage and solar panels. Big Great room with gas log fireplace. The chef's kitchen is equipped with stainless-steel appliances, a large center island with quartz countertop, walk-in pantry, and ample dining space with direct access to a covered patio, perfect for a warm afternoon tea with magnificent sunsets of the Rocky Mountain. The separated NextGen living space on main floor offers private living room, kitchenette, a large bedroom with an adjacent retreat area, dining space, separate laundry room and a 3/4 hall bathroom. Upstairs has your primary suite with a retreat, an en-suite spa style bathroom, laundry room, 3 additional bedrooms, 2 additional bathrooms and a large loft area. The basement is unfinished for your imagination expansion. Fully landscaping with sprinkler system and fence. Close to shopping/dining, trails and parks! Easy access to Boulder, Downtown Denver, Estes Park, Fort Collins, Rocky Mountains, Ski resorts. Motivated sellers are offering a rate buy-down or closing cost credit. Don't miss this exceptional opportunity. Show and sell it today.
Full Property Details
Full Property Details for 583 Winterfield St
Sign in to view more details. Local MLS Rules require you to be signed in. Not a member yet? Sign up now.
General
- Price: $960,000
- HOA FEE: $84/month
- Taxes: $11,470 (2025)
- Status: Active
- Type: Single Family
- Source: MetroList_Colorado
- MLS ID: 7296618
- Updated: 6/30/2026
- Added to Site: 9 day(s) ago
Interior
- Interior Features: Breakfast Bar, Eat-in Kitchen, Entrance Foyer, Five Piece Bath, In-Law Floorplan, Kitchen Island, Open Floorplan, Pantry, Primary Suite, Quartz Counters, Radon Mitigation System, Smoke Free, Walk-In Closet(s)
- Fireplace: Yes
- Number of Fireplaces: 1
- Fireplace(s): Gas, Gas Log, Gas, Gas Log, Gas, Gas Log
- Appliances: Dishwasher, Disposal, Double Oven, Dryer, Gas Water Heater, Microwave, Oven, Range, Refrigerator, Washer
- Furnishings: Unfurnished
- Flooring: Carpet, Vinyl
Rooms
Bathrooms
- Total Bathrooms: 5
- Full Bathrooms: 2
- 3/4 Bathrooms: 2
- Half Bathrooms: 1
- Main Floor Baths: 2
Bedrooms
- Total Bedrooms: 5
- Bedrooms Main: 1
Other Rooms
- Laundry: In Unit
Additional Information
- Security/Safety: Carbon Monoxide Detector(s), Smoke Detector(s)
Exterior
- Porch/Patio/Deck: Covered, Deck, Front Porch, Patio
Parking
- Garage: Yes
- Garage Spaces: 3
- Total Spaces: 3
Location
- County: Weld
- Subdivision: Sunset Village
- Direction Faces: East
School Information
- Elem School District: St. Vrain Valley RE-1J
- Midd School District: St. Vrain Valley RE-1J
- High School District: St. Vrain Valley RE-1J
- Elementary School: Highlands
- Middle School: Soaring Heights
- High School: Erie
Community
- Association: Yes
- Assoc. Name: MSI, LLC
- Assoc. Fees Include: Trash
- Pets Allowed: Yes
- Management Type: Professionally Managed
Heating & Cooling
- Cooling Type: Central Air
- Heating Type: Active Solar, Forced Air
Utilities
- Sewer: Public Sewer
- Water: Public
Structural Information
- Architectural Style: Contemporary
- Structure Type: House
- Builder: Lennar
- Model: Superhome
- Construction: Cement Siding, Frame, Stone
- Basement: Yes
- Basement Desc.: Unfinished
- Roof: Composition
- Windows: Double Pane Windows
- Square Feet: 6,249
- Sq. Ft. Source: Public Records
- Living Area: 4,183 Sq. Ft.
- Year Built: 2024
Lot Features
- Property View: Mountain(s)
- Mountain views: Yes
- Lot Size (Acres): 0.17
- Lot Size (Sq. Ft.): 7,381
- Fence: Yes
- Fencing (Description): Full
Financial Considerations
- Association Fee: Yes
- Association Fee: $84
- Assoc Fee Freq.: Monthly
- Assoc Fee /Annual: $1,008
- Tax Amount: $11,470
- Tax Year: 2025
- Terms: 1031 Exchange, Cash, Conventional, FHA, Jumbo
Disclosures and Reports
- Ownership: Individual
- Special Conditions: None
- Legal Description: LOT 4 BLOCK 5 SUNSET FG 1
- Exclusions: None
- Property ID: R8977276
Listed by Trans Realty
Get Pre-Approved Today
Schools
Schools serving 583 Winterfield St
School District:St. Vrain Valley School District Re 1j
| Name | Grades | Distance |
|---|---|---|
Soaring Heights Pk-8 3280 County Road 5, Erie, CO 80516 | PK-8 | 1.1 mi |
Erie High School 3180 County Road 5, Erie, CO 80516 | 9-12 | 0.9 mi |
Disclaimer:
School attendance boundaries provided by ATTOM Data Solutions and are for reference only. Contact the school directly to verify enrollment eligibility.
Price & Sales History for 583 Winterfield St
Date
Details
Price
Change
Source
11/27/2024
Sold
$870,000
—
Public Record
Disclaimer: Historical sales information is derived from public records provided by the county offices. Information is not guaranteed and should be independently verified.

Tax History
Tax History for 583 Winterfield St
Year
Property Taxes
Change
Tax Assessment
Change
2025
$11,470
—
$62,410
1%
2025
$11,470
709%
$61,740
638%
2024
$1,417
100%
$8,370
628%
2023
100%
$1,150
11400%
2022
—
$10
—
Disclaimer: Historical tax information is derived from public records provided by the county offices. Information is not guaranteed and should be independently verified.
Estimate the Cost
Estimate the Cost for 583 Winterfield St
583 Winterfield Street, Erie, CO 80516 (MLS# 7296618) is a Single Family property with 5 bedrooms, 2 full bathrooms and 3 partial bathrooms. 583 Winterfield Street is currently listed for $960,000 and was received on June 30, 2026. Want to learn more about 583 Winterfield Street? Do you have questions about finding other Single Family real estate for sale in Erie? You can browse all Erie real estate or contact a Coldwell Banker agent to request more information.