This is a carousel with tiles that activate property listing cards. Use the previous and next buttons to navigate.
1/17
$879,000 New to Website
This is a carousel with tiles that activate property listing cards. Use the previous and next buttons to navigate.
1/17
Property Description
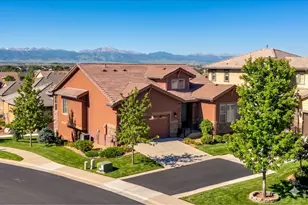
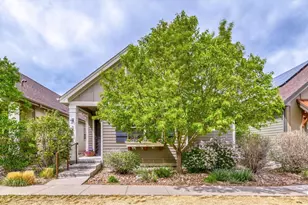
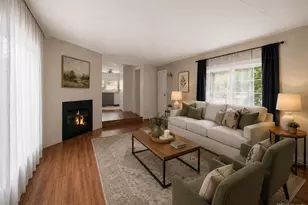
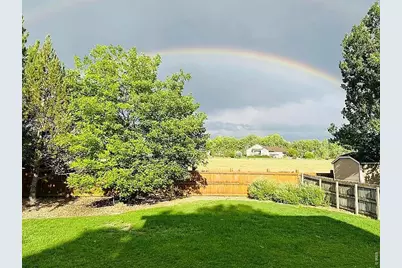
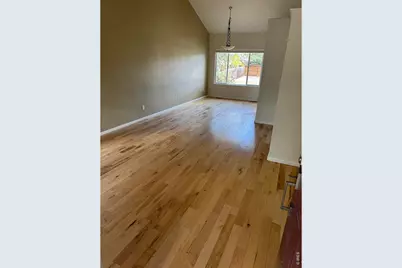
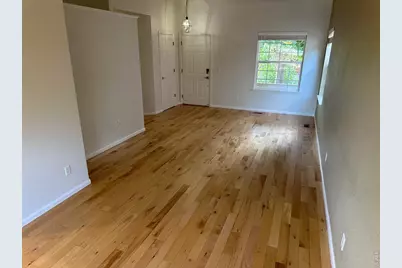
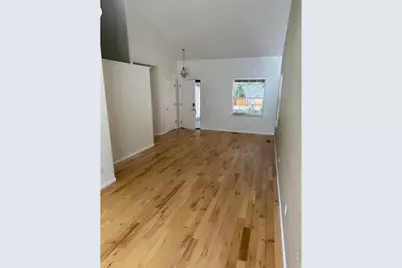
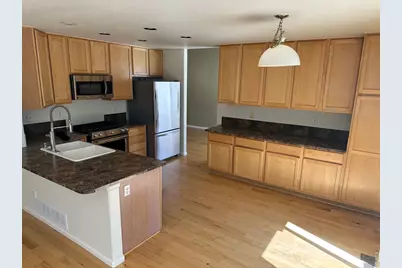
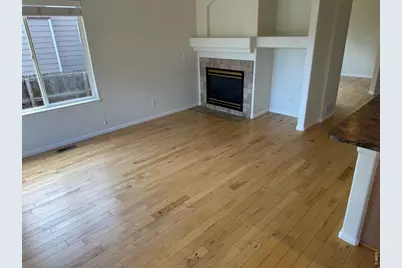
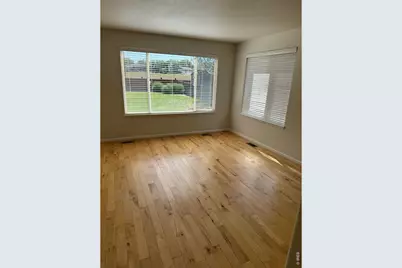
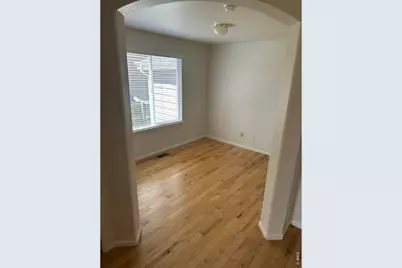
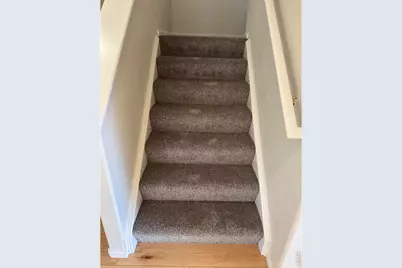
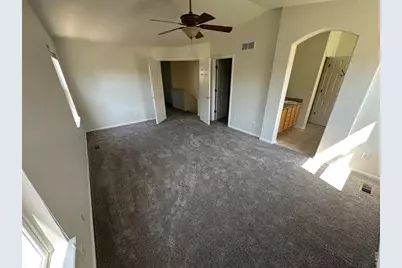
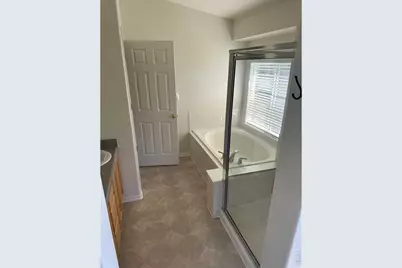
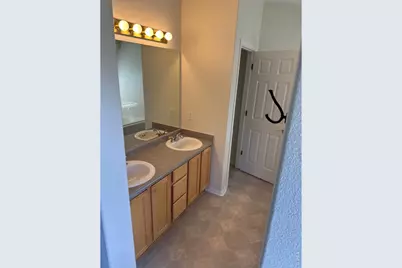
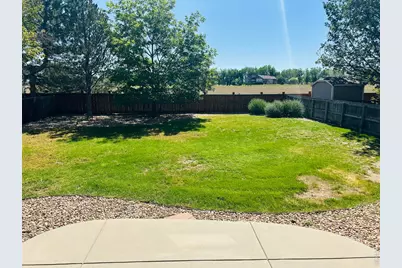
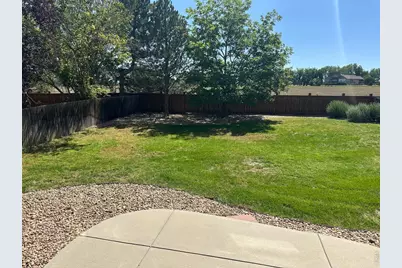
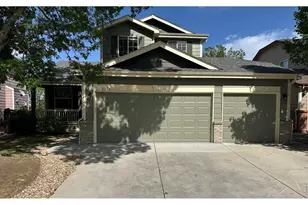
This home combines comfort, convenience, and outdoorlifestyle-DON'T MISS IT!!!! Coveted Arapahoe Ridgeneighborhood. Quiet street lives like CulDeSac. Nothrough traffic. Backs 2 open space. Watch SunriseViews from inside home. BEAUTIFUL neighborhoodswimming pool(s), parks. Fresh paint, brand newcarpet, clean, modern feel. Access to a large centralpark with pool, tennis, volleyball, pickle ball courts.BEAUTIFUL neighborhood swimming pool, parks w/updatedplayground. Inside, you'll find fresh paint, hardwood flooringthroughout main level, brand-new carpet & window coverings for a clean, modern feel. The spacious layout includes 3 bedrooms plus a dedicated study, along with 3 bathrooms andseparate laundry room. The Primary Suite is a true retreat,featuring a luxurious 5-piece bath. Stylish kitchen featuring aspacious breakfast bar, pantry, maple cabinetry, and newer stainless-steel appliances, all thoughtfully designed in an open-concept layout flowing seamlessly into a bright, sun-filled family rm.. No Metro District. Additional highlights:3-car attached garage, Private back patio-ideal for entertaining. Steps to multiple trails. Arapahoe Ridge is the definition of a desired and developed community. Just minutes from both downtown Erie and Lafayette with tons of restaurants and shops!
Full Property Details
Full Property Details for 2573 Betts Cir
General
- Price: $879,000
- HOA FEE: $81/month
- HOA FEE FREQ.: Annually
- Taxes: $4,988 (2025)
- Status: Active
- Type: Single Family
- Source: IRES
- MLS ID: 1065143
- Updated: 7/27/2026
- Added to Site: 1 day(s) ago
Interior
- Interior Features: Eat-In Kitchen, Separate Dining Room, Cathedral Ceiling(s), Open Floorplan, Pantry, Walk-In Closet(s), Washer/Dryer Hookup
- Fireplace: Yes
- Fireplace(s): Gas, Family Room
- Appliances: Gas Range, Self Cleaning Oven, Dishwasher, Refrigerator, Microwave, Disposal, Fire Alarm
- Flooring: Wood
Rooms
Bathrooms
- Total Bathrooms: 3
- Full Bathrooms: 2
- Half Bathrooms: 1
Bedrooms
- Total Bedrooms: 3
Exterior
- Exterior Features: Balcony
Parking
- Garage: Yes
- Attached garage: Yes
- Garage Spaces: 3
- Parking Features: Garage Door Opener, Attached
- Garage Description: Attached
Location
- Area: Erie
- County: Boulder
- Subdivision: Arapahoe Ridge
School Information
- School District: Boulder Valley Dist RE2
- Elementary School: Meadowlark K-8
- Middle School: Other
- High School: Centaurus
Community
- Association: Yes
- Assoc. Name: Arapahoe Rid
- Assoc. Fees Include: Common Amenities, Trash, Management, Utilities
Heating & Cooling
- Cooling Type: Central Air, Ceiling Fan(s)
- Heating Type: Forced Air, 2 or more Heat Sources
Utilities
- Gas: Yes
- Gas: Xcel
- Sewer: Public Sewer
- Water: City
- Utility Description: Natural Gas Available, Electricity Available, Cable Available
Structural Information
- Architectural Style: Contemporary
- Construction: Frame, Brick
- Exterior Const.: Frame, Brick
- Basement: Yes
- Basement Desc.: Partial, Unfinished, Crawl Space, Structural Floor
- Roof: Composition
- Windows: Window Coverings
- Doors: French Doors
- Square Feet: 2,609
- Sq. Ft. Source: Appraiser
- Living Area: 1,921 Sq. Ft.
- Year Built: 1997
Lot Features
- Property View: Plains View
- Lot Size (Acres): 0.19
- Lot Size (Sq. Ft.): 8,330
- Frontage: City Street
- Street/Road Desc.: Asphalt
- Fence: Yes
- Lot Features: Abuts Public Open Space, House Faces West, City Limits, Paved, Curbs, Sidewalks, Street Light, Fire Hydrant within 500 Feet, Water Rights Excluded, Mineral Rights Excluded
- Potential Use: Single-Family
- Zoning: PD
- Fencing (Description): Fenced, Wood
Green Features
- Energy Efficient: Sun Space, Windows, Thermostat
Financial Considerations
- Association Fee: Yes
- Association Fee: $966
- Assoc Fee Freq.: Annually
- Tax Amount: $4,988
- Tax Year: 2025
- Terms: Cash, Conventional, 1031 Exchange
Disclosures and Reports
- Special Conditions: Corporation
- Exclusions: Any staging items.
- Property ID: R0126310
Listed by RE/MAX Alliance-Boulder (303) 442-3180
Get Pre-Approved Today
Schools
Schools serving 2573 Betts Cir
School District:Boulder Valley School District Re-2
| Name | Grades | Distance |
|---|---|---|
Meadowlark School 2300 Sweet Meadow Lane, Erie, CO 80516 | PK-8 | 0.8 mi |
Centaurus High School 10300 East South Boulder Road, Lafayette, CO 80026 | 9-12 | 2.9 mi |
Disclaimer:
School attendance boundaries provided by ATTOM Data Solutions and are for reference only. Contact the school directly to verify enrollment eligibility.
Price & Sales History for 2573 Betts Cir
Date
Details
Price
Change
Source
7/27/2026
Listed
$879,000
—
MLS
Disclaimer: Historical sales information is derived from public records provided by the county offices. Information is not guaranteed and should be independently verified.

Tax History
Tax History for 2573 Betts Cir
Year
Property Taxes
Change
Tax Assessment
Change
2025
$4,988
6%
$48,130
8%
2024
$4,721
1%
$44,729
-8%
2023
$4,653
18%
$48,415
32%
2021
$3,950
—
$36,686
3%
2022
$3,960
—
$35,661
3%
2021
$3,950
16%
$34,592
11%
2018
$3,416
-8%
$31,248
-10%
2019
$3,712
16%
$34,592
11%
2017
$3,213
3%
$31,248
6%
2016
$3,133
5%
$29,516
—
2015
$2,995
26%
$29,516
32%
2014
$2,371
3%
$22,288
—
2013
$2,311
—
$22,288
—
Disclaimer: Historical tax information is derived from public records provided by the county offices. Information is not guaranteed and should be independently verified.
Estimate the Cost
Estimate the Cost for 2573 Betts Cir
2573 Betts Cir, Erie, CO 80516 (MLS# 1065143) is a Single Family property with 3 bedrooms, 2 full bathrooms and 1 partial bathroom. 2573 Betts Cir is currently listed for $879,000 and was received on July 27, 2026. Want to learn more about 2573 Betts Cir? Do you have questions about finding other Single Family real estate for sale in Erie? You can browse all Erie real estate or contact a Coldwell Banker agent to request more information.