
This is a carousel with tiles that activate property listing cards. Use the previous and next buttons to navigate.

$1,093,395
This is a carousel with tiles that activate property listing cards. Use the previous and next buttons to navigate.

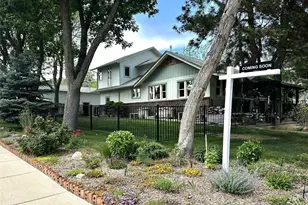

Full Property Details for 504 Main St
Sign in to view more details. Local MLS Rules require you to be signed in. Not a member yet? Sign up now.
General
- Sold For: $1,093,395
- Taxes: $5,080 (2025)
- Status: Closed
- Type: Single Family
- Source: MetroList_Colorado
- MLS ID: 9786415
- Added to Site: 140 day(s) ago
Interior
- Interior Features: Built-in Features, Ceiling Fan(s), Pantry, Primary Suite, Walk-In Closet(s)
- Fireplace: Yes
- Number of Fireplaces: 1
- Fireplace(s): Family Room, Wood Burning, Family Room, Wood Burning, Family Room, Wood Burning
- Appliances: Dishwasher, Disposal, Dryer, Freezer, Oven, Range, Refrigerator, Washer
- Flooring: Carpet, Tile, Wood
Rooms
Bathrooms
- Total Bathrooms: 4
- Full Bathrooms: 2
- 3/4 Bathrooms: 2
- Main Floor Baths: 2
- Basement Baths: 1
Bedrooms
- Total Bedrooms: 4
Other Rooms
- Laundry: In Unit
Additional Information
- Spa: Yes
- Spa Description: Bath, Steam Room
Exterior
- Exterior Features: Private Yard, Spa/Hot Tub
- Porch/Patio/Deck: Deck, Front Porch, Wrap Around
Parking
- Garage: Yes
- Garage Spaces: 2
- Total Spaces: 2
Location
- County: Weld
- Subdivision: Old Town Erie
School Information
- Elem School District: St. Vrain Valley RE-1J
- Midd School District: St. Vrain Valley RE-1J
- High School District: St. Vrain Valley RE-1J
- Elementary School: Erie
- Middle School: Erie
- High School: Erie
Community
- Pets Allowed: Yes
Heating & Cooling
- Cooling Type: Evaporative Cooling
- Heating Type: Hot Water, Steam
Utilities
- Sewer: Public Sewer
- Water: Public
Structural Information
- Structure Type: House
- Construction: Brick, Frame
- Basement: Yes
- Basement Desc.: Daylight, Finished, Full
- Roof: Composition
- Square Feet: 3,692
- Sq. Ft. Source: Appraiser
- Living Area: 3,692 Sq. Ft.
- Year Built: 1952
Lot Features
- Lot Size (Acres): 0.22
- Lot Size (Sq. Ft.): 9,375
- Lot Features: Corner Lot
Financial Considerations
- Tax Amount: $5,080
- Tax Year: 2025
- Terms: 1031 Exchange, Cash, Conventional, Jumbo, VA Loan
Disclosures and Reports
- Ownership: Individual
- Special Conditions: None
- Legal Description: ERI 24721 L1-2-3 BLK9 ERIE HEIGHTS
- Exclusions: Personal Property and Staging Items.
- Property ID: R5751886
Listed and Sold by eXp Realty, LLC
Listing agents
eXp Realty, LLC
eXp Realty, LLC
mark@homewithimpact.com,303-809-1896

 NMLS#: 1598647
Schools serving 504 Main St
| Name | Grades | Distance |
|---|---|---|
Erie Elementary School 4137 East County Line Road, Erie, CO 80516 | PK-5 | 0.2 mi |
Erie Middle School 650 Main Street, Erie, CO 80516 | 6-8 | 0.1 mi |
Erie High School 3180 County Road 5, Erie, CO 80516 | 9-12 | 2 mi |
This is a carousel with tiles that activate property listing cards. Use the previous and next buttons to navigate.
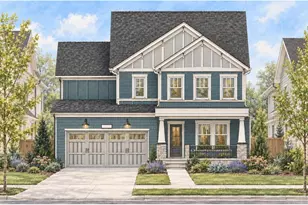
- Single Family
- Active
- Updated 9 days ago
- 4Beds
- 4Total Baths
- 3,771Sq. Ft.
- MLS # 1069208

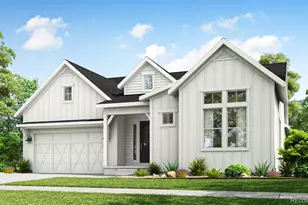
- Single Family
- Active
- 4Beds
- 4Total Baths
- 3,983Sq. Ft.
- MLS # 1735702

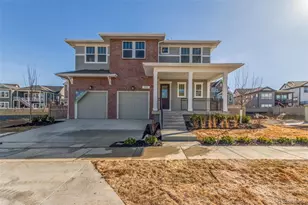
- Single Family
- Active
- Updated 2 days ago
- 4Beds
- 4Total Baths
- 3,687Sq. Ft.
- MLS # 2242966

- Single Family
- Active
- Updated 2 days ago
- 4Beds
- 4Total Baths
- 4,730Sq. Ft.
- MLS # 1068411


This is a carousel with tiles that activate property listing cards. Use the previous and next buttons to navigate.

- Single Family
- Active
- Updated 1 day ago
- 5Beds
- 5Total Baths
- 5,094Sq. Ft.
- MLS # 1070298
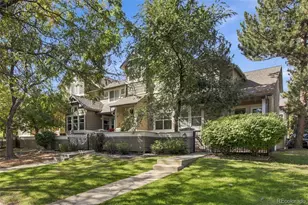
- Townhouse
- Active
- Updated 1 day ago
- 2Beds
- 3Total Baths
- 1,578Sq. Ft.
- MLS # 7841066
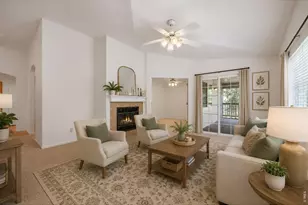
- Single Family
- Active
- Updated 2 days ago
- 2Beds
- 2Total Baths
- 1,580Sq. Ft.
- MLS # 1070122
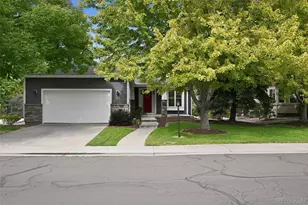
- Single Family
- Active
- Updated 2 days ago
- 4Beds
- 3Total Baths
- 2,716Sq. Ft.
- MLS # 2675870
This is a carousel with tiles that activate property listing cards. Use the previous and next buttons to navigate.
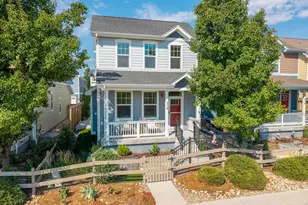
- Single Family
- Active
- Updated 3 days ago
- 4Beds
- 4Total Baths
- 2,334Sq. Ft.
- MLS # 1064797
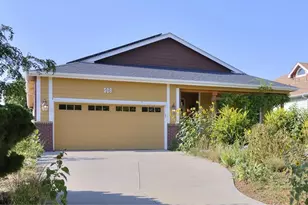
- Single Family
- Active
- Updated 6 days ago
- 2Beds
- 2Total Baths
- 3,608Sq. Ft.
- MLS # 1066238
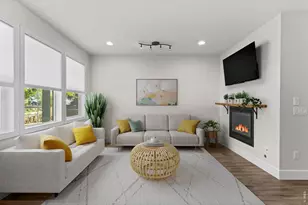
- Duplex
- Active
- Updated 5 days ago
- 4Beds
- 4Total Baths
- 2,471Sq. Ft.
- MLS # 1068387
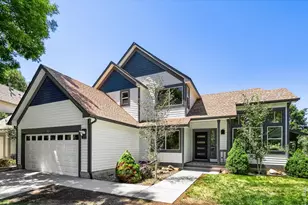
- Single Family
- Active
- Updated 21 hours ago
- 4Beds
- 4Total Baths
- 3,251Sq. Ft.
- MLS # 1061899
This is a carousel with tiles that activate property listing cards. Use the previous and next buttons to navigate.

- Single Family
- Closed
- 6Beds
- 5Total Baths
- 5,196Sq. Ft.
- MLS # 6706796
Sold by Compass - Boulder

- Single Family
- Closed
- 6Beds
- 5Total Baths
- 4,266Sq. Ft.
- MLS # 1058098
Sold by Hanzlicek Real Estate LLC

- Single Family
- Closed
- 5Beds
- 5Total Baths
- 5,054Sq. Ft.
- MLS # 1056257

- Single Family
- Closed
- 7Beds
- 6Total Baths
- 6,806Sq. Ft.
- MLS # 5630101
Sold by Keller Williams Avenues Realty
504 Main Street, Erie, CO 80516 (MLS# 9786415) is a Single Family property that was sold at $1,093,395 on July 31, 2026. Want to learn more about 504 Main Street? Do you have questions about finding other Single Family real estate for sale in Erie? You can browse all Erie real estate or contact a Coldwell Banker agent to request more information.