This is a carousel with tiles that activate property listing cards. Use the previous and next buttons to navigate.
1/43
$740,000
This is a carousel with tiles that activate property listing cards. Use the previous and next buttons to navigate.
1/43
Property Description
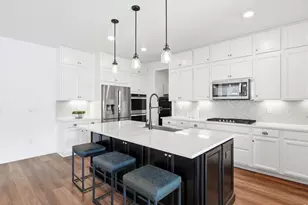
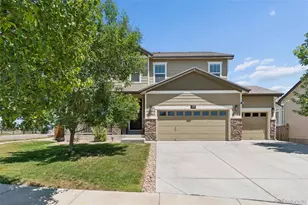
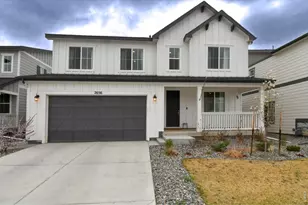
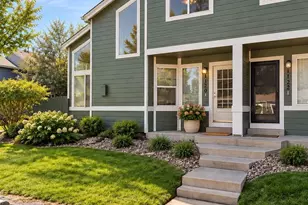
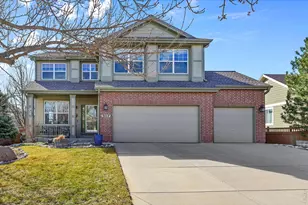
Exceptional curb appeal sets the tone for this thoughtfully upgraded home. Mature landscaping, fresh exterior paint, upgraded wood-grain insulated garage doors and an inviting front porch with shade screens. Inside, a dramatic 9-foot entry door opens to hand-scraped wood flooring and an open staircase with wrought-iron balusters. The main level offers a private office, a family room with a floor-to-ceiling stone fireplace and a light-filled dining room with vaulted ceilings. At the heart of the home, the kitchen features raised-panel hickory cabinetry, custom granite countertops, a gas range, a deep ceramic sink and a built-in, plumbed BrewMaster filtered coffee system. An added walk-in pantry provides floor-to-ceiling shelving, custom cubbies and a barn door. Upstairs, five bedrooms include a spacious primary suite with a coffered ceiling, a custom-organized walk-in closet and a bath with granite countertops and a tiled double shower. The finished basement adds a sixth bedroom, bath, movie area with surround sound, and a well-equipped hobby or workshop room. Thoughtful features include three-zone built-in audio, cable and ethernet throughout, ceiling fans in every bedroom and a roof installed approximately two years ago. Outdoor living is equally impressive, with an expansive curved stamped-concrete patio, natural gas grill connection, mature ornamental trees, raised stone planters and a fully fenced yard. Irrigation with dedicated drip lines and an extensive French-drain system support the beautifully maintained grounds. With six bedrooms, five baths and a three-car garage with abundant overhead storage, this distinctive home reflects years of thoughtful improvements inside and out. Centrally located with convenient access to I25. Only a 30 minute drive to Boulder, Downtown Denver and Fort Collins. Enjoy all the amenities that Wyndham Hill has to offer including tree lined walking paths, park and pool with clubhouse.
Full Property Details
Full Property Details for 6305 Walnut Grove St
General
- Price: $740,000
- HOA FEE: $78/month
- Taxes: $7,496 (2025)
- Status: Under Contract
- Type: Single Family
- Source: IRES
- MLS ID: 1065326
- Updated: 8/18/2026
- Added to Site: 24 day(s) ago
Interior
- Interior Features: Eat-In Kitchen, Separate Dining Room, Open Floorplan, Workshop, Pantry, Walk-In Closet(s), Washer/Dryer Hookup, Kitchen Island
- Fireplace: Yes
- Fireplace(s): Gas, Living Room
- Appliances: Gas Range, Dishwasher, Refrigerator, Freezer, Disposal, Fire Alarm
- Flooring: Wood
Rooms
Bathrooms
- Total Bathrooms: 5
- Full Bathrooms: 2
- 3/4 Bathrooms: 2
- Half Bathrooms: 1
Bedrooms
- Total Bedrooms: 6
Exterior
- Exterior Features: Sprinkler System, Oversized Garage
- Porch/Patio/Deck: Patio
Parking
- Garage: Yes
- Attached garage: Yes
- Garage Spaces: 3
- Parking Features: Garage Door Opener, Attached
- Garage Description: Attached
Location
- Area: Erie
- County: Weld
- Subdivision: Wyndham Hill
School Information
- School District: ST Vrain Dist RE 1J
- Elementary School: Legacy
- Middle School: Erie
- High School: Erie
Community
- Association: Yes
- Assoc. Name: Wyndham Hill
- Assoc. Fees Include: Common Amenities, Management
Heating & Cooling
- Cooling Type: Central Air, Ceiling Fan(s)
- Heating Type: Forced Air
Utilities
- Gas: Yes
- Sewer: Public Sewer
- Water: City
- Utility Description: Natural Gas Available, Electricity Available
Structural Information
- Architectural Style: Contemporary
- Construction: Frame, Stone, Wood Siding, Painted/Stained
- Exterior Const.: Frame, Stone, Wood Siding, Painted/Stained
- Basement: Yes
- Basement Desc.: Full, Partially Finished, Sump Pump
- Roof: Composition
- Windows: Window Coverings
- Square Feet: 4,081
- Sq. Ft. Source: Assessor
- Living Area: 4,081 Sq. Ft.
- Year Built: 2013
Lot Features
- Lot Size (Acres): 0.15
- Lot Size (Sq. Ft.): 6,600
- Frontage: City Street
- Street/Road Desc.: Asphalt
- Fence: Yes
- Lot Features: Evergreen Trees, Deciduous Trees, Paved, Curbs, Gutters, Sidewalks, Street Light
- Potential Use: Single-Family
- Zoning: Res
- Fencing (Description): Fenced, Wood
Financial Considerations
- Association Fee: Yes
- Association Fee: $78
- Assoc Fee Freq.: Monthly
- Tax Amount: $7,496
- Tax Year: 2025
- Terms: Cash, Conventional, VA
Disclosures and Reports
- Special Conditions: Private Owner
- Exclusions: Clothes Washer, Clothes Dryer, Seller's Personal Property
- Property ID: R6778088
Listed by Group Harmony (970) 229-0700
Get Pre-Approved Today
Schools
Schools serving 6305 Walnut Grove St
School District:St. Vrain Valley School District Re 1j
| Name | Grades | Distance |
|---|---|---|
Grand View Elementary 6601 Aggregate Boulevard, Frederick, CO 80516 | PK-5 | 0.4 mi |
Erie Middle School 650 Main Street, Erie, CO 80516 | 6-8 | 4.1 mi |
Erie High School 3180 County Road 5, Erie, CO 80516 | 9-12 | 3.1 mi |
Disclaimer:
School attendance boundaries provided by ATTOM Data Solutions and are for reference only. Contact the school directly to verify enrollment eligibility.
Price & Sales History for 6305 Walnut Grove St
Date
Details
Price
Change
Source
7/30/2026
Listed
$740,000
83.4%
MLS
3/31/2014
Sold
$403,500
—
Public Record
Disclaimer: Historical sales information is derived from public records provided by the county offices. Information is not guaranteed and should be independently verified.
Tax History
Tax History for 6305 Walnut Grove St
Year
Property Taxes
Change
Tax Assessment
Change
2025
$7,496
—
$41,940
-2%
2025
$7,496
5%
$42,830
-7%
2024
$7,141
2%
$46,100
-1%
2023
$6,973
19%
$46,550
25%
2021
$5,873
1%
$37,150
3%
2022
$5,834
8%
$36,110
5%
2020
$5,422
-1%
$34,480
—
2019
$5,474
15%
$34,480
12%
2018
$4,759
-1%
$30,780
—
2017
$4,827
8%
$30,780
5%
2016
$4,475
2%
$29,210
—
2015
$4,383
19%
$29,210
19%
2014
$3,689
408%
$24,600
411%
2013
$726
—
$4,810
—
Disclaimer: Historical tax information is derived from public records provided by the county offices. Information is not guaranteed and should be independently verified.
Estimate the Cost
Estimate the Cost for 6305 Walnut Grove St
6305 Walnut Grove St, Erie, CO 80516 (MLS# 1065326) is a Single Family property with 6 bedrooms, 2 full bathrooms and 3 partial bathrooms. 6305 Walnut Grove St is currently listed for $740,000 and was received on July 30, 2026. Want to learn more about 6305 Walnut Grove St? Do you have questions about finding other Single Family real estate for sale in Erie? You can browse all Erie real estate or contact a Coldwell Banker agent to request more information.