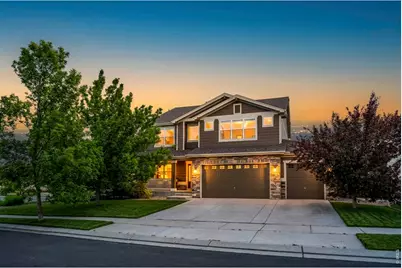
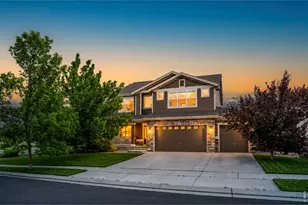
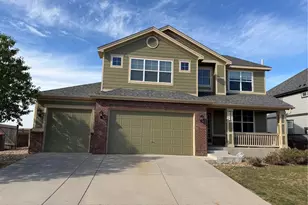
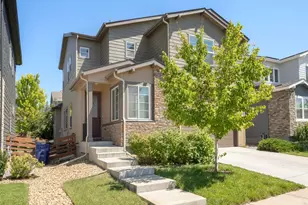
This is a carousel with tiles that activate property listing cards. Use the previous and next buttons to navigate.
1/1
$700,000
This is a carousel with tiles that activate property listing cards. Use the previous and next buttons to navigate.
1/1
Property Description
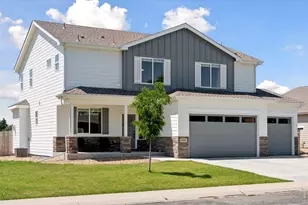
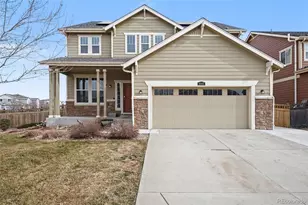
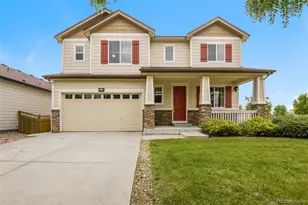
TAKING BACK UP OFFERS Welcome to a move in ready home designed for modern living and effortless entertaining. From the moment you step inside, you will notice the warmth of gorgeous hardwood floors and a spacious layout that feels both refined and inviting. Every detail supports a lifestyle that balances productivity, comfort, and connection. A gas line is already available for those who prefer a gas stove, offering added flexibility in the kitchen. Begin your mornings in your own private coffee bar retreat, the perfect place to recharge before the day begins or enjoy a slow weekend start. It is a simple luxury that elevates everyday living. When it is time to host, this home truly shines. The oversized patio creates an ideal setting for dinner parties, weekend gatherings, or relaxed evenings with friends, complete with a gas line ready for your grill. The seamless flow between indoor and outdoor spaces makes entertaining feel natural and effortless. At the end of the day, unwind on your private front porch and enjoy a quiet moment or connect with the neighborhood around you. With a one year home warranty included, you can move in with confidence and focus on enjoying the lifestyle this home was designed to offer.
Full Property Details
Full Property Details for 6334 Ruby Hill Dr
General
- Sold For: $700,000
- HOA FEE: $78/month
- Taxes: $6,613 (2025)
- Status: Closed
- Type: Single Family
- Source: IRES
- MLS ID: 1058797
- Added to Site: 56 day(s) ago
Interior
- Interior Features: Eat-In Kitchen, Separate Dining Room, Open Floorplan, Pantry, Walk-In Closet(s), Washer/Dryer Hookup, Jack and Jill Bath, Kitchen Island, Split Bedroom Plan
- Fireplace: Yes
- Fireplace(s): Gas, Gas Log, Great Room
- Appliances: Electric Range, Double Oven, Dishwasher, Refrigerator, Washer, Dryer, Microwave, Disposal
Rooms
Bathrooms
- Total Bathrooms: 4
- Full Bathrooms: 3
- Half Bathrooms: 1
Bedrooms
- Total Bedrooms: 4
Exterior
- Exterior Features: Sprinkler System
- Porch/Patio/Deck: Patio
Parking
- Garage: Yes
- Attached garage: Yes
- Garage Spaces: 4
- Parking Features: Garage Door Opener, Attached
- Garage Description: Attached
Location
- Area: Erie
- County: Weld
- Subdivision: Wyndham Hill Fg#1 Final
School Information
- School District: ST Vrain Dist RE 1J
- Elementary School: Grand View
- Middle School: Erie
- High School: Erie
Community
- Association: Yes
- Assoc. Name: Wyndham Hill
- Assoc. Fees Include: Common Amenities, Management
Heating & Cooling
- Cooling Type: Central Air, Ceiling Fan(s)
- Heating Type: Forced Air
Utilities
- Gas: Yes
- Gas: Black Hawk
- Water: City
- Utility Description: Natural Gas Available, Electricity Available, Cable Available, Satellite Available, High-Speed Internet Available
Structural Information
- Architectural Style: Cottage
- Construction: Frame
- Exterior Const.: Frame
- Basement: Yes
- Basement Desc.: Full, Unfinished, Radon Unknown
- Roof: Composition
- Windows: Window Coverings
- Square Feet: 4,668
- Sq. Ft. Source: Assessor
- Living Area: 3,222 Sq. Ft.
- Year Built: 2012
Lot Features
- Property View: City
- Lot Size (Acres): 0.16
- Lot Size (Sq. Ft.): 7,142
- Frontage: City Street
- Street/Road Desc.: Concrete
- Fence: Yes
- Lot Features: Corner Lot, Deciduous Trees, Level, House Faces West, City Limits, Alley, Mineral Rights Excluded
- Potential Use: Single-Family
- Permitted Use: Single Family
- Zoning: RES
- Fencing (Description): Partial, Wood
Financial Considerations
- Association Fee: Yes
- Association Fee: $78
- Assoc Fee Freq.: Monthly
- Tax Amount: $6,613
- Tax Year: 2025
- Terms: Cash, Conventional, FHA, VA
Disclosures and Reports
- Special Conditions: Private Owner
- Exclusions: Seller's personal property
- Property ID: R4038906
Listed by Mary Hill Properties (303) 808-7796
Sold by (303) 808-7796

Get Pre-Approved Today
Schools
Schools serving 6334 Ruby Hill Dr
School District:St. Vrain Valley School District Re 1j
| Name | Grades | Distance |
|---|---|---|
Grand View Elementary 6601 Aggregate Boulevard, Frederick, CO 80516 | PK-5 | 0.4 mi |
Erie Middle School 650 Main Street, Erie, CO 80516 | 6-8 | 4 mi |
Erie High School 3180 County Road 5, Erie, CO 80516 | 9-12 | 3.1 mi |
Disclaimer:
School attendance boundaries provided by ATTOM Data Solutions and are for reference only. Contact the school directly to verify enrollment eligibility.
Price & Sales History for 6334 Ruby Hill Dr
Date
Details
Price
Change
Source
6/29/2026
Sold
$700,000
-0.71%
MLS
5/12/2026
Listed
$705,000
—
MLS
Disclaimer: Historical sales information is derived from public records provided by the county offices. Information is not guaranteed and should be independently verified.
6334 Ruby Hill Dr, Frederick, CO 80516 (MLS# 1058797) is a Single Family property that was sold at $700,000 on June 29, 2026. Want to learn more about 6334 Ruby Hill Dr? Do you have questions about finding other Single Family real estate for sale in Frederick? You can browse all Frederick real estate or contact a Coldwell Banker agent to request more information.