
This is a carousel with tiles that activate property listing cards. Use the previous and next buttons to navigate.
1/1
$830,000
This is a carousel with tiles that activate property listing cards. Use the previous and next buttons to navigate.
1/1
Property Description
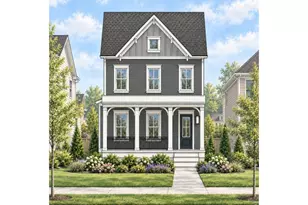
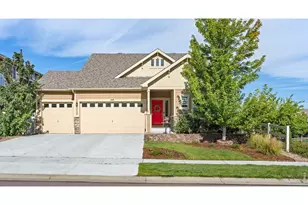
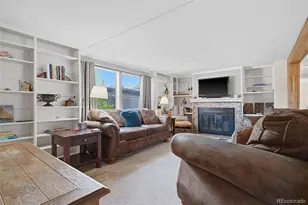
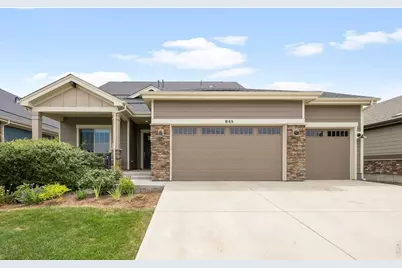
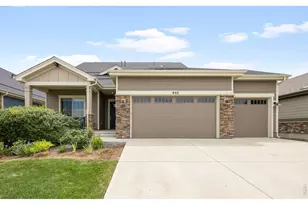
Experience effortless, low maintenance living in this beautifully appointed patio home, ideally situated just steps from Thomas Reservoir and its picturesque walking trail. Thoughtfully designed with an exceptional blend of accessibility, elegance, and versatility, this home features a spacious main level ADA-compliant primary suite complete with an ensuite bath and expansive custom walk-in closet. Privately situated at the front of the home, a second bedroom with its own ensuite bath is tucked down a separate hallway, offering the perfect retreat for guests or multigenerational living, The light-filled front office boasts soaring ceilings and custom built-in shelving, creating a lovely and functional workspace. Upstairs, a generous loft, private bedroom, and full bath provide additional living space, ideal for overnight guests, hobbies, or a media room. At the heart of the home, the stunning chef's kitchen is designed to impress with a large eat-in island, abundant cabinetry, a massive walk-in pantry, and a convenient butler's pantry-perfect for entertaining.The open concept layout flows seamlessly into the inviting living and dining areas, creating a warm and welcoming space for gathering with family and friends. Outside is a spacious private patio, perfect for outdoor dining and relaxing, or enjoy your morning coffee on the charming front porch. A rare three car garage includes an EV charger and offers abundant room for vehicles, recreational gear, hobbies, and additional storage. Enjoy the ultimate lock-and-leave lifestyle with an HOA that handles all landscaping and snow removal, allowing more time to enjoy everything this vibrant community has to offer. Nestled in one of Erie's most coveted neighborhoods, you're just minutes from downtown Erie's charming restaurants, shopping, recreation center, library, and community events. This exceptional home perfectly combines sophisticated design, modern convenience, and carefree Colorado living.
Full Property Details
Full Property Details for 645 Brennan Cir
General
- Sold For: $830,000
- HOA FEE: $392/month
- Taxes: $8,156 (2025)
- Status: Closed
- Type: Single Family
- Source: IRES
- MLS ID: 1065222
- Added to Site: 51 day(s) ago
Interior
- Interior Features: Washer/Dryer Hookup, Kitchen Island, High Ceilings
- Fireplace: Yes
- Fireplace(s): Gas, Gas Log, Great Room
- Appliances: Gas Range, Self Cleaning Oven, Dishwasher, Refrigerator, Microwave, Disposal, Fire Alarm
- Flooring: Wood
Rooms
Bathrooms
- Total Bathrooms: 3
- Full Bathrooms: 2
- 3/4 Bathrooms: 1
- Main Floor Baths: 1
Bedrooms
- Total Bedrooms: 3
Exterior
- Exterior Features: Sprinkler System, Oversized Garage
- Porch/Patio/Deck: Patio
Parking
- Garage: Yes
- Attached garage: Yes
- Garage Spaces: 3
- Parking Features: Garage Door Opener, Attached
- Garage Description: Attached
Location
- Area: Erie
- County: Boulder
- Subdivision: Canyon Creek Flg 9 1st Amd
- Driving Directions: From Erie Parkway head south on N. 119th St., left on Austin Ave., left on Brennan St., right on Brennan Cir. Home is on the right side.
School Information
- School District: ST Vrain Dist RE 1J
- Elementary School: Red Hawk
- Middle School: Erie
- High School: Erie
Community
- Association: Yes
- Assoc. Name: Canyon Creek South
- Assoc. Fees Include: Common Amenities, Trash, Snow Removal, Maintenance Grounds, Management, Exterior Maintenance
Heating & Cooling
- Cooling Type: Central Air, Ceiling Fan(s)
- Heating Type: Forced Air
Utilities
- Gas: Yes
- Gas: XCel
- Sewer: Public Sewer
- Water: City
- Utility Description: Natural Gas Available, Electricity Available, Cable Available, Satellite Available, High-Speed Internet Available
Structural Information
- Architectural Style: Patio Home
- Builder: Boulder Creek
- Construction: Frame, Composition
- Exterior Const.: Frame, Composition
- Basement: Yes
- Basement Desc.: None, Crawl Space, Slab
- Roof: Composition
- Windows: Window Coverings
- Square Feet: 2,826
- Sq. Ft. Source: Assessor
- Living Area: 2,823 Sq. Ft.
- Year Built: 2018
Lot Features
- Lot Size (Acres): 0.16
- Lot Size (Sq. Ft.): 6,856
- Street/Road Desc.: Asphalt
- Lot Features: House Faces North, Paved, Curbs, Gutters, Sidewalks, Street Light
- Potential Use: Single-Family
- Permitted Use: Single Family
- Zoning: RES
Green Features
- Energy Efficient: Windows
Financial Considerations
- Association Fee: Yes
- Association Fee: $392
- Assoc Fee Freq.: Monthly
- Tax Amount: $8,156
- Tax Year: 2025
- Terms: Cash, Conventional, VA
Disclosures and Reports
- Special Conditions: Private Owner
- Exclusions: wine refrigerator in butler's pantry, clothes washer, clothes dryer, garage refrigerator
- Property ID: R0606436
Get Pre-Approved Today
Schools
Schools serving 645 Brennan Cir
School District:St. Vrain Valley School District Re 1j
| Name | Grades | Distance |
|---|---|---|
Red Hawk Elementary 1500 Telleen Avenue, Erie, CO 80516 | PK-5 | 0.7 mi |
Erie Middle School 650 Main Street, Erie, CO 80516 | 6-8 | 1.5 mi |
Erie High School 3180 County Road 5, Erie, CO 80516 | 9-12 | 3.1 mi |
Disclaimer:
School attendance boundaries provided by ATTOM Data Solutions and are for reference only. Contact the school directly to verify enrollment eligibility.
Price & Sales History for 645 Brennan Cir
Date
Details
Price
Change
Source
9/01/2026
Sold
$830,000
—
MLS
7/30/2026
Listed
$830,000
—
MLS
Disclaimer: Historical sales information is derived from public records provided by the county offices. Information is not guaranteed and should be independently verified.
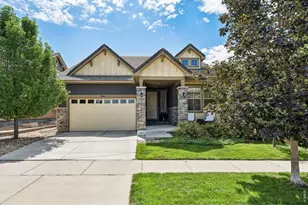
645 Brennan Cir, Erie, CO 80516 (MLS# 1065222) is a Single Family property that was sold at $830,000 on September 01, 2026. This property was listed by Karen Elmers from our Boulder Office.Want to learn more about 645 Brennan Cir? Do you have questions about finding other Single Family real estate for sale in Erie? You can browse all Erie real estate or contact a Coldwell Banker agent to request more information.