No photo available
$963,900 -$15,100 (-1.54%) Price Reduced
Property Description
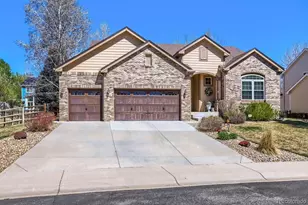
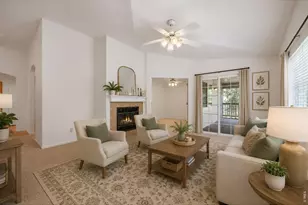
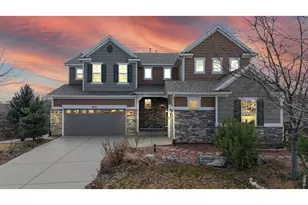
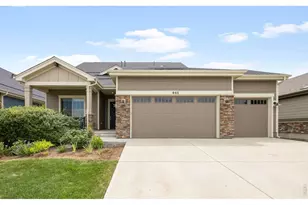
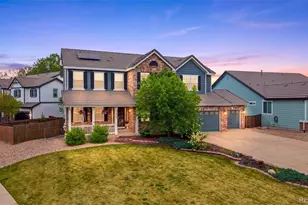
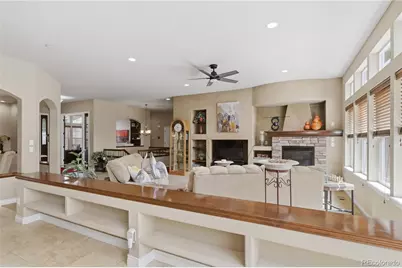
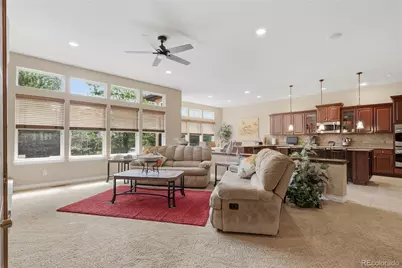
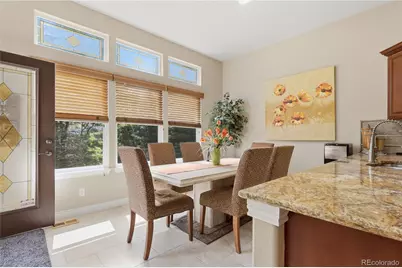
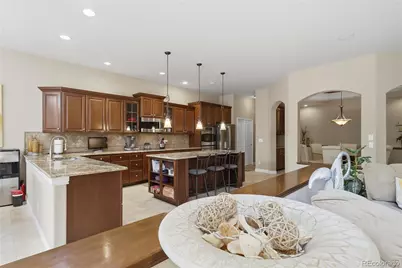
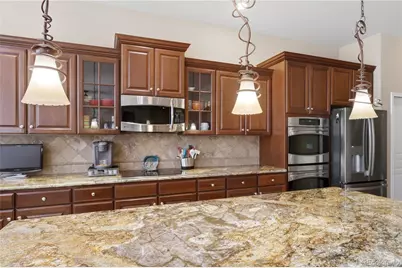
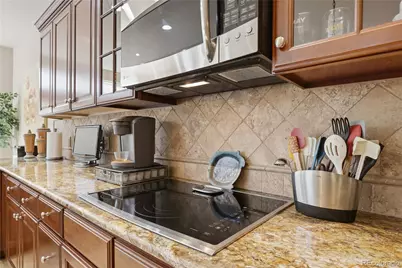
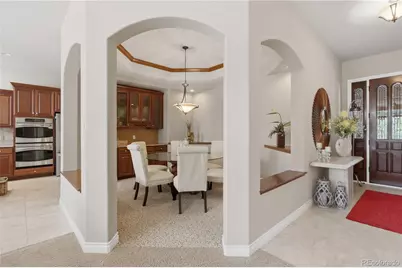
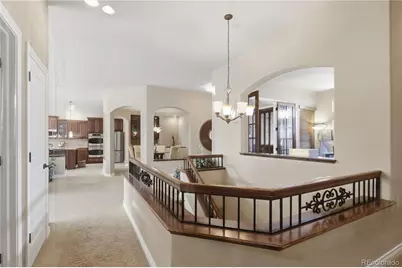
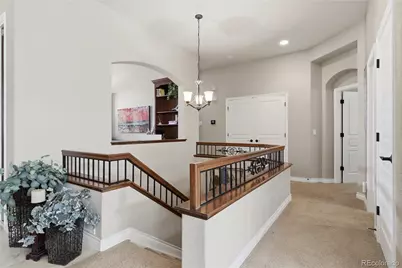
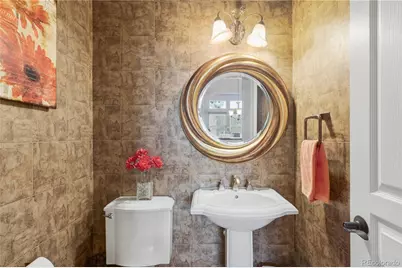
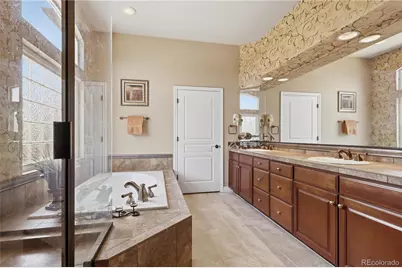
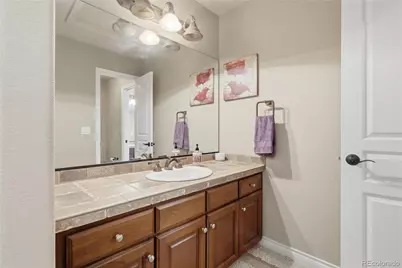
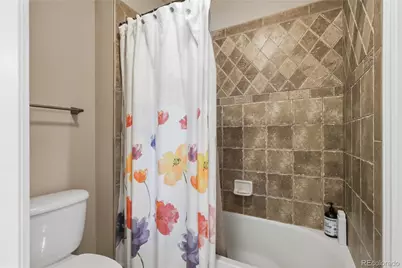
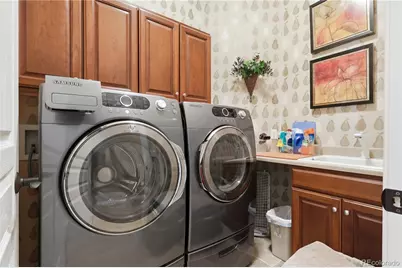
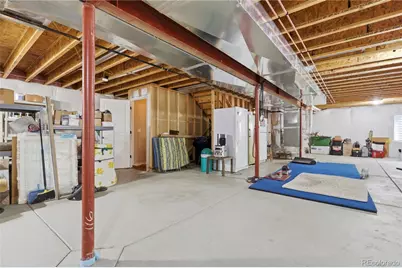
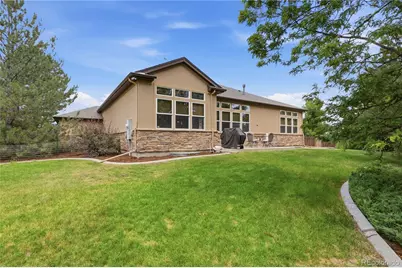
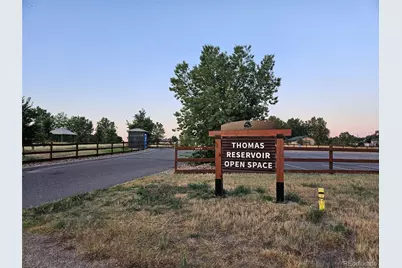
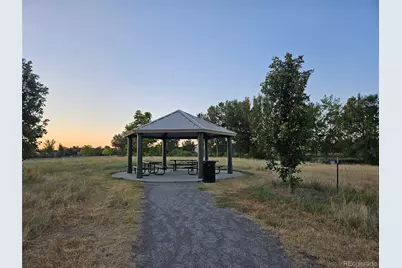
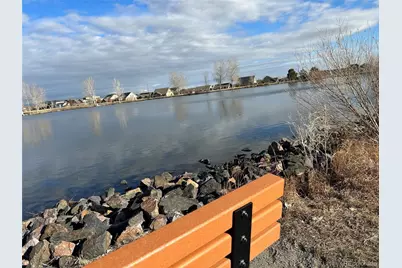
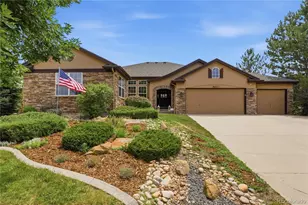
Rare, upscale ranch-style home in a highly desirable community featuring 3 BR, study, 2½ baths; 2,438 finished sq. ft., plus an 1,835 sq. ft. unfinished basement & partial crawl space. This former model home showcases striking stucco with wrapped stone wainscoting on all sides, exceptional craftsmanship and sophisticated finishes are evident throughout. The study/flex room features built-in cabinetry, while the gourmet kitchen offers 42" cherry cabinetry w/enhanced crown molding, high-grade slab granite, a large island with brkfst bar, pull-out shelving, lighted pantry & separate eating nook. An elegant dining area is enhanced by built-in cabinetry, corner shelving, coffered ceiling & dimmable lighting. The open floor plan provides ample space for multiple cooks while allowing seamless interaction with guests in the adjacent family room, which features a fireplace, surround sound, custom inset shelving, ceiling fan & recessed lighting. The spacious Primary suite offers a walk-in closet, plantation shutters, ceiling fan & inviting five-piece bath w/upgraded tile finishes. Two addt'l BR's are thoughtfully separated from the primary suite and feature split vanities w/shared access to the full bath & private toilet area. Additional highlights include faux wood blinds throughout, decorative iron stair railing & a convenient main-floor laundry room with cabinetry, counter space & built-in utility sink. Abundant storage includes 3 coat closets and oversized linen closet. Step outside to enjoy the large patio & backyard with upgraded front & rear lighting, rear security lighting and decorative concrete edging. Enjoy a community park steps away, Thomas Reservoir w/scenic walking paths just one block away + convenient access to restaurants, grocery stores, recreation, Boulder & Denver. Exciting new commercial development is also planned nearby. Don't miss this opportunity to own a sophisticated ranch home in a quiet neighborhood with plenty of amenities close by! Agent Owner.
Full Property Details
Full Property Details for 851 McClure Way
Sign in to view more details. Local MLS Rules require you to be signed in. Not a member yet? Sign up now.
General
- Price: $963,900
- HOA FEE: $75/month
- Taxes: $6,825 (2025)
- Status: Active
- Type: Single Family
- Source: MetroList_Colorado
- MLS ID: 9642026
- Updated: 7/5/2026
- Added to Site: 13 day(s) ago
Interior
- Interior Features: Breakfast Bar, Built-in Features, Ceiling Fan(s), Eat-in Kitchen, Entrance Foyer, Five Piece Bath, Granite Counters, High Ceilings, High Speed Internet, Jack & Jill Bathroom, Kitchen Island, Open Floorplan, Pantry, Smoke Free, Sound System, Walk-In Closet(s), Wired for Data
- Fireplace: Yes
- Number of Fireplaces: 1
- Fireplace(s): Bedroom, Gas, Great Room, Bedroom, Gas, Great Room, Bedroom, Gas, Great Room
- Appliances: Convection Oven, Cooktop, Dishwasher, Disposal, Double Oven, Dryer, Gas Water Heater, Microwave, Refrigerator, Self Cleaning Oven, Washer
- Flooring: Carpet, Tile
Rooms
Bathrooms
- Total Bathrooms: 3
- Full Bathrooms: 2
- Half Bathrooms: 1
- Main Floor Baths: 3
Bedrooms
- Total Bedrooms: 3
- Bedrooms Main: 3
Other Rooms
- Laundry: Sink, Laundry Closet
Additional Information
- Shared Amenities: Playground
- Security/Safety: Carbon Monoxide Detector(s), Security System, Smoke Detector(s)
Exterior
- Exterior Features: Lighting, Private Yard, Rain Gutters
- Porch/Patio/Deck: Patio
Parking
- Garage: Yes
- Garage Spaces: 3
- Total Spaces: 3
- Parking Features: Concrete, Dry Walled, Finished Garage, Insulated Garage, Lighted
Location
- County: Boulder
- Subdivision: Cottonwood Vista
- Driving Directions: From I-25 , heading north, exit on Summit Blvd/Erie Parkway; take a left or head west and continue straight, crossing County Line Rd, taking a left or south on Meller St. Continue 1 1/2 blocks to stop sign; take a right (west) on Austin Ave., and a short block to turn left on McClure Way; property is on left, on the corner.
- Direction Faces: West
School Information
- Elem School District: St. Vrain Valley RE-1J
- High School District: St. Vrain Valley RE-1J
- Elementary School: Red Hawk
- Middle School: Erie
- High School: Erie
Community
- Association: Yes
- Assoc. Name: Cottonwood Vista HOA
- Assoc. Fees Include: Reserves, Maintenance Grounds, Recycling, Trash
- Pets Allowed: Yes
- Management Type: Professionally Managed
Heating & Cooling
- Cooling Type: Attic Fan, Central Air
- Heating Type: Forced Air
Utilities
- Gas: Yes
- Sewer: Public Sewer
- Water: Public
- Utility Description: Cable Available, Electricity Available, Electricity Connected, Internet Access (Wired), Natural Gas Available, Natural Gas Connected, Phone Available
Structural Information
- Architectural Style: Contemporary
- Structure Type: House
- Builder: Remington Homes
- Model: 2438C
- Construction: Frame, Stone, Stucco
- Basement: Yes
- Basement Desc.: Bath/Stubbed, Crawl Space, Partial, Unfinished
- Roof: Composition
- Windows: Double Pane Windows, Egress Windows, Window Coverings
- Square Feet: 4,275
- Sq. Ft. Source: Public Records
- Living Area: 2,873 Sq. Ft.
- Year Built: 2005
- Property Condition: Updated/Remodeled
Lot Features
- Property View: Mountain(s)
- Mountain views: Yes
- Lot Size (Acres): 0.35
- Lot Size (Sq. Ft.): 15,442
- Frontage: Public
- Street/Road Desc.: Paved
- Road Maintenance: Public Maintained Road
- Fence: Yes
- Lot Features: Corner Lot, Landscaped, Level, Sprinklers In Front, Sprinklers In Rear
- Trees/Vegetation: Mixed
- Zoning: Residential
- Fencing (Description): Partial
Green Features
- Energy Efficient: Appliances, Insulation, Thermostat
Financial Considerations
- Association Fee: Yes
- Association Fee: $75
- Assoc Fee Freq.: Monthly
- Assoc Fee /Annual: $900
- Tax Amount: $6,825
- Tax Year: 2025
- Terms: Cash, Conventional, FHA, Jumbo, VA Loan
Disclosures and Reports
- Ownership: Agent Owner
- Special Conditions: None
- Documents Avail.: HOA Docs Available, Legal Description, Soil Report
- Legal Description: LOT 8 BLK 3 CANYON CREEK FLG 9
- Exclusions: Entry and Master Bedroom mirror; TV and mount in BR 2; Murphy Bed in Bdrm 2; three-panel lights in basement.
- Property ID: R0149661
- Lot Number: 8
Listed by Gloria Kiefer
Get Pre-Approved Today
Schools
Schools serving 851 McClure Way
School District:St. Vrain Valley School District Re 1j
| Name | Grades | Distance |
|---|---|---|
Red Hawk Elementary 1500 Telleen Avenue, Erie, CO 80516 | PK-5 | 0.8 mi |
Erie Middle School 650 Main Street, Erie, CO 80516 | 6-8 | 1.5 mi |
Erie High School 3180 County Road 5, Erie, CO 80516 | 9-12 | 3 mi |
Disclaimer:
School attendance boundaries provided by ATTOM Data Solutions and are for reference only. Contact the school directly to verify enrollment eligibility.
Price & Sales History for 851 McClure Way
Date
Details
Price
Change
Source
5/01/2008
Sold
$515,806
—
Public Record
Disclaimer: Historical sales information is derived from public records provided by the county offices. Information is not guaranteed and should be independently verified.

Tax History
Tax History for 851 McClure Way
Year
Property Taxes
Change
Tax Assessment
Change
2025
$6,825
6%
$66,844
7%
2024
$6,418
1%
$62,732
-6%
2023
$6,346
19%
$66,418
26%
2021
$5,330
2%
$52,667
3%
2022
$5,237
-2%
$51,194
8%
2021
$5,330
3%
$47,398
7%
2018
$5,180
5%
$44,381
—
2017
$4,945
3%
$44,381
5%
2016
$4,808
3%
$42,124
-11%
2019
$4,690
2%
$47,398
13%
2015
$4,614
17%
$42,124
21%
2014
$3,930
—
$34,944
—
2013
$3,913
—
$34,944
—
Disclaimer: Historical tax information is derived from public records provided by the county offices. Information is not guaranteed and should be independently verified.
Estimate the Cost
Estimate the Cost for 851 McClure Way
851 McClure Way, Erie, CO 80516 (MLS# 9642026) is a Single Family property with 3 bedrooms, 2 full bathrooms and 1 partial bathroom. 851 McClure Way is currently listed for $963,900 and was received on June 26, 2026. Want to learn more about 851 McClure Way? Do you have questions about finding other Single Family real estate for sale in Erie? You can browse all Erie real estate or contact a Coldwell Banker agent to request more information.