This is a carousel with tiles that activate property listing cards. Use the previous and next buttons to navigate.
1/40
$850,000 New to Website
This is a carousel with tiles that activate property listing cards. Use the previous and next buttons to navigate.
1/40
Property Description
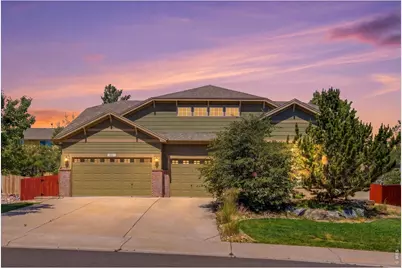
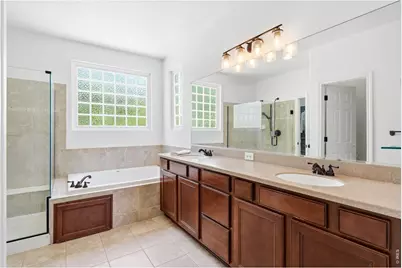
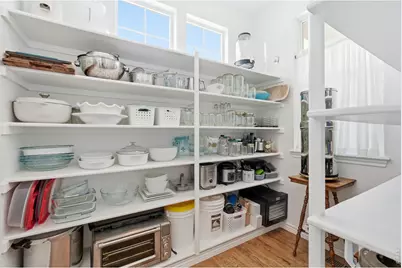
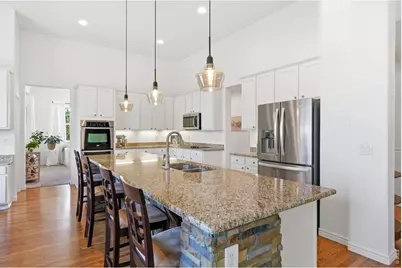
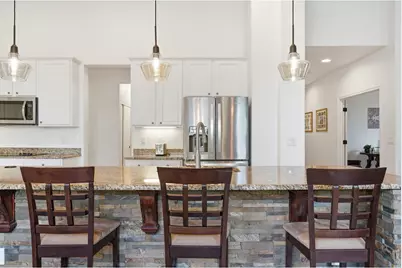
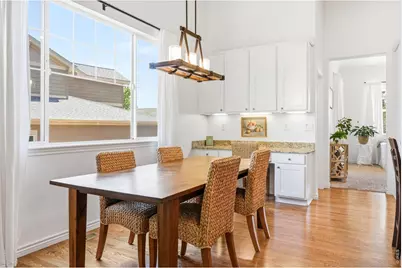
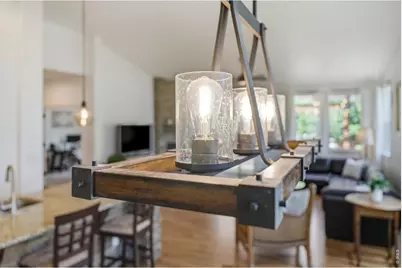
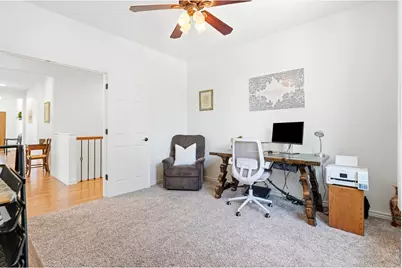
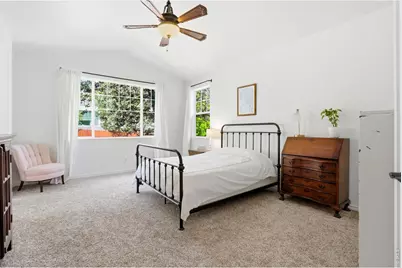
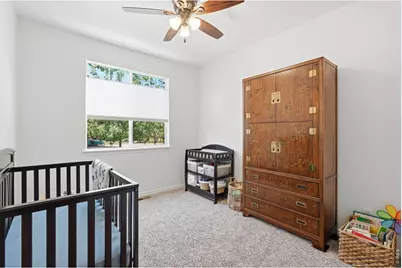
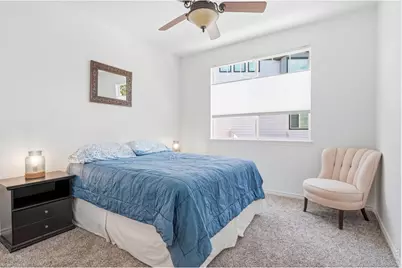
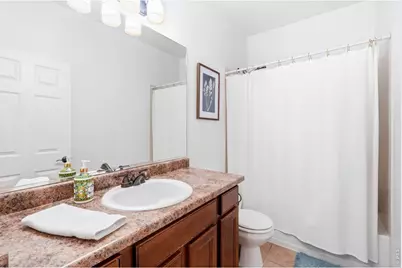
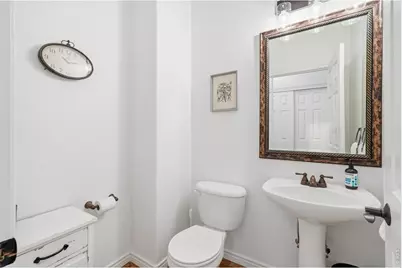
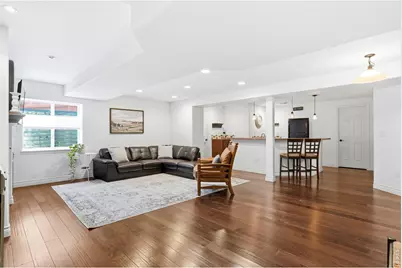
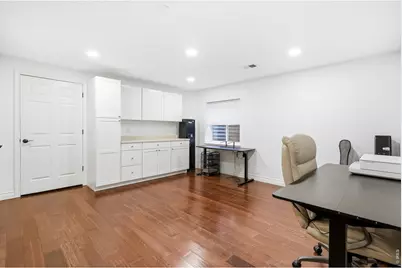
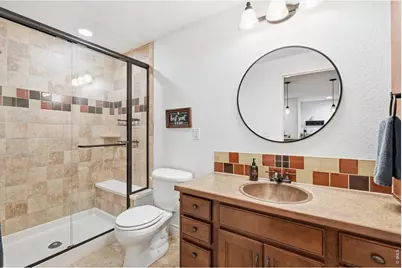
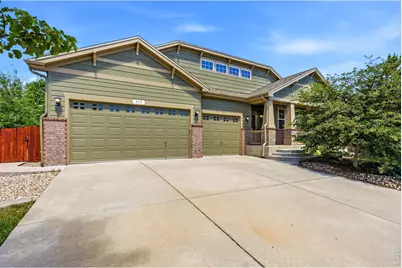
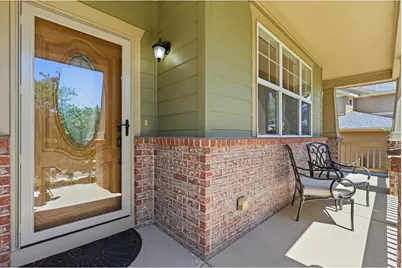

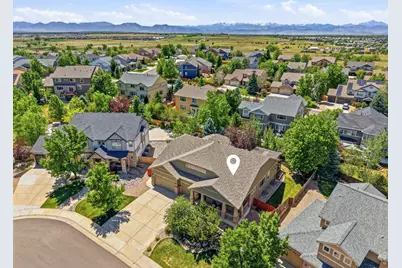
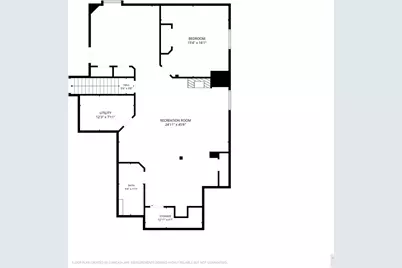
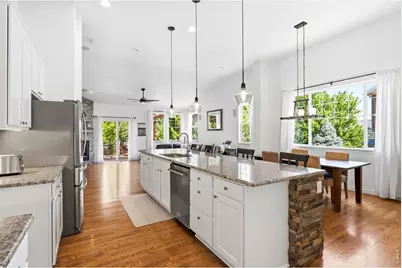
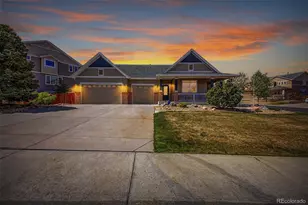
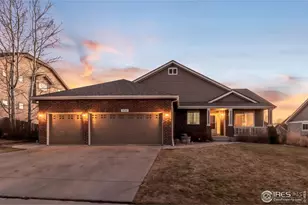
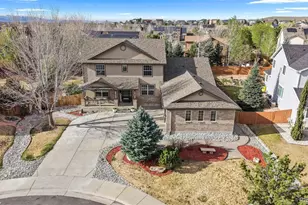
If you've been looking for main-floor living but don't want to give up space, storage or flexibility, this is the home worth seeing. Bright, open and thoughtfully designed, this Vista Pointe ranch gives you room where you actually need it: a main-floor primary suite, dedicated office, three-car garage, oversized walk-in pantry and open kitchen, dining and family room that make everyday living and entertaining easy.The kitchen centers around a large island and flows naturally into the dining and family rooms, where vaulted ceilings, hardwood floors, abundant windows and a gas fireplace create a light-filled gathering space. A flexible front living area provides another place to read, visit or simply spread out.Downstairs, the finished basement adds an entirely separate layer of living space with a family room, wet bar, bedroom, bathroom and additional flex space that can work as another office, studio, hobby room or creative space. Just as valuable is the home's exceptional storage, including the encapsulated crawlspace, oversized pantry and generous garage space.Many of the expensive ownership items have already been addressed, including a newer roof, furnace and A/C, along with updated interior and exterior paint, appliances and other improvements. Outside, a large deck with a shaded pergola and mature trees creates an inviting place to relax or entertain.Tucked into a quiet cul-de-sac, the home is just two blocks from the Coal Creek Trail system, with downtown Erie a short bike ride away and Colorado National Golf Club nearby. Vista Pointe also offers convenient access toward Boulder, Denver and DIA without metro district taxes.This isn't simply more square footage. It's smarter space: room to work, host, create, store, gather and live comfortably now, with flexibility for whatever comes next.
Full Property Details
Full Property Details for 913 Serene Ct
General
- Price: $850,000
- HOA FEE: $85/month
- Taxes: $6,017 (2025)
- Status: Active
- Type: Single Family
- Source: IRES
- MLS ID: 1066800
- Updated: 8/19/2026
- Added to Site: 3 day(s) ago
Interior
- Interior Features: Eat-In Kitchen, Cathedral Ceiling(s), Open Floorplan, Pantry, Washer/Dryer Hookup, Kitchen Island
- Fireplace: Yes
- Fireplace(s): Two or More, Gas, Family Room, Basement
- Appliances: Electric Range, Dishwasher, Refrigerator, Washer, Dryer, Microwave, Disposal, Fire Alarm
- Flooring: Wood
Rooms
Bathrooms
- Total Bathrooms: 4
- Full Bathrooms: 2
- 3/4 Bathrooms: 1
- Half Bathrooms: 1
- Main Floor Baths: 2
Bedrooms
- Total Bedrooms: 4
Exterior
- Exterior Features: Sprinkler System
- Porch/Patio/Deck: Patio, Deck
Parking
- Garage: Yes
- Attached garage: Yes
- Garage Spaces: 3
- Parking Features: Attached
- Garage Description: Attached
Location
- Area: Erie
- County: Weld
- Subdivision: Vista Pointe
School Information
- School District: ST Vrain Dist RE 1J
- Elementary School: Black Rock
- Middle School: Erie
- High School: Erie
Community
- Association: Yes
- Assoc. Name: Vista Point Homeowners Assoc
- Assoc. Fees Include: Common Amenities, Trash, Management
Heating & Cooling
- Cooling Type: Central Air, Ceiling Fan(s)
- Heating Type: Forced Air
Utilities
- Gas: Yes
- Water: City
- Utility Description: Natural Gas Available, Electricity Available
Structural Information
- Construction: Frame
- Exterior Const.: Frame
- Basement: Yes
- Basement Desc.: Partial, Partially Finished, Crawl Space
- Roof: Composition
- Square Feet: 3,985
- Sq. Ft. Source: Assessor
- Living Area: 3,985 Sq. Ft.
- Year Built: 2007
Lot Features
- Lot Size (Acres): 0.23
- Lot Size (Sq. Ft.): 9,939
- Frontage: City Street
- Fence: Yes
- Lot Features: Cul-De-Sac, Evergreen Trees, Deciduous Trees, Paved, Curbs, Sidewalks
- Potential Use: Single-Family
- Zoning: Res
- Fencing (Description): Fenced, Wood
Financial Considerations
- Association Fee: Yes
- Association Fee: $85
- Assoc Fee Freq.: Monthly
- Tax Amount: $6,017
- Tax Year: 2025
- Terms: Cash, Conventional, VA
Disclosures and Reports
- Special Conditions: Private Owner
- Property ID: R1487902
Listed by Compass-Denver (303) 536-1786

Get Pre-Approved Today
Schools
Schools serving 913 Serene Ct
School District:St. Vrain Valley School District Re 1j
| Name | Grades | Distance |
|---|---|---|
Soaring Heights Pk-8 3280 County Road 5, Erie, CO 80516 | PK-8 | 2.1 mi |
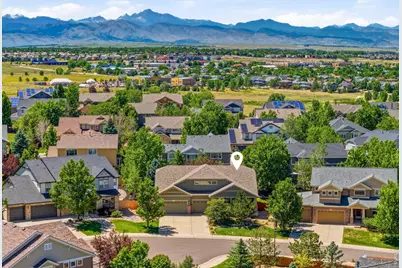
Erie High School 3180 County Road 5, Erie, CO 80516 | 9-12 | 2 mi |
Disclaimer:
School attendance boundaries provided by ATTOM Data Solutions and are for reference only. Contact the school directly to verify enrollment eligibility.
Price & Sales History for 913 Serene Ct
Date
Details
Price
Change
Source
8/19/2026
Listed
$850,000
51.79%
MLS
4/29/2020
Sold
$560,000
—
Public Record
Disclaimer: Historical sales information is derived from public records provided by the county offices. Information is not guaranteed and should be independently verified.
Tax History
Tax History for 913 Serene Ct
Year
Property Taxes
Change
Tax Assessment
Change
2025
$6,017
13%
$52,320
—
2024
$5,348
—
$52,460
-2%
2024
$5,348
4%
$53,690
-1%
2023
$5,155
7%
$54,220
21%
2021
$4,797
2%
$44,840
3%
2022
$4,696
13%
$43,580
11%
2020
$4,165
-1%
$39,220
—
2019
$4,204
3%
$39,220
2%
2018
$4,096
3%
$38,280
—
2017
$3,981
7%
$38,280
8%
2016
$3,725
3%
$35,370
—
2015
$3,613
9%
$35,370
10%
2014
$3,312
—
$32,200
—
2013
$3,319
—
$32,200
—
Disclaimer: Historical tax information is derived from public records provided by the county offices. Information is not guaranteed and should be independently verified.
Estimate the Cost
Estimate the Cost for 913 Serene Ct
913 Serene Ct, Erie, CO 80516 (MLS# 1066800) is a Single Family property with 4 bedrooms, 2 full bathrooms and 2 partial bathrooms. 913 Serene Ct is currently listed for $850,000 and was received on August 19, 2026. Want to learn more about 913 Serene Ct? Do you have questions about finding other Single Family real estate for sale in Erie? You can browse all Erie real estate or contact a Coldwell Banker agent to request more information.