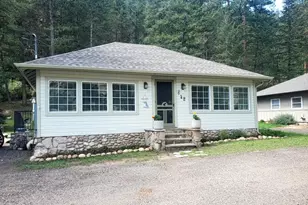
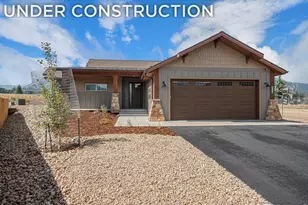
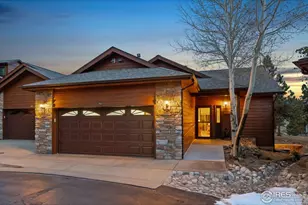
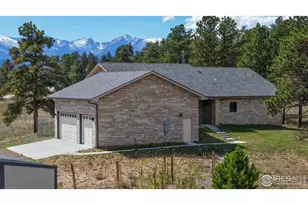
Full Property Details for 1041 Otis Ln
General
- Price: $1,099,000
- Taxes: $5,828 (2025)
- Status: Active
- Type: Single Family
- Source: IRES
- MLS ID: 1063257
- Updated: 8/1/2026
- Added to Site: 51 day(s) ago
Interior
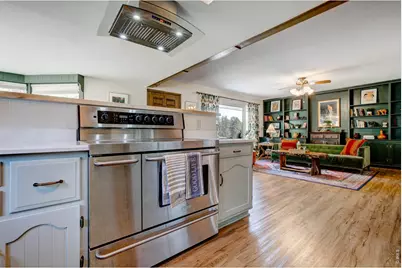
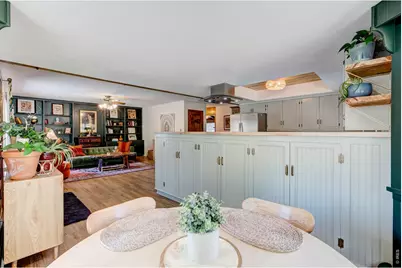
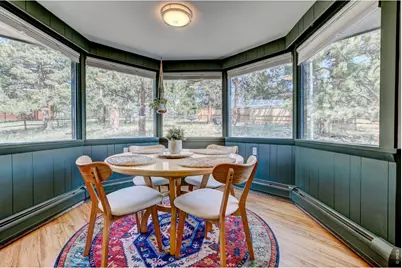
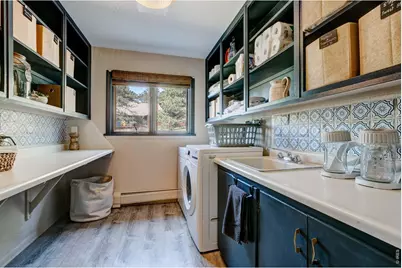
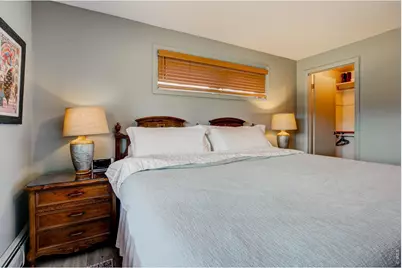
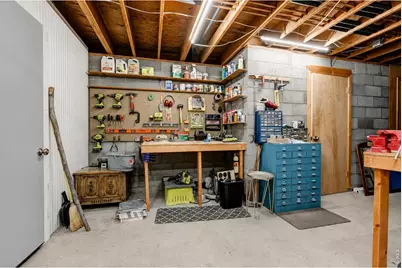
- Interior Features: Eat-In Kitchen, Separate Dining Room, Workshop, Walk-In Closet(s), Washer/Dryer Hookup
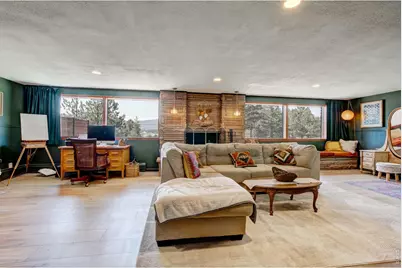
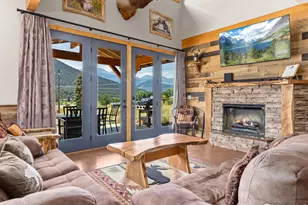
- Fireplace: Yes
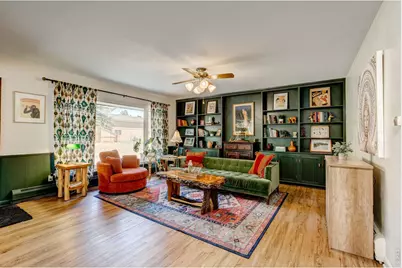
- Fireplace(s): Great Room
- Appliances: Electric Range, Dishwasher, Refrigerator, Washer, Dryer, Microwave
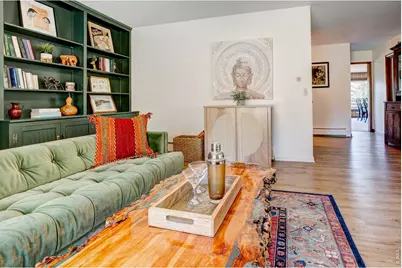
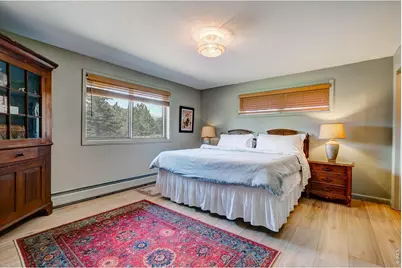
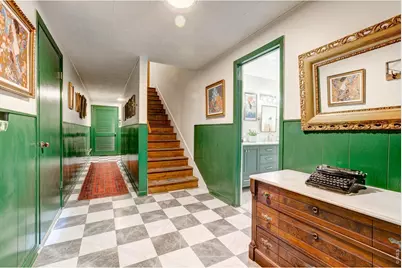
- Flooring: Wood
Rooms
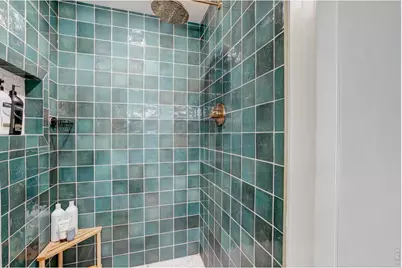
- Total Bathrooms: 3
- Full Bathrooms: 2
- 3/4 Bathrooms: 1
- Main Floor Baths: 2
Exterior
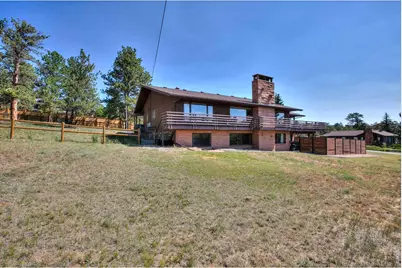
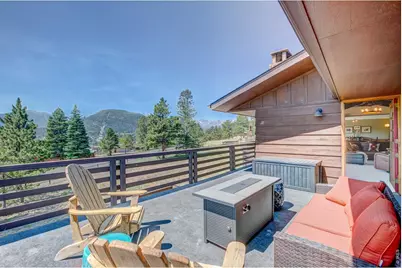
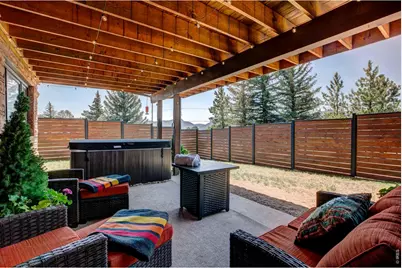
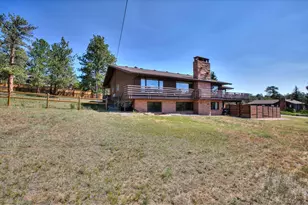
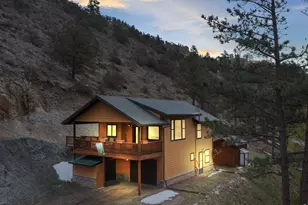
- Exterior Features: Balcony, Hot Tub, Oversized Garage
- Porch/Patio/Deck: Patio, Deck
Parking
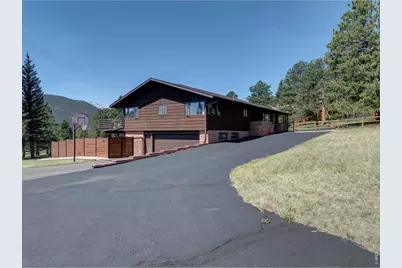
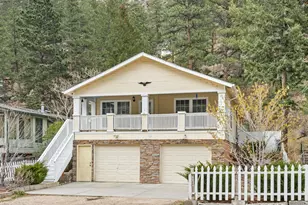
- Garage: Yes
- Attached garage: Yes
- Garage Spaces: 2
- Parking Features: RV Access/Parking, Attached
- Garage Description: Attached
Location
- Area: Estes Park
- County: Larimer
- Subdivision: Stanley Heights B
- Driving Directions: From downtown Estes Park, take US Hwy 34 (Big Thompson Ave) east to Summit Drive. Turn left onto Summit Drive, then right onto Otis Lane. Continue to the end of Otis Lane; the home is on the left.
School Information
- School District: Estes Park District
- Elementary School: Estes Park
- Middle School: Estes Park
- High School: Estes Park
Heating & Cooling
- Cooling Type: Ceiling Fan(s)
- Heating Type: Hot Water, Baseboard, Zoned
Utilities
- Gas: Yes
- Gas: Xcel
- Sewer: Septic Tank
- Water: City
- Utility Description: Natural Gas Available, Electricity Available
Structural Information
- Architectural Style: Contemporary
- Construction: Frame
- Exterior Const.: Frame
- Basement: Yes
- Basement Desc.: Partially Finished
- Roof: Composition
- Windows: Window Coverings
- Square Feet: 4,762
- Sq. Ft. Source: Assessor
- Living Area: 3,965 Sq. Ft.
- Year Built: 1969
Lot Features
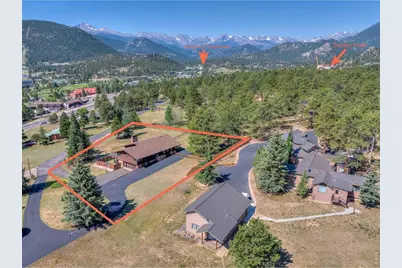
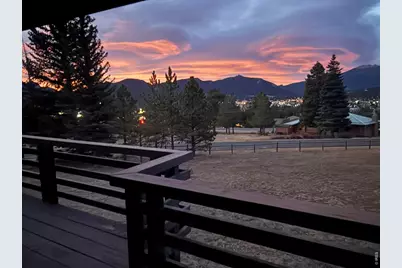
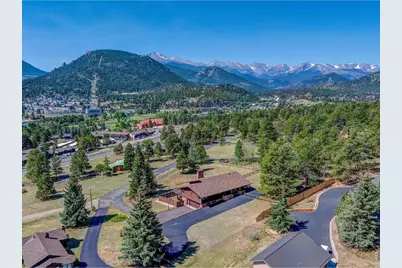
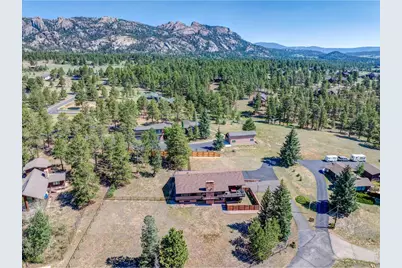
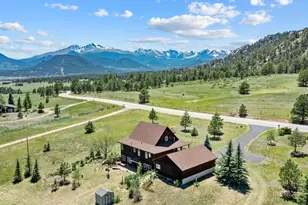
- Property View: Mountain(s)
- Mountain views: Yes
- Lot Size (Acres): 1.01
- Lot Size (Sq. Ft.): 44,063
- Frontage: City Street
- Street/Road Desc.: Asphalt
- Fence: Yes
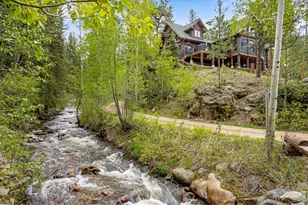
- Lot Features: Cul-De-Sac, Wooded, Evergreen Trees, Native Grass, Level
- Potential Use: Single-Family
- Zoning: RE
- Fencing (Description): Partial
Green Features
- Energy Efficient: Southern Exposure, Windows
Financial Considerations
- Tax Amount: $5,828
- Tax Year: 2025
- Terms: Cash, Conventional
Disclosures and Reports
- Special Conditions: Private Owner
- Exclusions: Owner's Personal Possessions
- Property ID: R0518395
Listed by RE/MAX Mountain Brokers (970) 586-5324