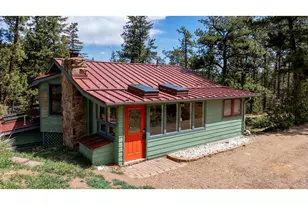
This is a carousel with tiles that activate property listing cards. Use the previous and next buttons to navigate.
1/44
$747,500 New to Website
This is a carousel with tiles that activate property listing cards. Use the previous and next buttons to navigate.
1/44
Property Description
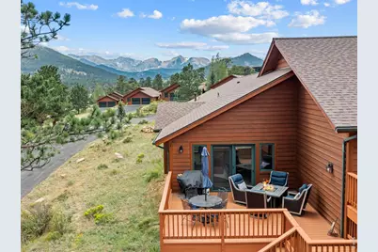
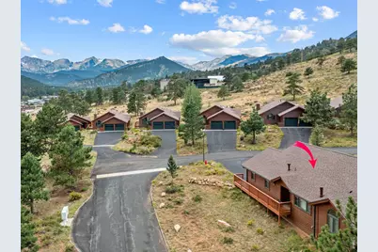
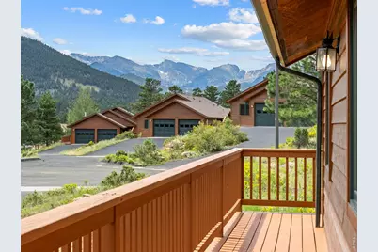
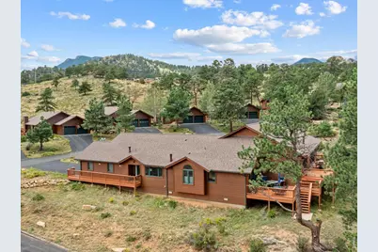
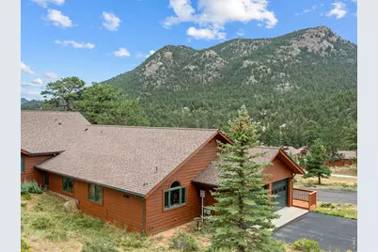
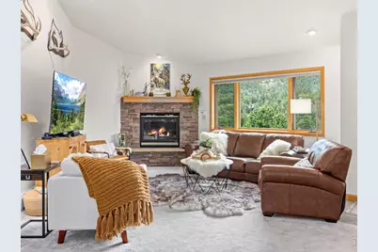
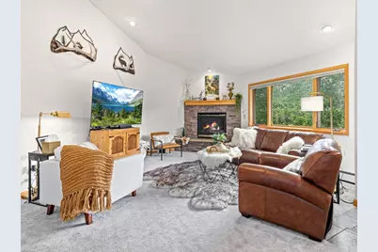
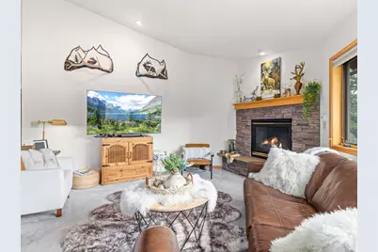
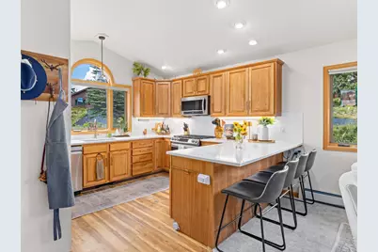
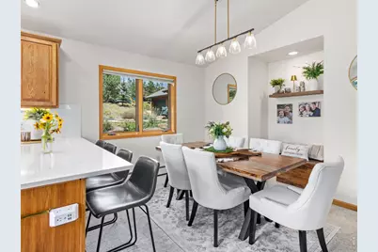
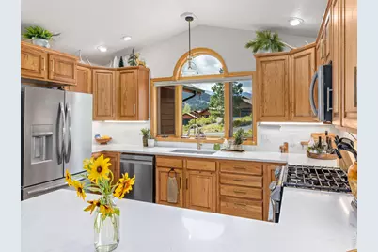
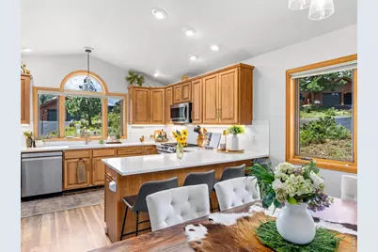
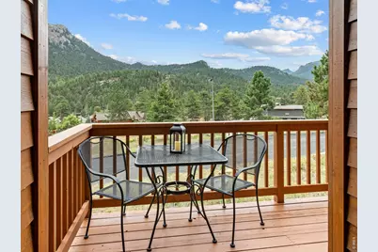
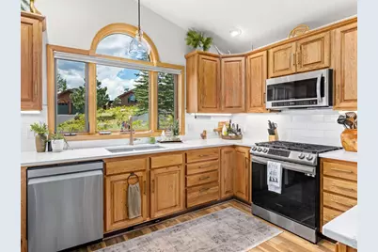
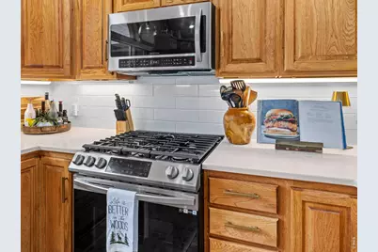
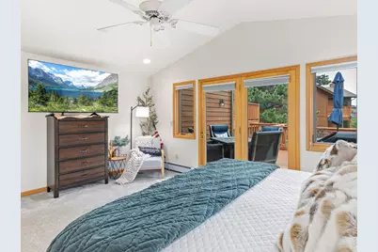
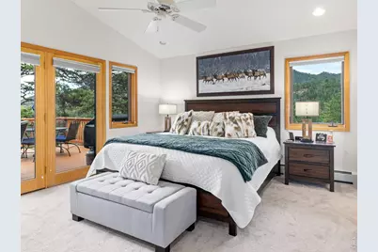
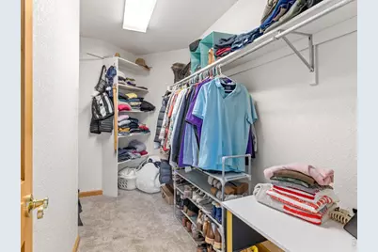
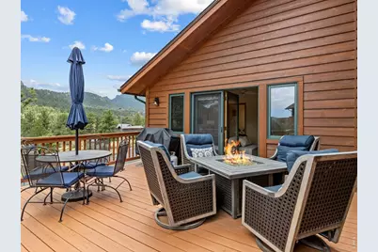
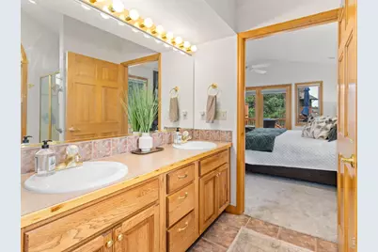
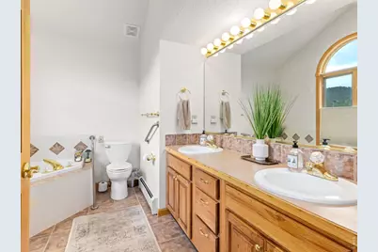
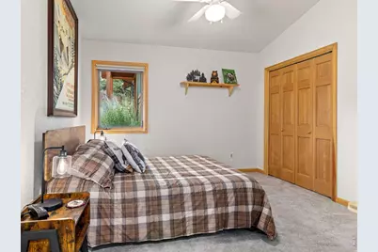
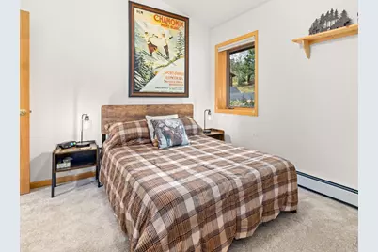
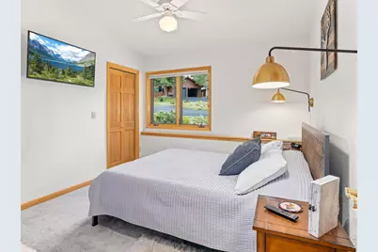
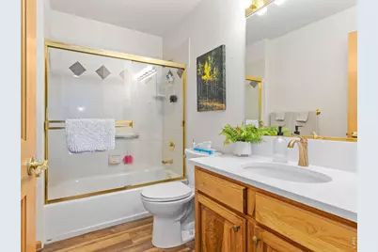
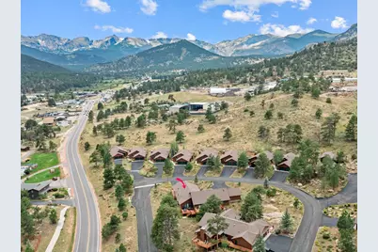
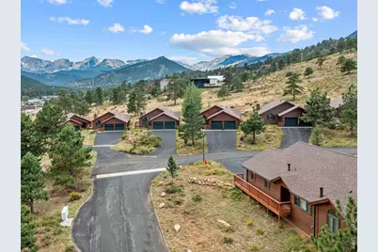
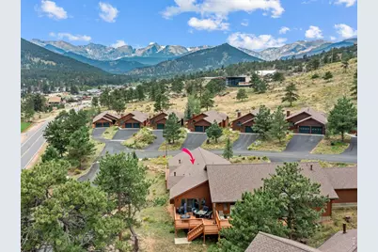
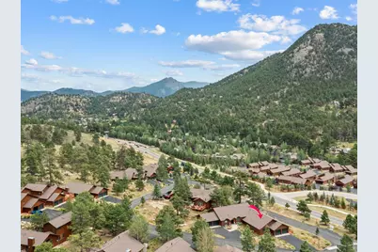
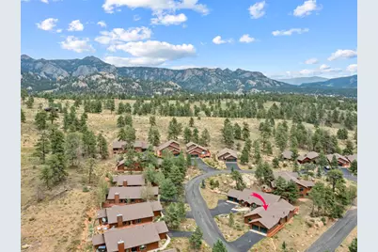
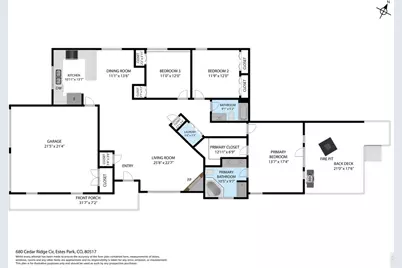
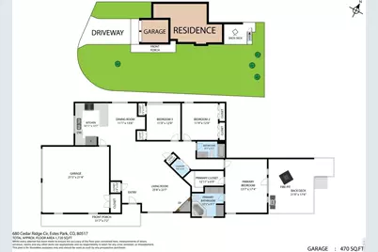
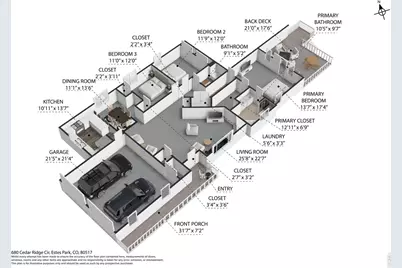
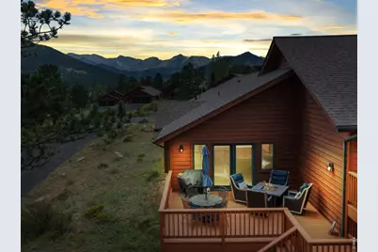
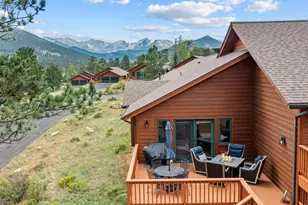
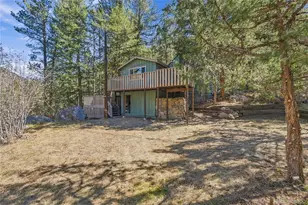
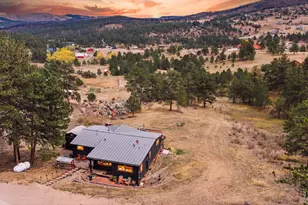
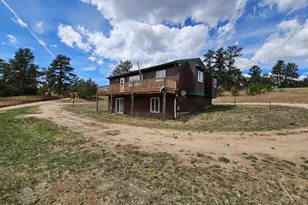
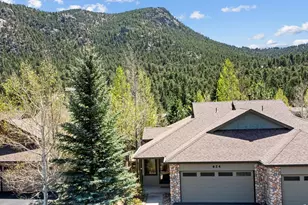
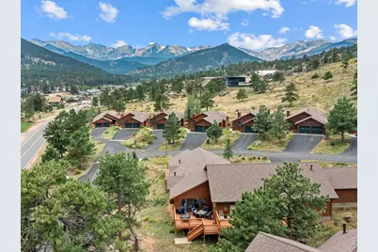
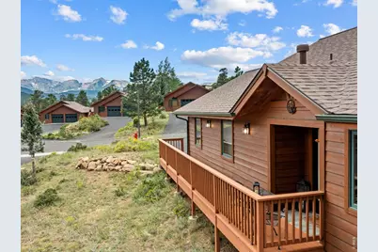
Beautiful one-level home in the Cedar Ridge neighborhood just a mile west of downtown Estes Park and minutes from the Beaver Meadows entrance to Rocky Mountain National Park. This 3-bedroom, 2-bath mountain retreat offers Continental Divide Snowcapped Mountain views, & the spacious back deck looks up at Prospect Mountain, to enjoy the surrounding forested hills, and for coffee in the morning sun. This perfectly-positioned home features open living, natural stone gas fireplace, workable kitchen and big garage, all with the ease of low-maintenance living. Thoughtfully designed for comfortable main-level living, the open floor plan creates a bright & welcoming space that's perfect for everyday living & entertaining. It's quality interior finishes add warmth and character throughout, while the expansive windows invite the stunning scenery indoors. Recent updates include new Kitchen counter tops, back-splash, appliances, faucet & flooring & lighting; also new flooring & lighting in dining room. The primary Bathroom has new countertop, faucet, & flooring. And there's new carpet in the Living Room. Primary suite has large walk in closet and 5 piece bath with double sinks, corner jetted tub plus walk in shower. Whether you're looking for a full-time residence, a mountain getaway, or a place to simply enjoy the beauty of Estes Park, this beautiful home is ready to welcome you. 680 Cedar Ridge Circle offers the best of Estes Park living.
Full Property Details
Full Property Details for 680 Cedar Ridge Cir
General
- Price: $747,500
- HOA FEE: $425/month
- Taxes: $3,598 (2025)
- Status: Active
- Type: Duplex
- Source: IRES
- MLS ID: 1065478
- Updated: 7/31/2026
- Added to Site: 2 day(s) ago
Interior
- Interior Features: Eat-In Kitchen, Separate Dining Room, Cathedral Ceiling(s), Open Floorplan, Natural Woodwork, Walk-In Closet(s), Washer/Dryer Hookup
- Fireplace: Yes
- Fireplace(s): Gas, Great Room
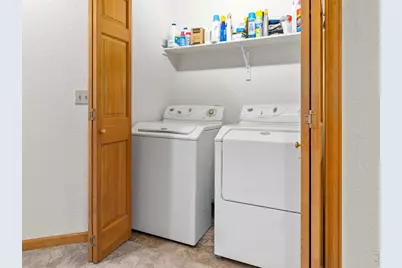
- Appliances: Gas Range, Dishwasher, Refrigerator, Washer, Dryer, Microwave, Disposal, Fire Alarm
Rooms
Bathrooms
- Total Bathrooms: 2
- Full Bathrooms: 2
- Main Floor Baths: 2
Bedrooms
- Total Bedrooms: 3
Exterior
- Porch/Patio/Deck: Deck
Parking
- Garage: Yes
- Attached garage: Yes
- Garage Spaces: 2
- Parking Features: Attached
- Garage Description: Attached
Location
- Area: Estes Park
- County: Larimer
- Subdivision: Cedar Ridge III Condos
School Information
- School District: Estes Park District
- Elementary School: Estes Park
- Middle School: Estes Park
- High School: Estes Park
Community
- Association: Yes
- Assoc. Name: Cedar Ridge Condominium Assoc
- Assoc. Fees Include: Snow Removal, Maintenance Grounds, Exterior Maintenance
- Pets Allowed: Yes
Heating & Cooling
- Cooling Type: Ceiling Fan(s)
- Heating Type: Hot Water, Baseboard
Utilities
- Gas: Yes
- Gas: Xcel
- Sewer: Public Sewer
- Water: City
- Utility Description: Natural Gas Available, Electricity Available, Cable Available, Individual Electric Meter, Individual Gas Meter, Satellite Available, High-Speed Internet Available
Structural Information
- Structure Type: 1/2 Duplex
- Construction: Wood Siding
- Exterior Const.: Wood Siding
- Basement Desc.: None
- Roof: Composition
- Windows: Window Coverings
- Square Feet: 1,790
- Sq. Ft. Source: Assessor
- Living Area: 1,790 Sq. Ft.
- Year Built: 2002
Lot Features
- Property View: Mountain(s), Hills
- Mountain views: Yes
- Frontage: City Street
- Street/Road Desc.: Asphalt
- Lot Features: Corner Lot, Deciduous Trees, Native Grass, Level, City Limits, Paved, Fire Hydrant within 500 Feet
- Zoning: Res
Financial Considerations
- Association Fee: Yes
- Association Fee: $425
- Assoc Fee Freq.: Monthly
- Tax Amount: $3,598
- Tax Year: 2025
- Terms: Cash, Conventional, FHA, VA
Disclosures and Reports
- Special Conditions: Private Owner
- Exclusions: Sellers personal possessions
- Property ID: R1622863
Listed by First Colorado Realty (970) 586-3333

Get Pre-Approved Today
Schools
Schools serving 680 Cedar Ridge Cir
School District:Park School District R-3
| Name | Grades | Distance |
|---|---|---|
Estes Park K-5 School 1505 Brodie Avenue, Estes Park, CO 80517 | PK-5 | 2 mi |
Estes Park Middle School 1500 Manford Avenue, Estes Park, CO 80517 | 6-8 | 2 mi |
Estes Park High School 1600 Manford Avenue, Estes Park, CO 80517 | 9-12 | 2.1 mi |
Disclaimer:
School attendance boundaries provided by ATTOM Data Solutions and are for reference only. Contact the school directly to verify enrollment eligibility.
Price & Sales History for 680 Cedar Ridge Cir
Date
Details
Price
Change
Source
7/31/2026
Listed
$747,500
16.8%
MLS
4/19/2022
Sold
$640,000
—
Public Record
Disclaimer: Historical sales information is derived from public records provided by the county offices. Information is not guaranteed and should be independently verified.
Tax History
Tax History for 680 Cedar Ridge Cir
Year
Property Taxes
Change
Tax Assessment
Change
2025
$3,598
21%
$46,800
6%
2024
$2,971
2%
$44,254
—
2023
$2,921
11%
$44,254
28%
2021
$2,626
3%
$34,456
3%
2022
$2,558
-3%
$33,492
-5%
2021
$2,626
18%
$35,200
25%
2018
$2,221
-1%
$28,065
—
2017
$2,233
6%
$28,065
—
2016
$2,115
-1%
$28,171
—
2015
$2,137
-21%
$28,171
-20%
2019
$2,702
46%
$35,200
41%
2014
$1,851
1%
$25,030
—
2013
$1,827
—
$25,030
—
Disclaimer: Historical tax information is derived from public records provided by the county offices. Information is not guaranteed and should be independently verified.
Estimate the Cost
Estimate the Cost for 680 Cedar Ridge Cir
680 Cedar Ridge Cir, Estes Park, CO 80517 (MLS# 1065478) is a Duplex property with 3 bedrooms and 2 full bathrooms. 680 Cedar Ridge Cir is currently listed for $747,500 and was received on July 31, 2026. Want to learn more about 680 Cedar Ridge Cir? Do you have questions about finding other Duplex real estate for sale in Estes Park? You can browse all Estes Park real estate or contact a Coldwell Banker agent to request more information.