This is a carousel with tiles that activate property listing cards. Use the previous and next buttons to navigate.
1/50
$1,475,000
This is a carousel with tiles that activate property listing cards. Use the previous and next buttons to navigate.
1/50
Property Description
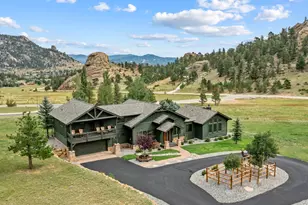
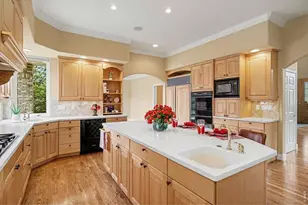
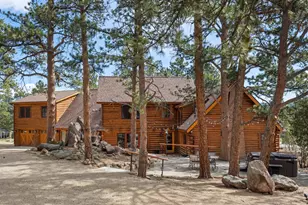
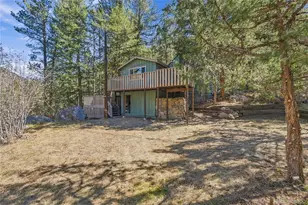
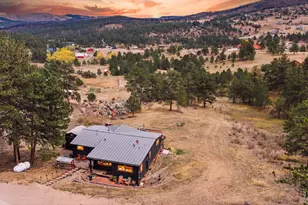
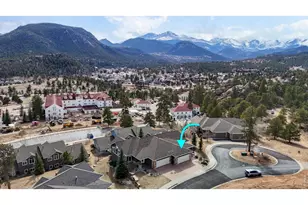
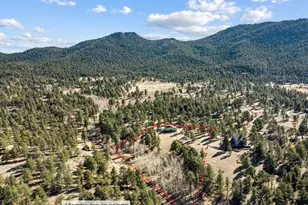
Three wooded acres in Stanley Heights. Floor-to-ceiling windows framing mountain views. A detached shop and garage package that has to be seen to be believed. Less than three minutes - all on paved roads - to downtown Estes Park and Rocky Mountain National Park. This completely remodeled 4BR/4BA home delivers the full Colorado mountain experience without giving up a single convenience.The 2020 remodel touched everything. The open-concept main level flows from the kitchen - a gathering space with gas island cooktop, granite countertops, stainless appliances, and custom cabinetry - through dining and into the living spaces. The family room is where the views take center stage - a full wall of floor-to-ceiling windows framing the pines and peaks until the outdoors feels like part of the room.The paved driveway stretches back through a cathedral of ponderosa pines until every arrival feels like you've been let in on a secret. The peace settles the moment you step out of the car.Main level primary suite features a luxury en-suite bath, walk-in closet, and private exterior entrance to its own patio and hot tub. Convenient main level living is completed with same-floor laundry. The walkout lower level adds a second primary suite with en-suite bath, sauna, and generous family room - ideal for multi-generational living or extended guests. Two upper bedrooms and a bath offer quiet separation - either can also be a perfect work from home space.The shop and garage package is extraordinary: a finished climate-controlled studio with epoxy floors and built-in storage in the attached heated 13x21 garage, plus a detached shop with a 30x30 upper level with two overhead doors and a 24x20 lower level with its own overhead door - each independently heated and ventilated. Car enthusiast, fabricator, woodworker, or artist - this is the infrastructure you've been searching for.For the discerning buyer looking for something that truly has it all - something genuinely rare awaits.
Full Property Details
Full Property Details for 850 East Ln
General
- Price: $1,475,000
- Taxes: $5,291 (2025)
- Status: Under Contract
- Type: Single Family
- Source: IRES
- MLS ID: 1061565
- Updated: 6/14/2026
- Added to Site: 33 day(s) ago
Interior
- Interior Features: Eat-In Kitchen, Separate Dining Room, Cathedral Ceiling(s), Open Floorplan, Workshop, Wood Windows, Natural Woodwork, Walk-In Closet(s), Sauna, Washer/Dryer Hookup, Kitchen Island, Two Primary Suites, Split Bedroom Plan
- Fireplace: Yes
- Fireplace(s): Living Room
- Appliances: Gas Range, Down Draft, Dishwasher, Refrigerator, Washer, Dryer, Microwave, Freezer, Disposal, Fire Alarm
- Flooring: Wood
Rooms
Bathrooms
- Total Bathrooms: 4
- Full Bathrooms: 2
- 3/4 Bathrooms: 1
- Half Bathrooms: 1
- Main Floor Baths: 1
- Basement Baths: 1
Bedrooms
- Total Bedrooms: 4
Exterior
- Exterior Features: Hot Tub, Heated Garage, Oversized Garage
- Porch/Patio/Deck: Patio
Parking
- Garage: Yes
- Garage Spaces: 5
- Parking Features: Garage Door Opener, RV Access/Parking, Detached
- Garage Description: Detached
Location
- Area: Estes Park
- County: Larimer
- Subdivision: Stanley Heights
School Information
- School District: Estes Park District
- Elementary School: Estes Park
- Middle School: Estes Park
- High School: Estes Park
Heating & Cooling
- Heating Type: Hot Water, Baseboard, Zoned
Utilities
- Gas: Yes
- Sewer: Septic Tank
- Water: City
- Utility Description: Natural Gas Available, Electricity Available, Propane, Satellite Available, High-Speed Internet Available
Structural Information
- Architectural Style: Legal Conforming, Contemporary
- Model: remodeled in 2020
- Construction: Frame
- Exterior Const.: Frame
- Basement: Yes
- Basement Desc.: Full, Partially Finished, Walk-Out Access, Built-In Radon, Sump Pump
- Roof: Composition
- Windows: Window Coverings
- Square Feet: 4,137
- Sq. Ft. Source: Other
- Living Area: 4,085 Sq. Ft.
- Year Built: 1955
Additional Structures
- Other Structures: Storage
Lot Features
- Property View: Mountain(s)
- Mountain views: Yes
- Lot Size (Acres): 3
- Lot Size (Sq. Ft.): 130,680
- Frontage: Priv Rd up to County Standards, Privately Maintained
- Street/Road Desc.: Asphalt
- Fence: Yes
- Lot Features: Wooded, Evergreen Trees, Native Grass, Level, Outbuildings, House Faces South, City Limits, Paved
- Potential Use: Single-Family
- Zoning: RE
- Fencing (Description): Partial
Green Features
- Energy Efficient: Southern Exposure, Windows, High Efficiency Furnace
Financial Considerations
- Tax Amount: $5,291
- Tax Year: 2025
- Terms: Cash, Conventional
Disclosures and Reports
- Special Conditions: Private Owner
- Property ID: R0573728
Listed by RE/MAX Nexus (970) 295-4760
Get Pre-Approved Today
Schools
Schools serving 850 East Ln
School District:Park School District R-3
| Name | Grades | Distance |
|---|---|---|
Estes Park K-5 School 1505 Brodie Avenue, Estes Park, CO 80517 | PK-5 | 1.3 mi |
Estes Park Middle School 1500 Manford Avenue, Estes Park, CO 80517 | 6-8 | 1.2 mi |
Estes Park High School 1600 Manford Avenue, Estes Park, CO 80517 | 9-12 | 1.3 mi |
Disclaimer:
School attendance boundaries provided by ATTOM Data Solutions and are for reference only. Contact the school directly to verify enrollment eligibility.
Price & Sales History for 850 East Ln
Date
Details
Price
Change
Source
6/11/2026
Listed
$1,475,000
1.72%
MLS
4/17/2024
Sold
$1,450,000
—
Public Record
Disclaimer: Historical sales information is derived from public records provided by the county offices. Information is not guaranteed and should be independently verified.
Tax History
Tax History for 850 East Ln
Year
Property Taxes
Change
Tax Assessment
Change
2025
$5,291
-7%
$76,744
-15%
2024
$5,707
1%
$90,296
—
2023
$5,643
30%
$90,296
38%
2021
$4,335
3%
$65,423
3%
2022
$4,222
-3%
$63,593
38%
2021
$4,335
20%
$46,239
-1%
2018
$3,620
-1%
$46,814
—
2017
$3,640
—
$46,814
-4%
2016
$3,650
5%
$48,612
5%
2019
$3,465
-4%
$46,239
-5%
2015
$3,604
15%
$48,612
12%
2014
$3,134
1%
$43,440
—
2013
$3,092
—
$43,440
—
Disclaimer: Historical tax information is derived from public records provided by the county offices. Information is not guaranteed and should be independently verified.
Estimate the Cost
Estimate the Cost for 850 East Ln
850 East Ln, Estes Park, CO 80517 (MLS# 1061565) is a Single Family property with 4 bedrooms, 2 full bathrooms and 2 partial bathrooms. 850 East Ln is currently listed for $1,475,000 and was received on June 11, 2026. Want to learn more about 850 East Ln? Do you have questions about finding other Single Family real estate for sale in Estes Park? You can browse all Estes Park real estate or contact a Coldwell Banker agent to request more information.