This is a carousel with tiles that activate property listing cards. Use the previous and next buttons to navigate.
1/18
$390,000
This is a carousel with tiles that activate property listing cards. Use the previous and next buttons to navigate.
1/18
Property Description
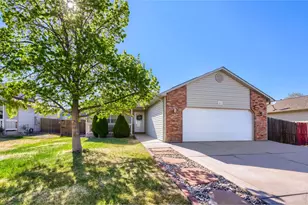
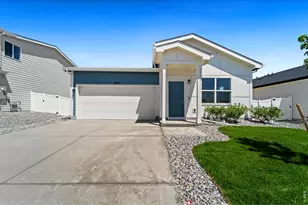
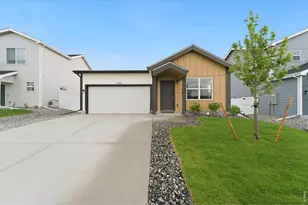
Move in Ready! Builder offering $10,000 seller concession with use of a preferred lender. This open-concept ranch features a spacious kitchen with a pantry and kitchen island, a great room with plenty of storage, and natural lighting throughout the home. The master suite provides a spacious bathroom and a large walk-in closet. Standard features include LED lights, a tankless water heater, stainless steel appliances, and a 2-car garage. Upgrades - Quartz countertops throughout, 42" Cabinets, Gas Range, Refrigerator, kitchen island with stone countertop, LVP wood look in Great room, LED Disc light package, Front landscape
Full Property Details
Full Property Details for 3900 Soapstone St
General
- Price: $390,000
- Taxes: (2026)
- Status: Active
- Type: Single Family
- Source: IRES
- MLS ID: 1056240
- Updated: 4/13/2026
- Added to Site: 46 day(s) ago
Interior
- Interior Features: Eat-In Kitchen, Open Floorplan, Pantry, Walk-In Closet(s), Washer/Dryer Hookup, Kitchen Island
- Appliances: Gas Range, Dishwasher, Refrigerator, Microwave, Disposal, Fire Alarm
Rooms
Bathrooms
- Total Bathrooms: 2
- Full Bathrooms: 1
- 3/4 Bathrooms: 1
- Main Floor Baths: 1
Bedrooms
- Total Bedrooms: 3
Exterior
- Exterior Features: Sprinkler System
- Porch/Patio/Deck: Patio
Parking
- Garage: Yes
- Attached garage: Yes
- Garage Spaces: 2
- Parking Features: Attached
- Garage Description: Attached
Location
- Area: Evans
- County: Weld
- Subdivision: Liberty Draw
School Information
- School District: Greeley 6
- Elementary School: Ann K Heiman
- Middle School: Prairie Heights
- High School: Greeley West
Heating & Cooling
- Cooling Type: Central Air
- Heating Type: Forced Air
Utilities
- Gas: Yes
- Gas: Atmos Energy
- Sewer: Public Sewer
- Water: City
- Utility Description: Natural Gas Available, Electricity Available, Satellite Available
Structural Information
- Builder: Baessler
- Model: Del Norte
- Construction: Frame
- Exterior Const.: Frame
- Basement: Yes
- Basement Desc.: None, Slab
- Roof: Composition
- Square Feet: 1,166
- Sq. Ft. Source: Plans
- Living Area: 1,166 Sq. Ft.
- Year Built: 2026
Lot Features
- Lot Size (Acres): 0.12
- Lot Size (Sq. Ft.): 5,355
- Frontage: City Street
- Street/Road Desc.: Asphalt
- Lot Features: House Faces West, Paved, Curbs, Gutters, Sidewalks
- Potential Use: Single-Family
- Zoning: Res
Financial Considerations
- Tax Year: 2026
- Terms: Cash, Conventional, FHA, VA, 1031 Exchange, USDA Loan
Disclosures and Reports
- Special Conditions: Builder
Listed by Group Mulberry (970) 221-0700
Get Pre-Approved Today
Schools
Schools serving 3900 Soapstone St
School District:Greeley School District 6
| Name | Grades | Distance |
|---|---|---|
Heiman Elementary School 3500 Palermo Avenue, Evans, CO 80620 | K-5 | 0.4 mi |
Prairie Heights Middle School 3737 65th Avenue, Evans, CO 80631 | 6-8 | 2.2 mi |
Greeley West High School 2401 35th Avenue, Greeley, CO 80634 | 9-12 | 1.8 mi |
Disclaimer:
School attendance boundaries provided by ATTOM Data Solutions and are for reference only. Contact the school directly to verify enrollment eligibility.
Price & Sales History for 3900 Soapstone St
Date
Details
Price
Change
Source
4/10/2026
Listed
$390,000
—
MLS
Disclaimer: Historical sales information is derived from public records provided by the county offices. Information is not guaranteed and should be independently verified.
Estimate the Cost
Estimate the Cost for 3900 Soapstone St
3900 Soapstone St, Evans, CO 80620 (MLS# 1056240) is a Single Family property with 3 bedrooms, 1 full bathroom and 1 partial bathroom. 3900 Soapstone St is currently listed for $390,000 and was received on April 10, 2026. Want to learn more about 3900 Soapstone St? Do you have questions about finding other Single Family real estate for sale in Evans? You can browse all Evans real estate or contact a Coldwell Banker agent to request more information.