This is a carousel with tiles that activate property listing cards. Use the previous and next buttons to navigate.
1/47
$410,000
This is a carousel with tiles that activate property listing cards. Use the previous and next buttons to navigate.
1/47
Property Description
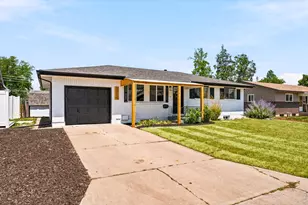
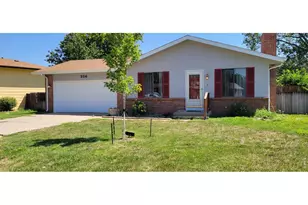
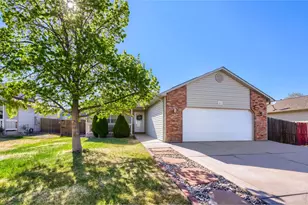
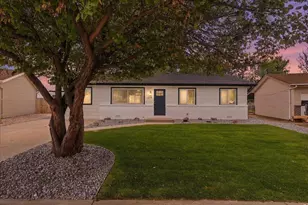
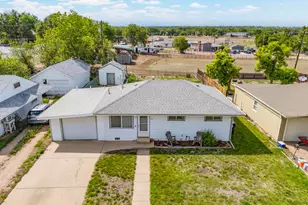
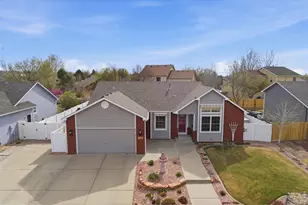
Open House Saturday 8/15 & Sunday 8/16 1PM-3PM! Welcome to 3937 Stampede Dr, a welcoming single-story ranch home nestled in the heart of Evan's sought-after Ashcroft Heights neighborhood. From the moment you pull up, the expansive three-car garage provides all the space you need for vehicles, hobbies, or extra storage. Inside, this light-filled home features a thoughtful main-level layout with three bedrooms and two full bathrooms, offering comfortable everyday living. You will love cooking and entertaining with the some updated appliances, and peace of mind comes standard thanks to a furnace that is less than a year old. Downstairs, the full unfinished basement stands ready as a clean canvas-ideal for future expansion, a recreation room, or tailored storage to fit your exact lifestyle. Step outside into the fully fenced backyard to find ready-to-go garden beds, perfect for growing your own vegetables or seasonal flowers. Life in Ashcroft Heights means unbeatable everyday convenience. Ann Heiman Elementary is located right within the subdivision, making morning commutes a breeze. You are also surrounded by outdoor recreation with three distinct neighborhood parks nearby. When it comes to errands, dining, or weekend outings, Centerplace Shopping Center is just minutes away, giving you quick access to grocery stores, shopping, and restaurants. Whether you are settling in for quiet evenings or hosting weekend gatherings, this move-in ready ranch home combines practical updates, expansion potential, and a truly connected community. Proudly offered by its original owner, this well-maintained, smoke-free, pet-free home is ready for its next chapter.
Full Property Details
Full Property Details for 3937 Stampede Dr
General
- Price: $410,000
- HOA FEE: $19/month
- HOA FEE FREQ.: Annually
- Taxes: $1,859 (2025)
- Status: Active
- Type: Single Family
- Source: IRES
- MLS ID: 1066194
- Updated: 8/13/2026
- Added to Site: 8 day(s) ago
Interior
- Interior Features: Open Floorplan, Walk-In Closet(s)
- Appliances: Electric Range, Dishwasher, Refrigerator, Washer, Dryer, Microwave, Fire Alarm
Rooms
Bathrooms
- Total Bathrooms: 2
- Full Bathrooms: 2
- Main Floor Baths: 2
Bedrooms
- Total Bedrooms: 3
Exterior
- Porch/Patio/Deck: Patio
Parking
- Garage: Yes
- Attached garage: Yes
- Garage Spaces: 3
- Parking Features: Attached
- Garage Description: Attached
Location
- Area: Evans
- County: Weld
- Subdivision: Ashcroft Heights 3rd Fg
School Information
- School District: Greeley 6
- Elementary School: Heiman
- Middle School: Prairie Heights
- High School: Greeley West
Community
- Association: Yes
- Assoc. Name: One Way Property Management
Heating & Cooling
- Cooling Type: Ceiling Fan(s)
- Heating Type: Forced Air
Utilities
- Gas: Yes
- Sewer: Public Sewer
- Water: City
- Utility Description: Natural Gas Available, Electricity Available
Structural Information
- Construction: Frame, Brick, Vinyl Siding
- Exterior Const.: Frame, Brick, Vinyl Siding
- Basement: Yes
- Basement Desc.: Unfinished
- Roof: Composition
- Windows: Window Coverings
- Square Feet: 2,518
- Sq. Ft. Source: Other
- Living Area: 1,283 Sq. Ft.
- Year Built: 2001
Lot Features
- Lot Size (Acres): 0.17
- Lot Size (Sq. Ft.): 7,500
- Frontage: City Street
- Street/Road Desc.: Asphalt
- Fence: Yes
- Lot Features: House Faces East, Paved, Curbs, Sidewalks, Street Light, Water Rights Excluded
- Potential Use: Single-Family
- Zoning: R1
- Fencing (Description): Fenced
Financial Considerations
- Association Fee: Yes
- Association Fee: $225
- Assoc Fee Freq.: Annually
- Tax Amount: $1,859
- Tax Year: 2025
- Terms: Cash, Conventional, FHA, VA
Disclosures and Reports
- Special Conditions: Private Owner
- Exclusions: Seller's Personal Property
- Property ID: R8624100
Listed by C3 Real Estate Solutions, LLC (970) 225-5152
Get Pre-Approved Today
Schools
Schools serving 3937 Stampede Dr
School District:Greeley School District 6
| Name | Grades | Distance |
|---|---|---|
Heiman Elementary School 3500 Palermo Avenue, Evans, CO 80620 | K-5 | 0.1 mi |
Prairie Heights Middle School 3737 65th Avenue, Evans, CO 80631 | 6-8 | 2.2 mi |
Greeley West High School 2401 35th Avenue, Greeley, CO 80634 | 9-12 | 1.5 mi |
Disclaimer:
School attendance boundaries provided by ATTOM Data Solutions and are for reference only. Contact the school directly to verify enrollment eligibility.
Price & Sales History for 3937 Stampede Dr
Date
Details
Price
Change
Source
8/13/2026
Listed
$410,000
—
MLS
Disclaimer: Historical sales information is derived from public records provided by the county offices. Information is not guaranteed and should be independently verified.
Tax History
Tax History for 3937 Stampede Dr
Year
Property Taxes
Change
Tax Assessment
Change
2025
$1,859
—
$24,420
-2%
2025
$1,859
26%
$24,940
-5%
2024
$1,471
4%
$26,210
-1%
2023
$1,409
5%
$26,460
25%
2021
$1,337
3%
$21,130
3%
2022
$1,295
-31%
$20,540
5%
2020
$1,867
—
$19,580
—
2019
$1,871
27%
$19,580
21%
2018
$1,470
—
$16,150
—
2017
$1,477
25%
$16,150
12%
2016
$1,186
—
$14,440
—
2015
$1,183
25%
$14,440
28%
2014
$944
-1%
$11,270
—
2013
$958
—
$11,270
—
Disclaimer: Historical tax information is derived from public records provided by the county offices. Information is not guaranteed and should be independently verified.
Estimate the Cost
Estimate the Cost for 3937 Stampede Dr
3937 Stampede Dr, Evans, CO 80620 (MLS# 1066194) is a Single Family property with 3 bedrooms and 2 full bathrooms. 3937 Stampede Dr is currently listed for $410,000 and was received on August 13, 2026. Want to learn more about 3937 Stampede Dr? Do you have questions about finding other Single Family real estate for sale in Evans? You can browse all Evans real estate or contact a Coldwell Banker agent to request more information.