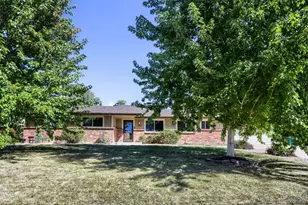
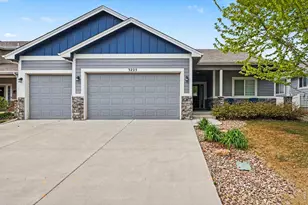
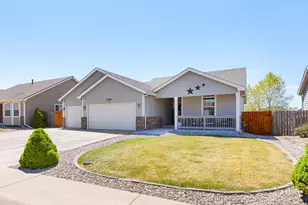
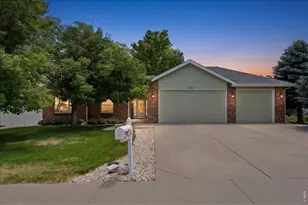
This is a carousel with tiles that activate property listing cards. Use the previous and next buttons to navigate.
1/1
$524,124
This is a carousel with tiles that activate property listing cards. Use the previous and next buttons to navigate.
1/1
Property Description
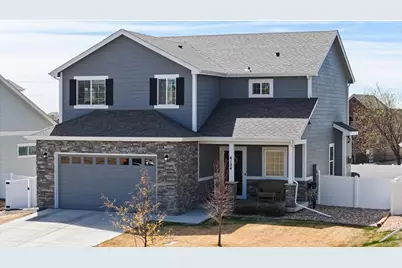
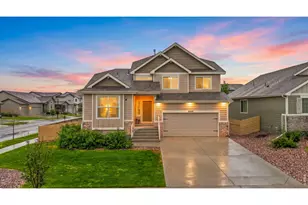
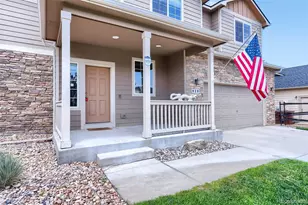
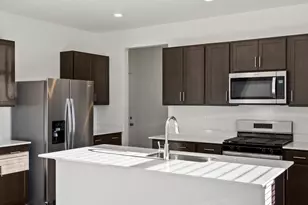
Welcome to a home designed for modern living. From the inviting covered front porch to the light-filled interior, every detail is meant to make you feel right where you belong. High ceilings and an open layout create a bright, airy atmosphere perfect for both everyday life and entertaining. The kitchen shines with upgraded cabinetry, granite counters, stainless steel appliances, and a walk-in pantry. The dining area overlooks the living room and opens to a generous covered patio and beautifully landscaped backyard-your own private space for summer gatherings. Upstairs, the primary suite offers comfort and privacy with its own bathroom and walk-in closet. Three additional bedrooms, a full bath, and a convenient laundry room provide plenty of space for everyone. The unfinished basement is ready for your vision or offers excellent storage. With parks nearby and Ann K. Heiman Elementary just beyond the backyard, this location blends community, convenience, and comfort.
Full Property Details
Full Property Details for 4124 Florence Ave
General
- Sold For: $524,124
- HOA FEE: $15/month
- HOA FEE FREQ.: Annually
- Taxes: $3,003 (2025)
- Status: Closed
- Type: Single Family
- Source: IRES
- MLS ID: 1056106
- Added to Site: 47 day(s) ago
Interior
- Interior Features: Eat-In Kitchen, Open Floorplan, Walk-In Closet(s), Washer/Dryer Hookup
- Fireplace: Yes
- Fireplace(s): Gas, Living Room
- Appliances: Electric Range, Dishwasher, Microwave, Disposal
Rooms
Bathrooms
- Total Bathrooms: 3
- Full Bathrooms: 2
- Half Bathrooms: 1
Bedrooms
- Total Bedrooms: 4
Exterior
- Exterior Features: Sprinkler System
- Porch/Patio/Deck: Patio
Parking
- Garage: Yes
- Attached garage: Yes
- Garage Spaces: 2
- Parking Features: Garage Door Opener, Attached
- Garage Description: Attached
Location
- Area: Evans
- County: Weld
- Subdivision: Tuscany 1st Fg Rplt Blk 15
School Information
- School District: Greeley 6
- Elementary School: Heiman
- Middle School: Prairie Heights
- High School: Greeley West
Community
- Association: Yes
- Assoc. Name: Tuscany
Heating & Cooling
- Cooling Type: Central Air, Ceiling Fan(s)
- Heating Type: Forced Air
Utilities
- Gas: Yes
- Gas: Atmos
- Sewer: Public Sewer
- Water: City
- Utility Description: Natural Gas Available, Electricity Available
Structural Information
- Architectural Style: Contemporary
- Construction: Frame, Stone
- Exterior Const.: Frame, Stone
- Basement: Yes
- Basement Desc.: Full, Unfinished
- Roof: Composition
- Windows: Window Coverings
- Square Feet: 3,050
- Sq. Ft. Source: Assessor
- Living Area: 2,143 Sq. Ft.
- Year Built: 2020
Lot Features
- Lot Size (Acres): 0.16
- Lot Size (Sq. Ft.): 7,013
- Frontage: City Street
- Street/Road Desc.: Asphalt
- Fence: Yes
- Lot Features: Level, Paved, Curbs, Gutters, Sidewalks, Street Light
- Potential Use: Single-Family
- Permitted Use: Single Family
- Zoning: RL
- Fencing (Description): Fenced, Vinyl
Financial Considerations
- Association Fee: Yes
- Association Fee: $175
- Assoc Fee Freq.: Annually
- Tax Amount: $3,003
- Tax Year: 2025
- Terms: Cash, Conventional, FHA, VA
Disclosures and Reports
- Special Conditions: Private Owner
- Exclusions: Seller's personal property including refrigerator, washer and dryer,
- Property ID: R8705600
Listed by Resident Realty North Metro (303) 325-5461
Sold by SORA Realty (970) 371-1059

Get Pre-Approved Today
Schools
Schools serving 4124 Florence Ave
School District:Greeley School District 6
| Name | Grades | Distance |
|---|---|---|
Heiman Elementary School 3500 Palermo Avenue, Evans, CO 80620 | K-5 | 0.1 mi |
Prairie Heights Middle School 3737 65th Avenue, Evans, CO 80631 | 6-8 | 2 mi |
Greeley West High School 2401 35th Avenue, Greeley, CO 80634 | 9-12 | 1.4 mi |
Disclaimer:
School attendance boundaries provided by ATTOM Data Solutions and are for reference only. Contact the school directly to verify enrollment eligibility.
Price & Sales History for 4124 Florence Ave
Date
Details
Price
Change
Source
5/12/2026
Sold
$524,124
—
MLS
4/14/2026
Listed
$524,124
—
MLS
Disclaimer: Historical sales information is derived from public records provided by the county offices. Information is not guaranteed and should be independently verified.
4124 Florence Ave, Evans, CO 80620 (MLS# 1056106) is a Single Family property that was sold at $524,124 on May 12, 2026. Want to learn more about 4124 Florence Ave? Do you have questions about finding other Single Family real estate for sale in Evans? You can browse all Evans real estate or contact a Coldwell Banker agent to request more information.