This is a carousel with tiles that activate property listing cards. Use the previous and next buttons to navigate.
1/49
$523,900
This is a carousel with tiles that activate property listing cards. Use the previous and next buttons to navigate.
1/49
Property Description
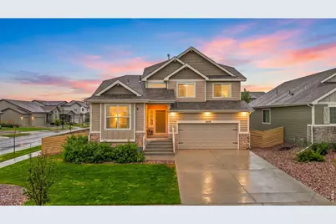
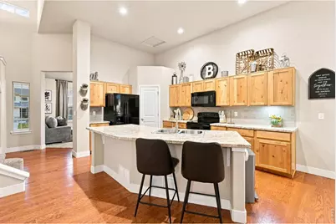
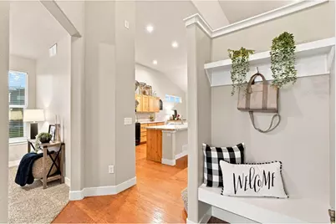
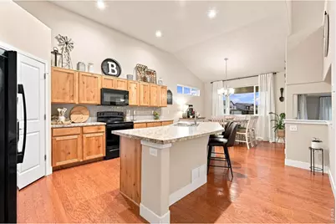
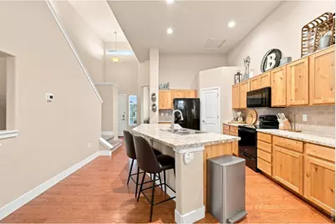
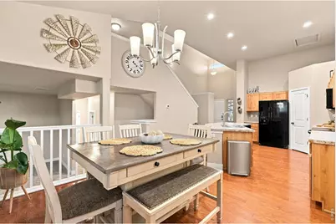
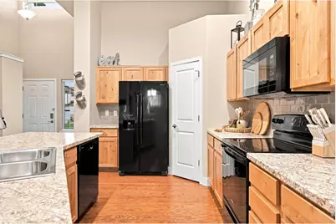
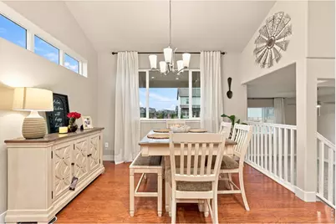
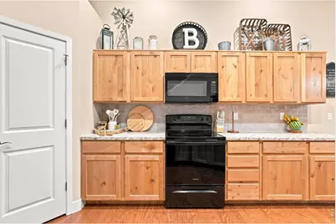
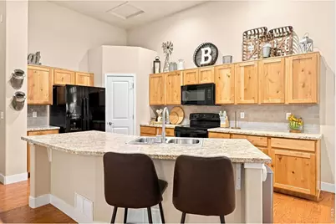
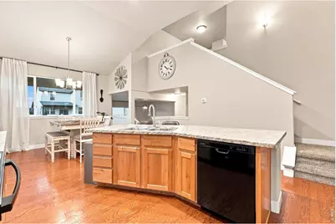
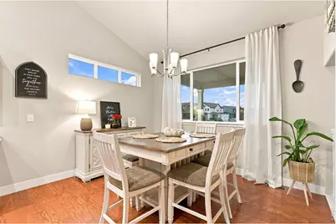
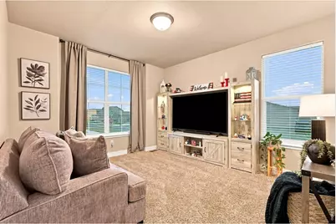
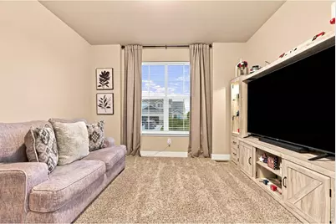
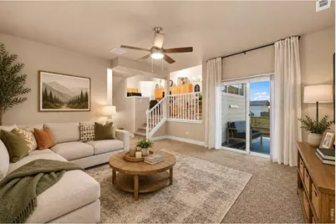
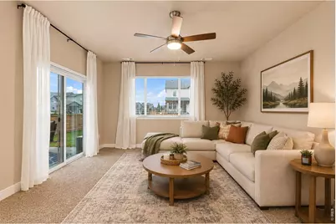
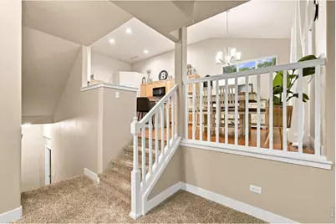
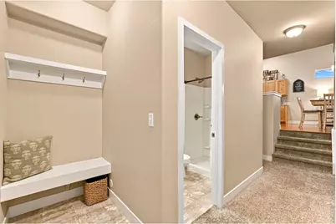
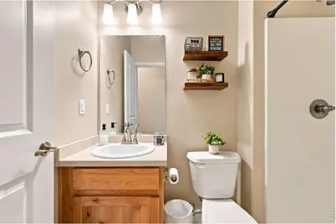
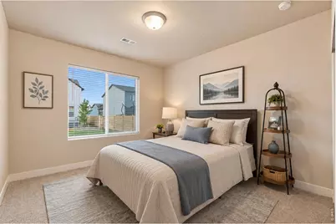
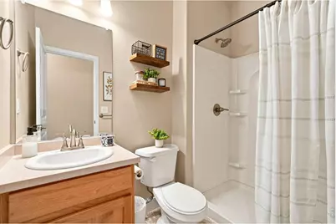
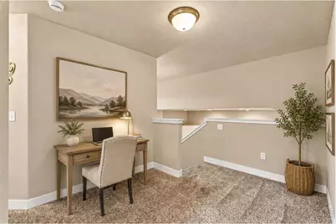
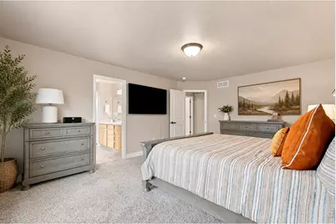
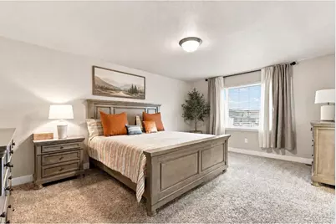
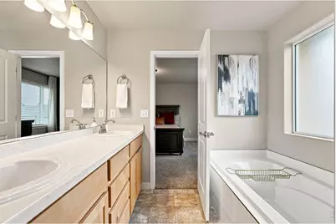
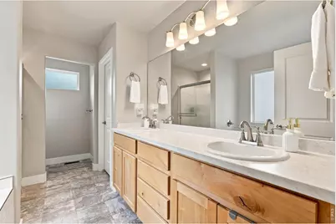
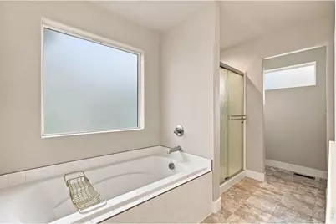
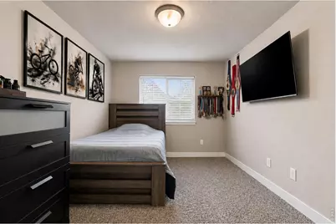
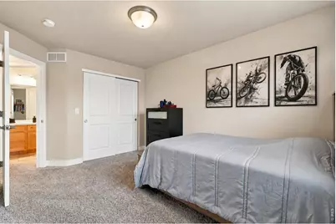
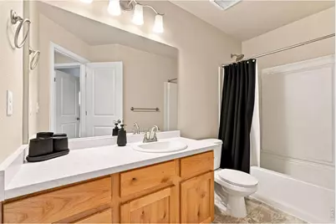
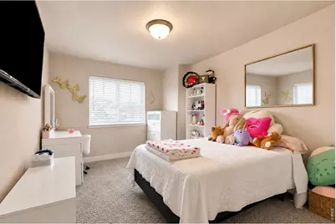
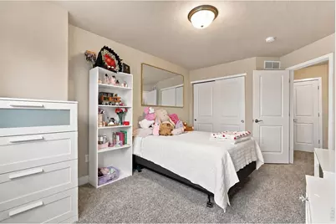
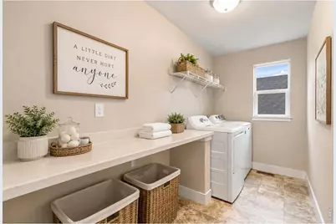
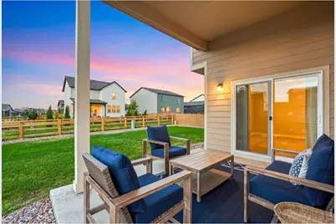
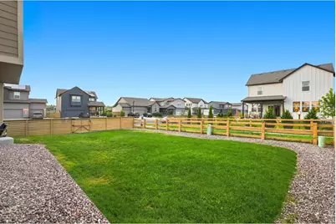
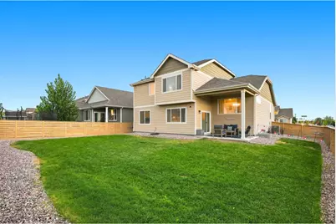
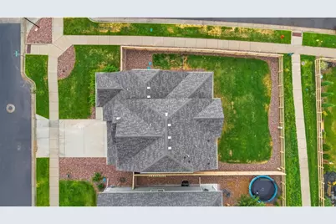
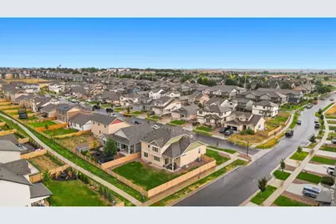
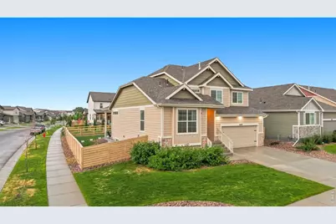
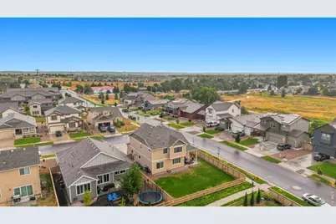
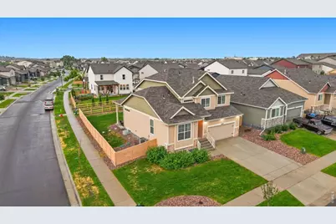
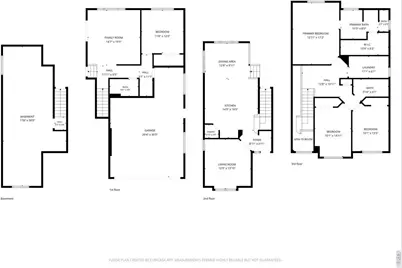
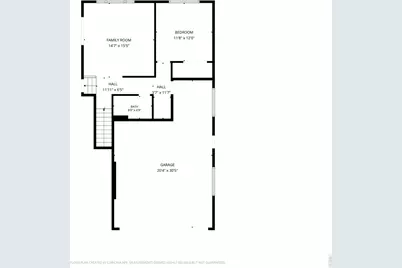
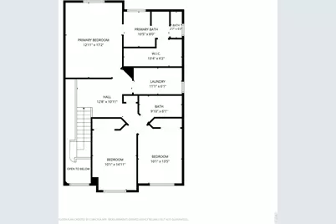
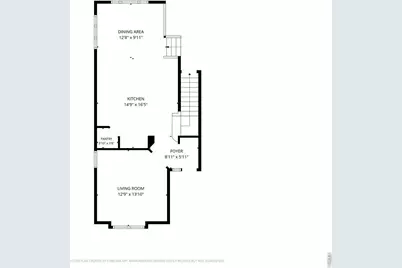
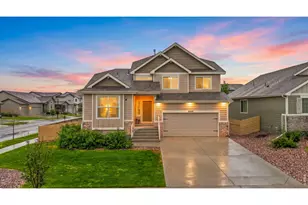
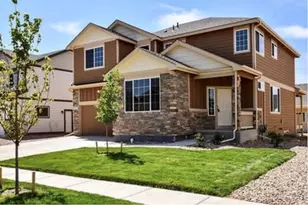
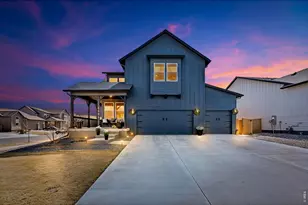
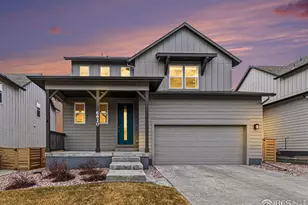
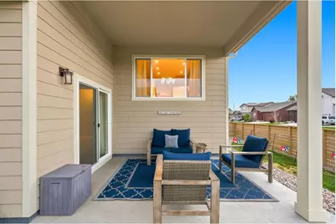
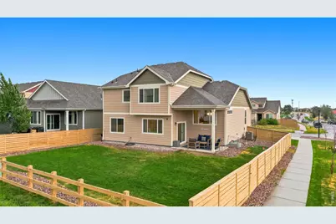
Former Model Home - Corner Lot - No HOA - Finished 3-Car Tandem Garage! Welcome to this spacious 4-bedroom home in Greeley's Northridge Trails Community, perfectly positioned on a desirable corner lot with no HOA. A former model home, this property offers a versatile multi-level floor plan with generous living spaces and room to adapt as your needs change. At the heart of the main level is an expansive kitchen featuring a large island, pantry and eat-in dining area. An additional flex space just off the kitchen gives you options for a formal dining room, home office or den. The lower level creates a comfortable second living space with a family room and direct backyard access, plus a private guest bedroom and 3/4 bath-a great setup for overnight guests or extended stays. Upstairs, you'll find three additional bedrooms, including a spacious primary suite with a luxurious 5-piece bath, complete with double sinks, soaking tub and a large walk-in closet. Two additional bedrooms share a full bath, while the conveniently located upper-level laundry room offers plenty of space for everyday functionality. Outside, the large, fenced backyard provides room to play, entertain or relax, with a covered patio and dedicated dog-run area. Even the garage stands out: the finished 3-car tandem garage is both heated and air conditioned, offering possibilities well beyond parking and storage. With 4 bedrooms, multiple living areas, flexible work-from-home space, a large yard, corner-lot setting and no HOA, this Northridge Trails home offers the kind of space and versatility that's increasingly hard to find.
Full Property Details
Full Property Details for 6600 5th St
General
- Price: $523,900
- Taxes: $4,257 (2025)
- Status: Active
- Type: Single Family
- Source: IRES
- MLS ID: 1069571
- Updated: 9/28/2026
- Added to Site: 8 day(s) ago
Interior
- Interior Features: Eat-In Kitchen, Separate Dining Room, Cathedral Ceiling(s), Open Floorplan, Pantry, Walk-In Closet(s), Washer/Dryer Hookup, Kitchen Island, High Ceilings
- Appliances: Electric Range, Self Cleaning Oven, Dishwasher, Refrigerator, Washer, Dryer, Microwave, Disposal, Fire Alarm
- Flooring: Wood
Rooms
Bathrooms
- Total Bathrooms: 3
- Full Bathrooms: 2
- 3/4 Bathrooms: 1
Bedrooms
- Total Bedrooms: 4
Exterior
- Exterior Features: Sprinkler System
Parking
- Garage: Yes
- Attached garage: Yes
- Garage Spaces: 3
- Parking Features: Garage Door Opener, Attached
- Garage Description: Attached
Location
- Area: Greeley
- County: Weld
- Subdivision: City Center West Residential 2nd Fg
School Information
- School District: Greeley 6
- Elementary School: Tointon Academy
- Middle School: Tointon Academy
- High School: Northridge
Community
- Assoc. Fees Include: Common Amenities
Heating & Cooling
- Cooling Type: Central Air, Ceiling Fan(s)
- Heating Type: Forced Air
Utilities
- Gas: Yes
- Gas: XCEL
- Sewer: Public Sewer
- Water: Public
- Utility Description: Natural Gas Available, Electricity Available, Other, Cable Available, Satellite Available, High-Speed Internet Available, Underground Utilities
Structural Information
- Construction: Frame, Stone, Composition
- Exterior Const.: Frame, Stone, Composition
- Basement: Yes
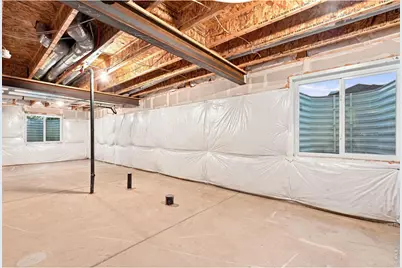
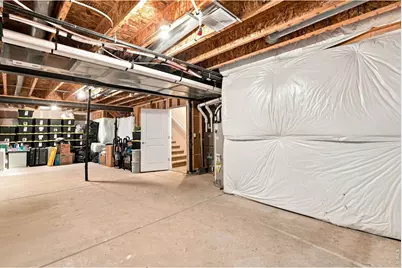
- Basement Desc.: Full, Unfinished
- Roof: Composition
- Square Feet: 2,806
- Sq. Ft. Source: Assessor
- Living Area: 2,242 Sq. Ft.
- Year Built: 2023
Lot Features
- Property View: Mountain(s), Hills
- Mountain views: Yes
- Lot Size (Acres): 0.17
- Lot Size (Sq. Ft.): 7,422
- Frontage: City Street
- Street/Road Desc.: Asphalt
- Fence: Yes
- Lot Features: Corner Lot, Paved, Curbs, Gutters, Sidewalks, Street Light, Fire Hydrant within 500 Feet
- Potential Use: Single-Family
- Zoning: RES
- Fencing (Description): Fenced, Wood, Dog Run/Kennel
Green Features
- Energy Efficient: Windows, High Efficiency Furnace, Energy Rated
Financial Considerations
- Tax Amount: $4,257
- Tax Year: 2025
- Terms: Cash, Conventional, FHA, VA
Disclosures and Reports
- Special Conditions: Private Owner
- Exclusions: Sellers personal property
- Property ID: R8964980
Listed by eXp Realty LLC (888) 440-2724

Get Pre-Approved Today
Schools
Schools serving 6600 5th St
School District:Greeley School District 6
| Name | Grades | Distance |
|---|---|---|
Tointon Academy of Pre-Engineering 717 71st Avenue, Greeley, CO 80634 | K-8 | 0.6 mi |
Northridge High School 100 71st Avenue, Greeley, CO 80634 | 9-12 | 0.6 mi |
Disclaimer:
School attendance boundaries provided by ATTOM Data Solutions and are for reference only. Contact the school directly to verify enrollment eligibility.
Price & Sales History for 6600 5th St
Date
Details
Price
Change
Source
9/27/2026
Listed
$523,900
3.18%
MLS
6/27/2024
Sold
$507,733
—
Public Record
Disclaimer: Historical sales information is derived from public records provided by the county offices. Information is not guaranteed and should be independently verified.
Tax History
Tax History for 6600 5th St
Year
Property Taxes
Change
Tax Assessment
Change
2025
$4,257
—
$28,970
-2%
2025
$4,257
53%
$29,590
68%
2024
$2,788
100%
$17,570
6%
2023
-100%
$16,600
1744%
2021
$133
-4%
$900
—
2022
$139
100%
$900
2150%
2020
—
$40
—
Disclaimer: Historical tax information is derived from public records provided by the county offices. Information is not guaranteed and should be independently verified.
Estimate the Cost
Estimate the Cost for 6600 5th St
6600 5th St, Greeley, CO 80634 (MLS# 1069571) is a Single Family property with 4 bedrooms, 2 full bathrooms and 1 partial bathroom. 6600 5th St is currently listed for $523,900 and was received on September 27, 2026. Want to learn more about 6600 5th St? Do you have questions about finding other Single Family real estate for sale in Greeley? You can browse all Greeley real estate or contact a Coldwell Banker agent to request more information.