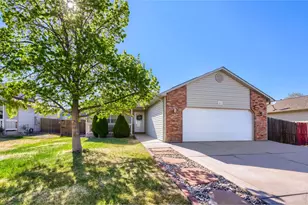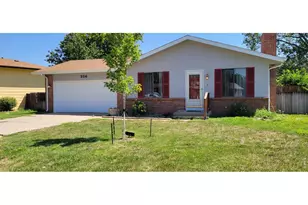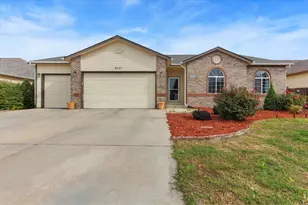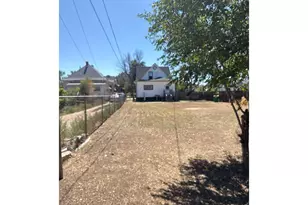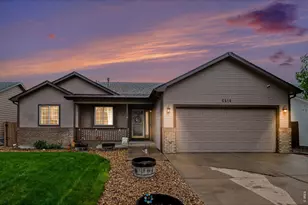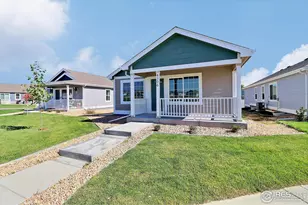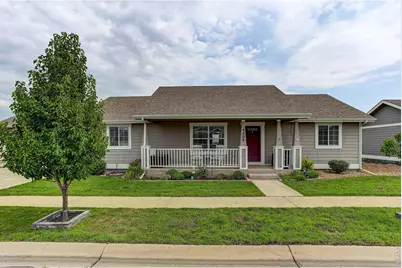

This is a carousel with tiles that activate property listing cards. Use the previous and next buttons to navigate.
$395,000
This is a carousel with tiles that activate property listing cards. Use the previous and next buttons to navigate.
Full Property Details for 4404 Paintbrush Dr
General
- Price: $395,000
- HOA FEE: $10/month
- HOA FEE FREQ.: Annually
- Taxes: $2,549 (2025)
- Status: Active
- Type: Single Family
- Source: IRES
- MLS ID: 1066348
- Updated: 8/21/2026
- Added to Site: 10 day(s) ago
Interior
- Interior Features: Cathedral Ceiling(s), Pantry, Washer/Dryer Hookup, Split Bedroom Plan
- Appliances: Electric Range, Dishwasher, Refrigerator, Washer, Dryer, Microwave, Disposal, Fire Alarm
Rooms
Bathrooms
- Total Bathrooms: 2
- Full Bathrooms: 1
- 3/4 Bathrooms: 1
- Main Floor Baths: 1
Bedrooms
- Total Bedrooms: 3
Exterior
- Exterior Features: Sprinkler System
- Porch/Patio/Deck: Patio
Parking
- Garage: Yes
- Attached garage: Yes
- Garage Spaces: 2
- Parking Features: Attached
- Garage Description: Attached
Location
- Area: Evans
- County: Weld
- Subdivision: Ridge At Prairie View PUD Am
- Driving Directions: Travel south on 23rd Avenue to 42nd Street. Turn west onto 42nd Street/Prairie View Drive. Turn south onto Harbor Lane, immediate turn east onto Blue Bells drive. Turn south on Paintbrush Drive. Home is on the east side of the street.
School Information
- School District: Greeley 6
- Elementary School: Dos Rios
- Middle School: Prairie Heights
- High School: Greeley West
Community
- Association: Yes
- Assoc. Name: Prairie Ridge HOA (RowCal)
- Assoc. Fees Include: Common Amenities, Management
Heating & Cooling
- Cooling Type: Central Air, Ceiling Fan(s)
- Heating Type: Forced Air
Utilities
- Gas: Yes
- Gas: Atmos
- Sewer: Public Sewer
- Water: City
- Utility Description: Natural Gas Available, Electricity Available, Cable Available, Satellite Available, High-Speed Internet Available
Structural Information
- Builder: Park Place Homes
- Construction: Frame
- Exterior Const.: Frame
- Basement: Yes
- Basement Desc.: Full, Partially Finished, Sump Pump
- Roof: Composition
- Windows: Window Coverings
- Square Feet: 2,934
- Sq. Ft. Source: Assessor
- Living Area: 1,467 Sq. Ft.
- Year Built: 2015
Lot Features
- Lot Size (Acres): 0.14
- Lot Size (Sq. Ft.): 6,098
- Frontage: City Street
- Lot Features: Abuts Pond/Lake, Paved, Sidewalks, Street Light, Fire Hydrant within 500 Feet
- Potential Use: Single-Family
- Zoning: R1
Financial Considerations
- Association Fee: Yes
- Association Fee: $125
- Assoc Fee Freq.: Annually
- Tax Amount: $2,549
- Tax Year: 2025
- Terms: Cash, Conventional, FHA, VA
Disclosures and Reports
- Special Conditions: Private Owner
- Exclusions: Garage Freezer, Garage Fridge, Tool Chests
- Property ID: R1575102
Schools serving 4404 Paintbrush Dr
| Name | Grades | Distance |
|---|---|---|
Dos Rios Elementary School, Evans, CO 2201 34th Street, Evans, CO 80620 | K-5 | 1.1 mi |
Brentwood Middle School 2600 24th Avenue Court, Greeley, CO 80634 | 6-8 | 2 mi |
Greeley West High School 2401 35th Avenue, Greeley, CO 80634 | 9-12 | 2.6 mi |
Price & Sales History for 4404 Paintbrush Dr
Tax History for 4404 Paintbrush Dr
Estimate the Cost for 4404 Paintbrush Dr
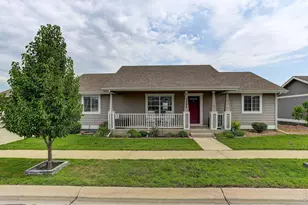
4404 Paintbrush Dr, Evans, CO 80620 (MLS# 1066348) is a Single Family property with 3 bedrooms, 1 full bathroom and 1 partial bathroom. 4404 Paintbrush Dr is currently listed for $395,000 and was received on August 12, 2026. This property is listed by Kellie Matthews from our Northern Colorado Office.Want to learn more about 4404 Paintbrush Dr? Do you have questions about finding other Single Family real estate for sale in Evans? You can browse all Evans real estate or contact a Coldwell Banker agent to request more information.