Full Property Details for 1028 Blue Grass Trail
Sign in to view more details. Local MLS Rules require you to be signed in. Not a member yet? Sign up now.
General
- Price: $2,600,000
- HOA FEE: $233/month
- HOA FEE FREQ.: Quarterly
- Taxes: $11,640 (2025)
- Status: Under Contract
- Type: Single Family
- Source: MetroList_Colorado
- MLS ID: 4746094
- Updated: 8/25/2026
- Added to Site: 50 day(s) ago
Interior
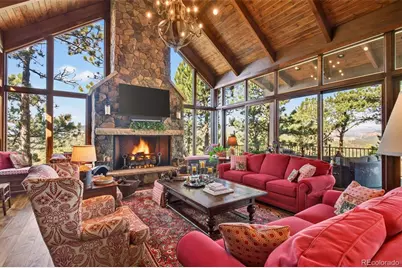
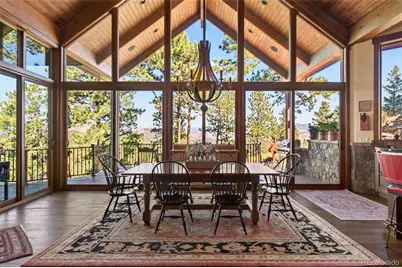
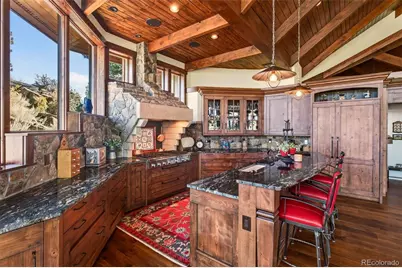
- Interior Features: Audio/Video Controls, Built-in Features, Ceiling Fan(s), Entrance Foyer, Five Piece Bath, Granite Counters, High Ceilings, High Speed Internet, In-Law Floorplan, Jack & Jill Bathroom, Kitchen Island, Open Floorplan, Pantry, Primary Suite, Quartz Counters, Smoke Free, Sound System, T&G Ceilings, Vaulted Ceiling(s), Walk-In Closet(s)
- Fireplace: Yes
- Number of Fireplaces: 3
- Fireplace(s): Family Room, Gas, Gas Log, Great Room, Outside, Family Room, Gas, Gas Log, Great Room, Outside, Family Room, Gas, Gas Log, Great Room, Outside
- Appliances: Convection Oven, Dishwasher, Disposal, Double Oven, Dryer, Microwave, Range, Range Hood, Refrigerator, Self Cleaning Oven, Washer
- Furnishings: Unfurnished
- Flooring: Carpet, Tile, Wood
Rooms
- Total Bathrooms: 4
- Full Bathrooms: 3
- Half Bathrooms: 1
- Main Floor Baths: 3
- Basement Baths: 1
- Total Bedrooms: 4
- Bedrooms Main: 2
Additional Information
- Shared Amenities: Gated
- Spa: Yes
- Spa Description: Bath
- Security/Safety: Carbon Monoxide Detector(s), Smoke Detector(s)
Exterior
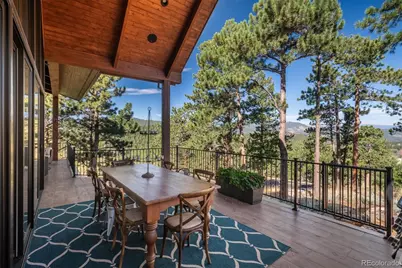
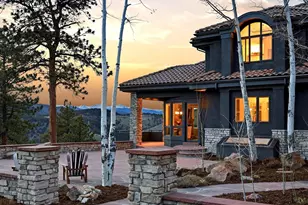
- Exterior Features: Fire Pit, Garden, Gas Grill, Rain Gutters, Water Feature
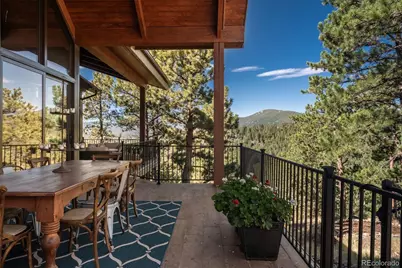
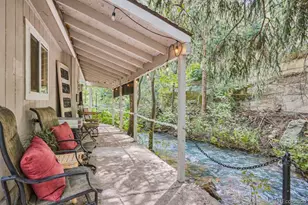
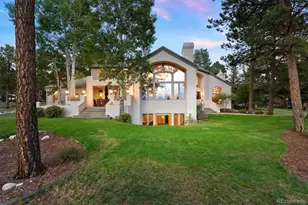
- Porch/Patio/Deck: Covered, Deck, Front Porch, Patio, Wrap Around
Parking
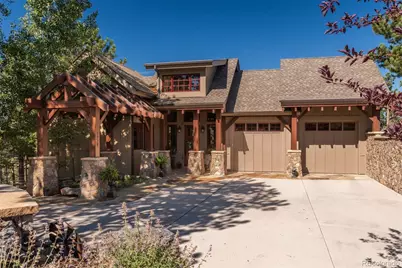
- Garage: Yes
- Garage Spaces: 3
- Total Spaces: 3
- Parking Features: 220 Volts, Concrete, Dry Walled, Finished Garage, Insulated Garage, Lighted, Oversized, Storage, Tandem
Location
- County: Jefferson
- Subdivision: Nob Hill
- Driving Directions: GPS will take you to the entrance gate. Once through the gate, wind up the hill to the top and home is on the right.
- Direction Faces: West
School Information
- Elem School District: Jefferson County R-1
- Midd School District: Jefferson County R-1
- High School District: Jefferson County R-1
- Elementary School: Bergen
- Middle School: Evergreen
- High School: Evergreen
Community
- Association: Yes
- Assoc. Name: Nob Hill
- Assoc. Fees Include: Recycling, Road Maintenance, Snow Removal, Trash
- Pets Allowed: Yes
- Management Type: Self Managed
Heating & Cooling
- Cooling Type: Central Air
- Heating Type: Forced Air, Hot Water, Natural Gas, Radiant Floor
Utilities
- Gas: Yes
- Sewer: Public Sewer
- Water: Public
- Utility Description: Electricity Connected, Natural Gas Connected, Phone Available
Structural Information
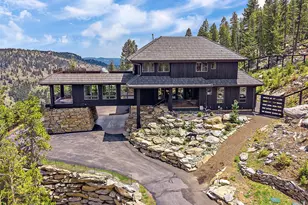
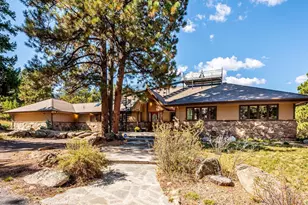
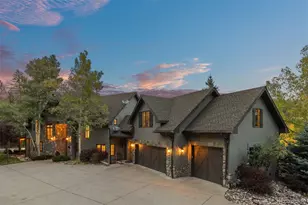
- Architectural Style: Mountain Contemporary
- Structure Type: House
- Model: Custom
- Construction: Cement Siding, Frame, Stone
- Basement: Yes
- Basement Desc.: Finished, Partial, Walk-Out Access
- Roof: Composition
- Windows: Double Pane Windows, Window Coverings, Window Treatments
- Square Feet: 4,835
- Sq. Ft. Source: Plans
- Living Area: 4,570 Sq. Ft.
- Year Built: 2016
Lot Features
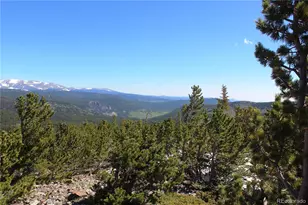
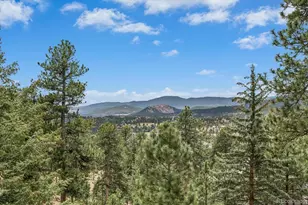
- Property View: Mountain(s)
- Mountain views: Yes
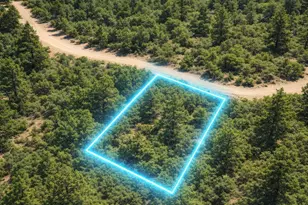
- Lot Size (Acres): 1.1
- Lot Size (Sq. Ft.): 47,916
- Frontage: Private Road
- Street/Road Desc.: Paved
- Road Maintenance: Private Maintained Road
- Lot Features: Corner Lot, Cul-De-Sac, Fire Mitigation, Foothills, Landscaped, Near Public Transit
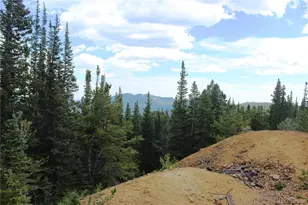
- Trees/Vegetation: Aspen, Mixed, Natural State, Partially Wooded, Pine
- Zoning: SFR
- Fencing (Description): None
Financial Considerations
- Association Fee: Yes
- Association Fee: $698
- Assoc Fee Freq.: Quarterly
- Assoc Fee /Annual: $2,794
- Tax Amount: $11,640
- Tax Year: 2025
- Terms: Cash, Conventional, Jumbo
Disclosures and Reports
- Ownership: Corporation/Trust
- Special Conditions: None
- Documents Avail.: Building Plans
- Legal Description: SECTION 16 TOWNSHIP 04 RANGE 71 SUBDIVISIONCD 009883 SUBDIVISIONNAME ACKERMAN & GRIMES NOB HILL RESIDENTIAL ADJ 3 LOT 002B SIZE: 48649 VALUE: 1.10
- Exclusions: None
- Property ID: 511085
- Lot Number: 2B
Listed by LIV Sotheby's International Realty