No photo available
$1,250,000 New to Website
Property Description
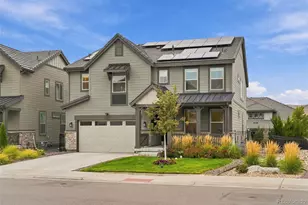
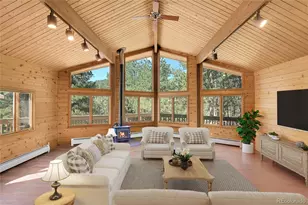
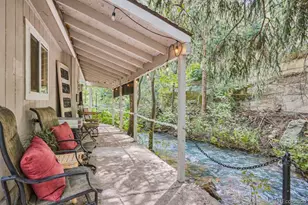
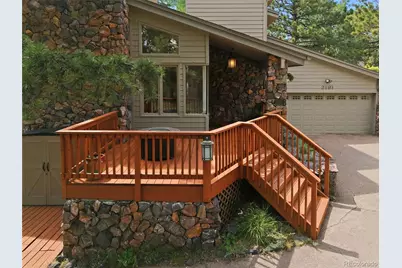
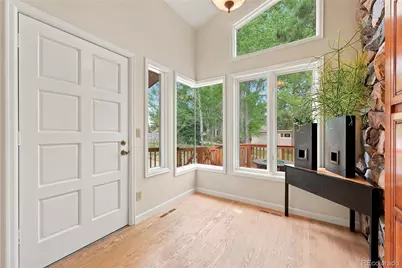
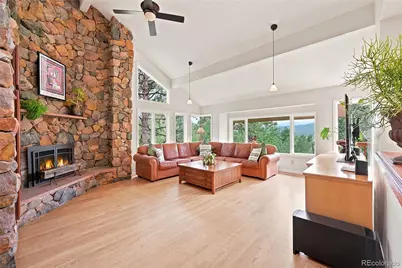
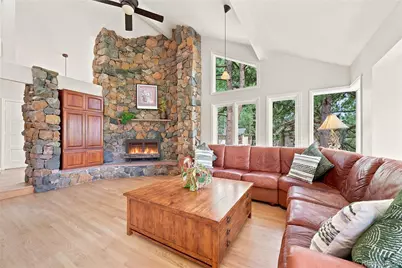
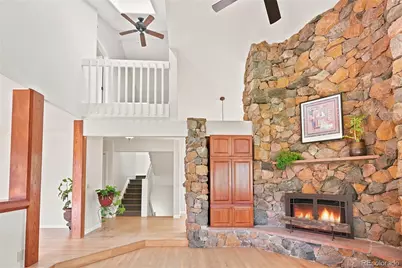
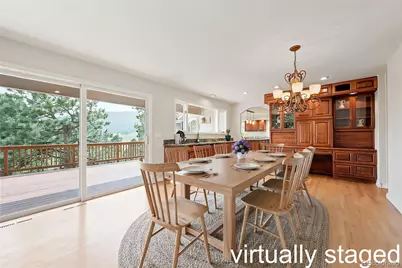
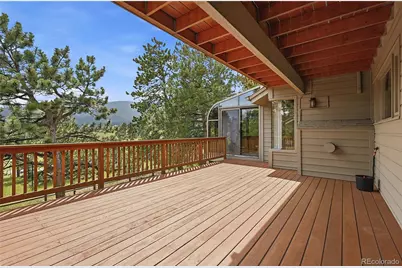
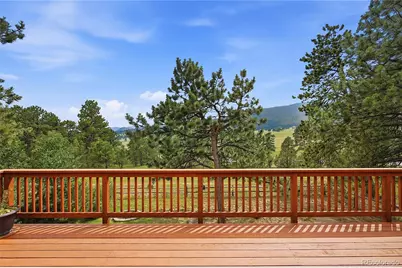
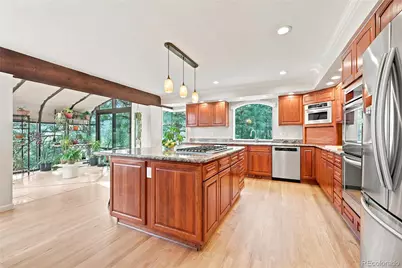
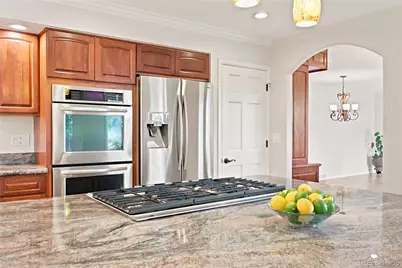
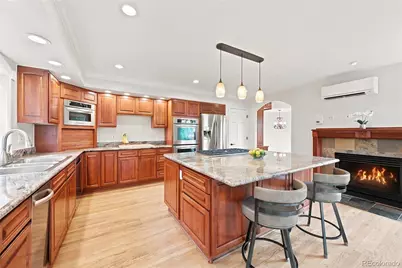
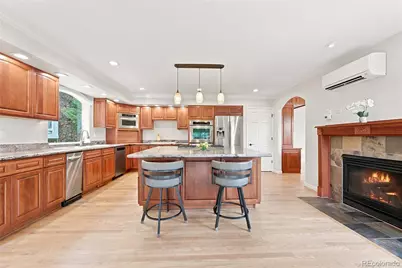
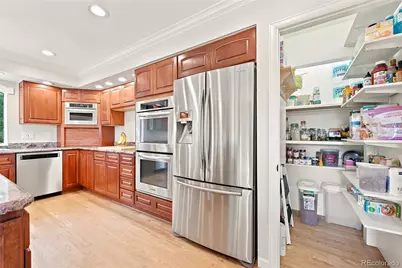
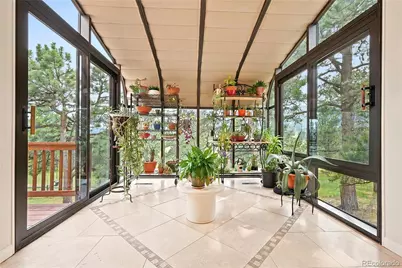
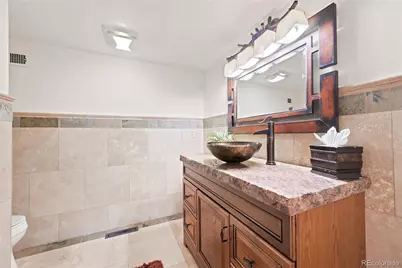
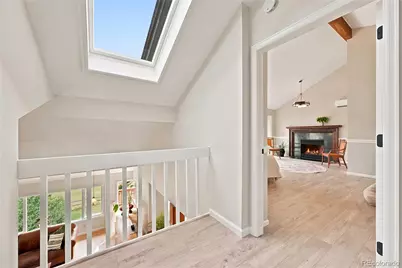
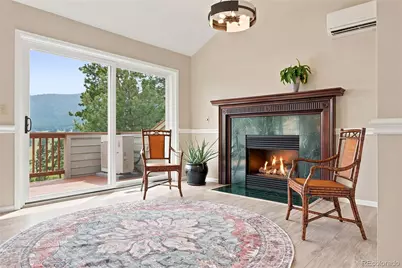
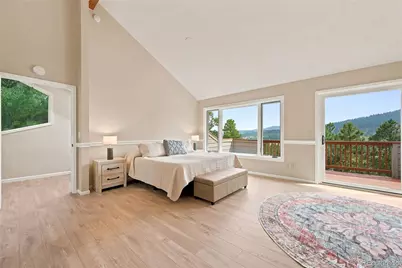
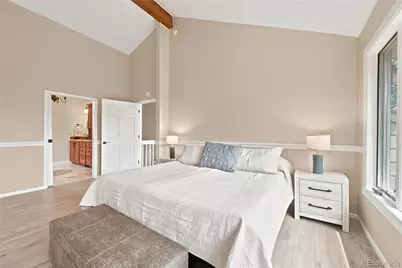
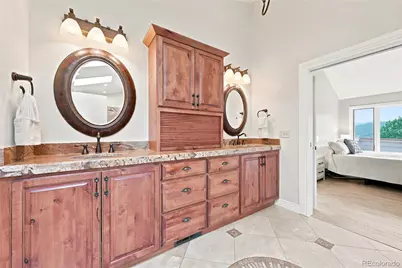
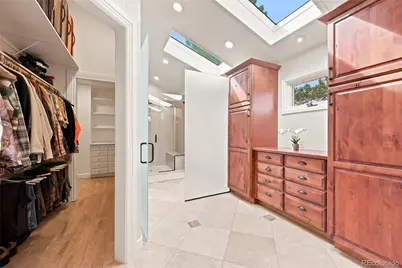
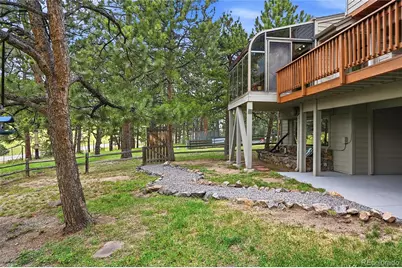
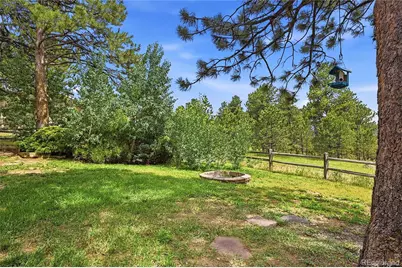
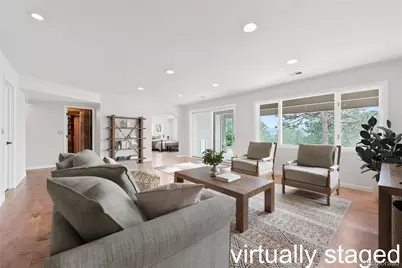
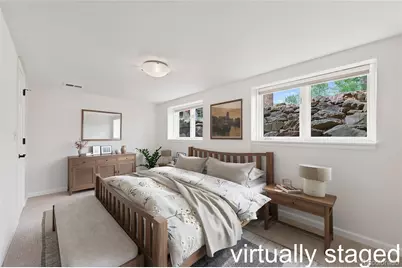
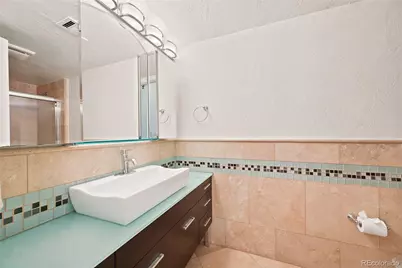
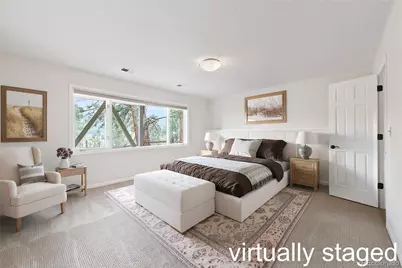
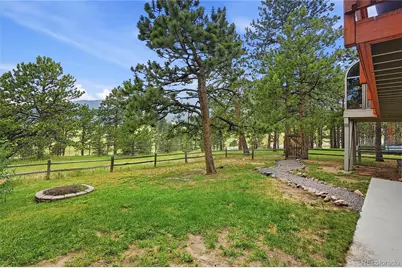
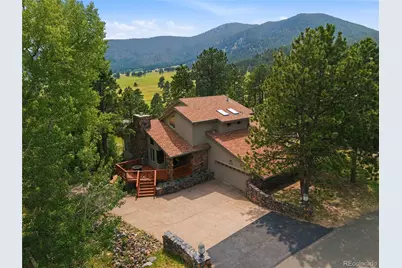
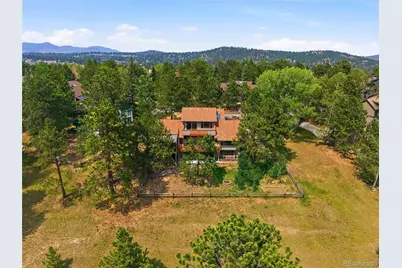
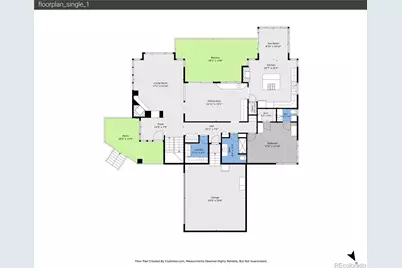
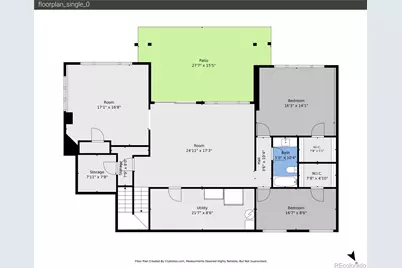
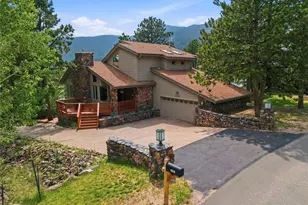
Tucked into one of North Evergreen's most sought-after neighborhoods, this beautifully updated home delivers the perfect blend of mountain charm and modern comfort, all within walking distance of Evergreen Middle School, Buchanan Rec Center, Buchanan Park, Elk Meadow Park and more. Sweeping views of the park set a stunning backdrop, while a tall privacy fence keeps your pets safe and the local elk and deer from snacking on the aspens. Inside, you'll find freshly renovated bathrooms, new interior and exterior paint, stainless appliances, and an abundance of natural light pouring through generous windows throughout. New carpet graces three bedrooms, while the primary suite features new luxury vinyl plank flooring, a large walk-in closet, a luxurious bathroom and its own mini-split for year-round comfort - and a second mini-split in the kitchen keeps things cool when you're cooking. Every bedroom boasts a large walk-in closet, and storage is truly exceptional, with a dedicated bonus use or wine room, under-stair storage, and space around every corner. The landscaped yard has a sprinkler system to help keep things easy, and the recent roof certification provides added peace of mind. With no HOA dues, the proximity to schools, restaurants, shopping, parks, the conveniences of North Evergreen nearby, this one checks all the right boxes.
Full Property Details
Full Property Details for 2161 Torrey Pine Dr
Sign in to view more details. Local MLS Rules require you to be signed in. Not a member yet? Sign up now.
General
- Price: $1,250,000
- Taxes: $6,374 (2025)
- Status: Active
- Type: Single Family
- Source: MetroList_Colorado
- MLS ID: 5994544
- Updated: Today (7/10/2026)
- Added to Site: Today
Interior
- Interior Features: Breakfast Bar, Built-in Features, Ceiling Fan(s), Entrance Foyer, Five Piece Bath, Granite Counters, High Ceilings, High Speed Internet, Kitchen Island, Open Floorplan, Pantry, Primary Suite, Vaulted Ceiling(s), Walk-In Closet(s), Wet Bar
- Fireplace: Yes
- Number of Fireplaces: 3
- Fireplace(s): Gas, Kitchen, Living Room, Primary Bedroom, Gas, Kitchen, Living Room, Primary Bedroom, Gas, Kitchen, Living Room, Primary Bedroom
- Appliances: Dryer, Microwave, Oven, Range, Refrigerator, Washer
- Flooring: Carpet, Tile, Vinyl, Wood
Rooms
Bathrooms
- Total Bathrooms: 4
- Full Bathrooms: 2
- 3/4 Bathrooms: 1
- Half Bathrooms: 1
- Main Floor Baths: 2
- Basement Baths: 1
Bedrooms
- Total Bedrooms: 5
- Bedrooms Main: 1
Other Rooms
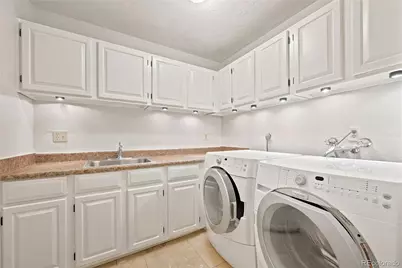
- Laundry: Sink, In Unit
Additional Information
- Security/Safety: Smoke Detector(s)
Exterior
- Exterior Features: Dog Run, Garden, Private Yard
- Porch/Patio/Deck: Deck, Front Porch, Patio
Parking
- Garage: Yes
- Garage Spaces: 2
- Total Spaces: 4
- Parking Features: Asphalt, Concrete, Dry Walled, Insulated Garage, Lighted
Location
- County: Jefferson
- Subdivision: Hiwan
- Driving Directions: From Bergen Parkway, turn south on to Hiwan Dr for .5 miles to the second Torrey Pine Dr entrance and turn right for 440 feet to the house on the left.
- Direction Faces: East
School Information
- Elem School District: Jefferson County R-1
- Midd School District: Jefferson County R-1
- High School District: Jefferson County R-1
- Elementary School: Bergen
- Middle School: Evergreen
- High School: Evergreen
Community
- Pets Allowed: Yes
Heating & Cooling
- Cooling Type: Room Air Conditioning
- Heating Type: Forced Air, Natural Gas
Utilities
- Gas: Yes
- Sewer: Public Sewer
- Water: Public
- Utility Description: Natural Gas Connected
Structural Information
- Architectural Style: Mountain Contemporary
- Structure Type: House
- Construction: Frame
- Basement: Yes
- Basement Desc.: Finished, Walk-Out Access
- Roof: Composition
- Square Feet: 4,534
- Sq. Ft. Source: Public Records
- Living Area: 4,534 Sq. Ft.
- Year Built: 1977
- Property Condition: Updated/Remodeled
Lot Features
- Property View: Mountain(s), Valley
- Mountain views: Yes
- Lot Size (Acres): 0.25
- Lot Size (Sq. Ft.): 10,890
- Frontage: Public
- Street/Road Desc.: Paved
- Road Maintenance: Public Maintained Road
- Fence: Yes
- Lot Features: Cul-De-Sac, Foothills, Landscaped, Sprinklers In Front, Sprinklers In Rear
- Zoning: P-D
- Fencing (Description): Partial
Financial Considerations
- Tax Amount: $6,374
- Tax Year: 2025
- Terms: Cash, Conventional
Disclosures and Reports
- Ownership: Individual
- Special Conditions: None
- Documents Avail.: Survey, Utility Average
- Legal Description: SECTION 29 TOWNSHIP 04 RANGE 71 QTR NW SUBDIVISIONCD 351200 SUBDIVISIONNAME HIWAN FIFTH FLG PH 2 BLOCK LOT 0410 SIZE: 11064 TRACT VALUE: .254
- Exclusions: 2 freezers downstairs, garage refrigerator/freezer
- Property ID: 131794
- Lot Number: 410
Listed by Madison & Company Properties
Get Pre-Approved Today
Schools
Schools serving 2161 Torrey Pine Dr
School District:Jefferson County School District R-1
| Name | Grades | Distance |
|---|---|---|
Bergen Meadow Primary School 1892 Bergen Parkway, Evergreen, CO 80439 | PK-2 | 0.4 mi |
Bergen Valley Intermediate School 1422 Sugarbush Drive, Evergreen, CO 80439 | 3-5 | 1.4 mi |
Evergreen Middle School 2059 South Hiwan Drive, Evergreen, CO 80439 | 6-8 | 0.2 mi |
Evergreen High School 29300 Buffalo Creek Road, Evergreen, CO 80439 | 9-12 | 3.5 mi |
Disclaimer:
School attendance boundaries provided by ATTOM Data Solutions and are for reference only. Contact the school directly to verify enrollment eligibility.
Price & Sales History for 2161 Torrey Pine Dr
Date
Details
Price
Change
Source
8/04/2008
Sold
$471,900
—
Public Record
Disclaimer: Historical sales information is derived from public records provided by the county offices. Information is not guaranteed and should be independently verified.

Tax History
Tax History for 2161 Torrey Pine Dr
Year
Property Taxes
Change
Tax Assessment
Change
2025
$6,374
16%
$65,717
10%
2024
$5,476
—
$59,866
—
2023
$5,490
18%
$59,866
19%
2021
$4,651
1%
$50,135
3%
2022
$4,604
-1%
$48,733
-2%
2021
$4,651
2%
$49,617
—
2019
$4,574
—
$49,617
3%
2018
$4,593
10%
$48,182
—
2017
$4,182
23%
$48,182
32%
2016
$3,393
3%
$36,536
—
2015
$3,304
4%
$36,536
10%
2014
$3,170
—
$33,122
—
Disclaimer: Historical tax information is derived from public records provided by the county offices. Information is not guaranteed and should be independently verified.
Estimate the Cost
Estimate the Cost for 2161 Torrey Pine Dr
2161 Torrey Pine Drive, Evergreen, CO 80439 (MLS# 5994544) is a Single Family property with 5 bedrooms, 2 full bathrooms and 2 partial bathrooms. 2161 Torrey Pine Drive is currently listed for $1,250,000 and was received on July 10, 2026. Want to learn more about 2161 Torrey Pine Drive? Do you have questions about finding other Single Family real estate for sale in Evergreen? You can browse all Evergreen real estate or contact a Coldwell Banker agent to request more information.