
This is a carousel with tiles that activate property listing cards. Use the previous and next buttons to navigate.

$570,000
This is a carousel with tiles that activate property listing cards. Use the previous and next buttons to navigate.
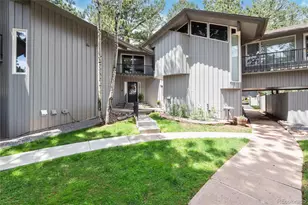

Full Property Details for 2418 Hearth Dr #3
Sign in to view more details. Local MLS Rules require you to be signed in. Not a member yet? Sign up now.
General
- Sold For: $570,000
- HOA FEE: $400/month
- Taxes: $2,670 (2025)
- Status: Closed
- Type: Townhouse
- Source: MetroList_Colorado
- MLS ID: 3048059
- Added to Site: 99 day(s) ago
Interior
- Interior Features: Built-in Features, Open Floorplan, Smart Thermostat, Smart Window Coverings, Smoke Free, Stone Counters, Vaulted Ceiling(s)
- Fireplace: Yes
- Number of Fireplaces: 2
- Fireplace(s): Living Room, Primary Bedroom, Wood Burning, Living Room, Primary Bedroom, Wood Burning, Living Room, Primary Bedroom, Wood Burning
- Appliances: Dishwasher, Disposal, Dryer, Microwave, Oven, Range, Refrigerator, Tankless Water Heater, Washer
- Flooring: Vinyl
Rooms
Bathrooms
- Total Bathrooms: 2
- Full Bathrooms: 1
- Half Bathrooms: 1
- Main Floor Baths: 1
Bedrooms
- Total Bedrooms: 2
Exterior
- Exterior Features: Balcony
- Porch/Patio/Deck: Covered, Deck, Patio
Parking
- Carports: Yes
- Carport Spaces: 1
- Total Spaces: 1
Location
- County: Jefferson
- Subdivision: Hiwan Hearths
School Information
- Elem School District: Jefferson County R-1
- Midd School District: Jefferson County R-1
- High School District: Jefferson County R-1
- Elementary School: Bergen
- Middle School: Evergreen
- High School: Evergreen
Community
- Association: Yes
- Assoc. Name: Hiwan Hearths/Advance HOA
- Assoc. Fees Include: Reserves, Insurance, Maintenance Grounds, Maintenance Structure, Snow Removal, Trash, Water
- Pets Allowed: Yes
- Management Type: Professionally Managed
Heating & Cooling
- Cooling Type: None
- Heating Type: Baseboard, Hot Water, Natural Gas
Utilities
- Sewer: Public Sewer
- Water: Public
Structural Information
- Architectural Style: Mountain Contemporary
- Structure Type: Townhouse
- Construction: Frame, Wood Siding
- Roof: Composition
- Common Walls: 2+ Common Walls
- Entry Floor Number: 1
- Entry Location: Ground
- Square Feet: 1,250
- Sq. Ft. Source: Public Records
- Living Area: 1,250 Sq. Ft.
- Year Built: 1970
- Property Condition: Updated/Remodeled
Lot Features
- Fence: Yes
- Zoning: R-3A
- Fencing (Description): Partial
Financial Considerations
- Association Fee: Yes
- Association Fee: $400
- Assoc Fee Freq.: Monthly
- Assoc Fee /Annual: $4,800
- Tax Amount: $2,670
- Tax Year: 2025
- Terms: Cash, Conventional, FHA
Disclosures and Reports
- Ownership: Individual
- Special Conditions: None
- Legal Description: SECTION 29 TOWNSHIP 04 RANGE 71 QTR SE SUBDIVISIONCD 353000 SUBDIVISIONNAME HIWAN HEARTHS COURT #1 BLOCK LOT 0003 TRACT
- Exclusions: Personal Property / Staging Items
- Property ID: 69809
Listed by Corcoran Perry & Co.
Sold by Camber Realty, LTD
Listing agent
Corcoran Perry & Co.
denise@corcoranperry.com,303-667-2031

 NMLS#: 1598647
Schools serving 2418 Hearth Dr #3
| Name | Grades | Distance |
|---|---|---|
Bergen Meadow Primary School 1892 Bergen Parkway, Evergreen, CO 80439 | PK-2 | 0.8 mi |
Bergen Valley Intermediate School 1422 Sugarbush Drive, Evergreen, CO 80439 | 3-5 | 1.4 mi |
Evergreen Middle School 2059 South Hiwan Drive, Evergreen, CO 80439 | 6-8 | 0.6 mi |
Evergreen High School 29300 Buffalo Creek Road, Evergreen, CO 80439 | 9-12 | 3.3 mi |
This is a carousel with tiles that activate property listing cards. Use the previous and next buttons to navigate.
- Townhouse
- Active
- Updated 10 days ago
- 2Beds
- 3Total Baths
- 1,853Sq. Ft.
- MLS # 6757117

- Townhouse
- Active
- 3Beds
- 3Total Baths
- 1,944Sq. Ft.
- MLS # 9358239

- Townhouse
- Active
- 3Beds
- 3Total Baths
- 1,860Sq. Ft.
- MLS # 3503704
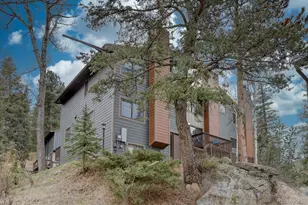
- Townhouse
- Active
- 3Beds
- 2Total Baths
- 1,438Sq. Ft.
- MLS # 5953396

This is a carousel with tiles that activate property listing cards. Use the previous and next buttons to navigate.

- Lots/Land
- Active
- Updated 3 hours ago
- 4.9Acres
- MLS # 9777325
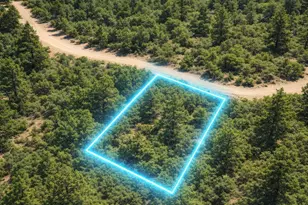
- Lots/Land
- Active
- Updated 2 days ago
- 0.36Acres
- MLS # 5264293
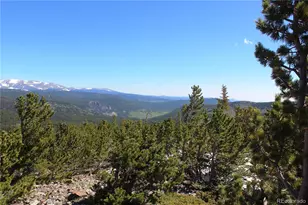
- Lots/Land
- Active
- Updated 11 hours ago
- 3.75Acres
- MLS # 4377663

- Lots/Land
- Active
- Updated 9 hours ago
- 32.75Acres
- MLS # 5046795
This is a carousel with tiles that activate property listing cards. Use the previous and next buttons to navigate.

- Single Family
- Active
- Updated 3 days ago
- 5Beds
- 4Total Baths
- 5,604Sq. Ft.
- MLS # 1746897

- Lots/Land
- Active
- Updated 1 day ago
- 1.28Acres
- MLS # 4570340
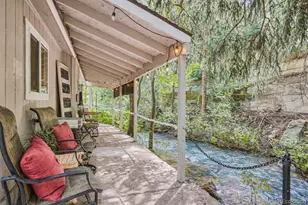
- Lots/Land
- Active
- Updated 10 hours ago
- 0.4Acres
- MLS # 3680937

- Lots/Land
- Active
- Updated 1 day ago
- 4.56Acres
- MLS # 1862746
This is a carousel with tiles that activate property listing cards. Use the previous and next buttons to navigate.

- Single Family
- Closed
- 2Beds
- 2Total Baths
- 1,098Sq. Ft.
- MLS # 3607940
Sold by Samantha Stroh Cohen

- Single Family
- Closed
- 4Beds
- 3Total Baths
- 1,413Sq. Ft.
- MLS # 7718187
Sold by Fathom Realty Colorado LLC

- Single Family
- Closed
- Updated 8 hours ago
- 3Beds
- 2Total Baths
- 1,274Sq. Ft.
- MLS # 8933576
Sold by Real Broker, LLC DBA Real
- Townhouse
- Closed
- 2Beds
- 3Total Baths
- 1,761Sq. Ft.
- MLS # 8826669
Sold by Compass - Denver
2418 Hearth Drive #3, Evergreen, CO 80439 (MLS# 3048059) is a Townhouse property that was sold at $570,000 on August 07, 2026. Want to learn more about 2418 Hearth Drive #3? Do you have questions about finding other Townhouse real estate for sale in Evergreen? You can browse all Evergreen real estate or contact a Coldwell Banker agent to request more information.