
This is a carousel with tiles that activate property listing cards. Use the previous and next buttons to navigate.

$980,000
This is a carousel with tiles that activate property listing cards. Use the previous and next buttons to navigate.


Full Property Details for 2449 Inverness Pl
Sign in to view more details. Local MLS Rules require you to be signed in. Not a member yet? Sign up now.
General
- Sold For: $980,000
- HOA FEE: $8/month
- HOA FEE FREQ.: Annually
- Taxes: $5,748 (2025)
- Status: Closed
- Type: Single Family
- Source: MetroList_Colorado
- MLS ID: 6392289
- Added to Site: 106 day(s) ago
Interior
- Interior Features: Built-in Features, Granite Counters, High Speed Internet, Pantry, Primary Suite, Smoke Free, Vaulted Ceiling(s)
- Fireplace: Yes
- Number of Fireplaces: 3
- Fireplace(s): Family Room, Fireplace Insert, Living Room, Other, Wood Burning, Family Room, Insert, Living Room, Other, Wood Burning, Family Room, Insert, Living Room, Other, Wood Burning
- Appliances: Cooktop, Dishwasher, Disposal, Dryer, Microwave, Oven, Range Hood, Refrigerator, Self Cleaning Oven, Washer, Wine Cooler
- Furnishings: Unfurnished
- Flooring: Carpet, Tile, Wood
Rooms
Bathrooms
- Total Bathrooms: 3
- Full Bathrooms: 2
- 3/4 Bathrooms: 1
- Main Floor Baths: 2
- Basement Baths: 1
Bedrooms
- Total Bedrooms: 3
Other Rooms
- Laundry: In Unit
Additional Information
- Spa: Yes
- Spa Description: Bath
- Security/Safety: Carbon Monoxide Detector(s), Smoke Detector(s)
Exterior
- Exterior Features: Garden, Gas Grill, Private Yard, Water Feature
- Porch/Patio/Deck: Deck, Front Porch, Wrap Around
Parking
- Garage: Yes
- Garage Spaces: 2
- Total Spaces: 2
- Parking Features: Asphalt, Concrete, Dry Walled, Finished Garage, Floor Coating, Heated Garage, Insulated Garage, Lighted, Oversized
Location
- County: Jefferson
- Subdivision: Hiwan Country Club
- Driving Directions: Evergreen Parkway to Bergen Parkway to Hiwan Drive to Interlocken Drive to Canterbury Circle to Inverness Place. Last home on the left.
- Direction Faces: Southwest
- Dist. to Public Trans.: 3 Miles
School Information
- Elem School District: Jefferson County R-1
- Midd School District: Jefferson County R-1
- High School District: Jefferson County R-1
- Elementary School: Bergen
- Middle School: Evergreen
- High School: Evergreen
Community
- Association: Yes
- Assoc. Name: Hiwan Homeowners Association
- Pets Allowed: Yes
- Management Type: Self Managed
Heating & Cooling
- Cooling Type: Room Air Conditioning
- Heating Type: Baseboard, Electric, Hot Water, Natural Gas, Radiant Floor, Wood Stove
Utilities
- Gas: Yes
- Sewer: Public Sewer
- Water: Public
- Utility Description: Cable Available, Electricity Connected, Internet Access (Wired), Natural Gas Connected, Phone Connected
Structural Information
- Architectural Style: Mountain Contemporary
- Structure Type: House
- Construction: Frame, Wood Siding
- Basement: Yes
- Basement Desc.: Crawl Space, Finished, Partial, Walk-Out Access
- Roof: Composition
- Windows: Double Pane Windows, Window Coverings
- Entry Location: Ground
- Square Feet: 2,382
- Sq. Ft. Source: Public Records
- Living Area: 2,382 Sq. Ft.
- Current Bldg. Use: Live/Work
- Year Built: 1971
- Property Condition: Updated/Remodeled
Lot Features
- Property View: Meadow
- Lot Size (Acres): 0.92
- Lot Size (Sq. Ft.): 40,075
- Frontage: Public
- Street/Road Desc.: Paved
- Road Maintenance: Public Maintained Road
- Lot Features: Cul-De-Sac, Fire Mitigation, Foothills, Level, Master Planned, Mountainous, Near Public Transit, Sprinklers In Front, Sprinklers In Rear
- Trees/Vegetation: Aspen, Grassed, Mixed, Pine
- Zoning: MR-1
- Fencing (Description): None
Financial Considerations
- Association Fee: Yes
- Association Fee: $90
- Assoc Fee Freq.: Annually
- Assoc Fee /Annual: $90
- Tax Amount: $5,748
- Tax Year: 2025
- Terms: Cash, Conventional
Disclosures and Reports
- Ownership: Individual
- Special Conditions: None
- Legal Description: LOT 320, HIWAN THIRD FILING, according to Plat Book 25, Page 37, together with a non-exclusive right of way for ingress and egress over the roads, drives and lanes shown on the recorded Plats of Hiwan-First Filig, Hiwan-Second Filing, Hiwan-Third Filing and Hiwan-Fourth Filing
- Exclusions: Seller's personal property
- Property ID: 79189
Listed by LIV Sotheby's International Realty
Sold by West and Main Homes Inc
Listing agent
LIV Sotheby's International Realty
lark.stewart@sothebysrealty.com,303-880-5555

 NMLS#: 1598647
Schools serving 2449 Inverness Pl
| Name | Grades | Distance |
|---|---|---|
Bergen Meadow Primary School 1892 Bergen Parkway, Evergreen, CO 80439 | PK-2 | 1.2 mi |
Bergen Valley Intermediate School 1422 Sugarbush Drive, Evergreen, CO 80439 | 3-5 | 1.5 mi |
Evergreen Middle School 2059 South Hiwan Drive, Evergreen, CO 80439 | 6-8 | 1.2 mi |
Evergreen High School 29300 Buffalo Creek Road, Evergreen, CO 80439 | 9-12 | 3.4 mi |
This is a carousel with tiles that activate property listing cards. Use the previous and next buttons to navigate.
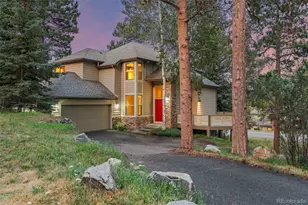
- Single Family
- Active
- 3Beds
- 3Total Baths
- 3,794Sq. Ft.
- MLS # 7413170

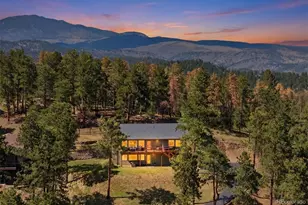
- Single Family
- Active
- 3Beds
- 3Total Baths
- 2,190Sq. Ft.
- MLS # 8880620
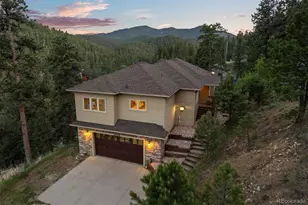
- Single Family
- Active
- 3Beds
- 3Total Baths
- 3,439Sq. Ft.
- MLS # 7365611
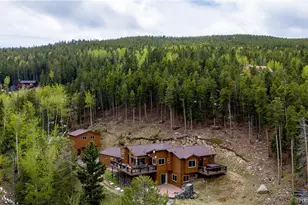
- Single Family
- Active
- 3Beds
- 4Total Baths
- 3,208Sq. Ft.
- MLS # 9838806

This is a carousel with tiles that activate property listing cards. Use the previous and next buttons to navigate.
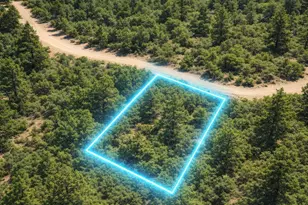
- Lots/Land
- Active
- Updated 2 days ago
- 0.36Acres
- MLS # 5264293

- Lots/Land
- Active
- Updated 3 hours ago
- 4.9Acres
- MLS # 9777325

- Lots/Land
- Active
- Updated 9 hours ago
- 32.75Acres
- MLS # 5046795
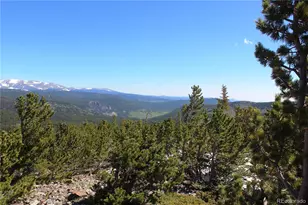
- Lots/Land
- Active
- Updated 11 hours ago
- 3.75Acres
- MLS # 4377663
This is a carousel with tiles that activate property listing cards. Use the previous and next buttons to navigate.

- Lots/Land
- Active
- Updated 1 day ago
- 4.56Acres
- MLS # 1862746

- Lots/Land
- Active
- Updated 1 day ago
- 0.34Acres
- MLS # 6884828

- Single Family
- Active
- Updated 3 days ago
- 5Beds
- 4Total Baths
- 5,604Sq. Ft.
- MLS # 1746897

- Lots/Land
- Active
- Updated 1 day ago
- 1.28Acres
- MLS # 4570340
This is a carousel with tiles that activate property listing cards. Use the previous and next buttons to navigate.

- Single Family
- Closed
- 6Beds
- 5Total Baths
- 3,800Sq. Ft.
- MLS # 9039153
Sold by Miller Wilde Real Estate LLC
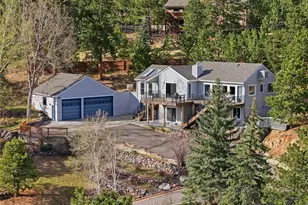
- Single Family
- Closed
- Updated 5 days ago
- 4Beds
- 4Total Baths
- 3,169Sq. Ft.
- MLS # 4740128

- Single Family
- Closed
- 5Beds
- 4Total Baths
- 3,673Sq. Ft.
- MLS # 9377505

Sold by Kathryn Farrow

- Single Family
- Closed
- 4Beds
- 3Total Baths
- 2,585Sq. Ft.
- MLS # 4431135
Sold by Madison & Company Properties
2449 Inverness Place, Evergreen, CO 80439 (MLS# 6392289) is a Single Family property that was sold at $980,000 on July 24, 2026. Want to learn more about 2449 Inverness Place? Do you have questions about finding other Single Family real estate for sale in Evergreen? You can browse all Evergreen real estate or contact a Coldwell Banker agent to request more information.